
13305 Crane Ridge Drive, Fenton, MI 48430
Local realty services provided by:ERA Prime Real Estate Group
13305 Crane Ridge Drive,Fenton, MI 48430
$349,900
- 4 Beds
- 2 Baths
- 1,776 sq. ft.
- Single family
- Active
Listed by: steve koleno
Office: beycome brokerage realty llc.
MLS#:20261061878
Source:MI_REALCOMP
Price summary
- Price:$349,900
- Price per sq. ft.:$197.02
About this home
Welcome home to this well-maintained 4-bedroom, 1.5-bath colonial nestled on a beautiful 0.66-acre wooded lot in the highly desirable Lake Fenton School District. Providing 1,776 square feet of living space, this home combines timeless character, generous room sizes, and a peaceful setting that's hard to find. The main level features multiple living spaces, providing flexibility for entertaining, working from home, or relaxing with family. The spacious kitchen includes abundant solid wood cabinetry, ample counter space, modern appliances, and overlooks the backyard. Step outside to a large backyard deck surrounded by mature trees — great for summer cookouts, morning coffee, or enjoying the privacy and natural beauty of your own backyard retreat. Upstairs you'll find four comfortable bedrooms with plenty of closet space, while the attached garage and generous lot provide room for storage, recreation, and gardening. Conveniently located just minutes from downtown Fenton, US-23, shopping, restaurants, parks, and all-sports lakes, this home features the perfect balance of tranquility and accessibility. Highlights include: 4 bedrooms, 1.5 bathrooms 1,776 square feet Large 0.66-acre wooded lot Lake Fenton Schools Spacious deck overlooking private backyard Attached garage Basement Modern kitchen appliances Well-maintained throughout Convenient location near Fenton and major commuter routes Don't miss the opportunity to make this inviting home your own!...
Contact an agent
Home facts
- Year built:1978
- Subdivision & Development:GOLDEN SHORES 3
- Listing ID #:20261061878
- Added:12 day(s) ago
- Updated:August 19, 2026 at 03:04 AM
Rooms and interior
- Bedrooms:4
- Total bathrooms:2
- Full bathrooms:1
- Half bathrooms:1
- Rooms Total:8
- Living area:1,776 sq. ft.
Heating and cooling
- Cooling:Ceiling Fans, Central Air
- Heating:Forced Air, Other Heating Source
Structure and exterior
- Year built:1978
- Building area:1,776 sq. ft.
- Lot area:0.66 Acres
- Lot Features:Wooded
- Architectural Style:Colonial
- Exterior Features:Lighting
- Foundation Description:Crawl Space
- Levels:Two
Utilities
- Water:Well
- Sewer:Public Sewer
Finances and disclosures
- Price:$349,900
- Price per sq. ft.:$197.02
- Tax amount:$1,971
Features and amenities
- Appliances:Dishwasher, Dryer, Exhaust Fan, Free Standing Gas Oven, Free Standing Gas Range, Free Standing Refrigerator, Microwave, Plumbed For Ice Maker, Range Hood, Self Cleaning Oven, Washer, Water Softener Owned
- Amenities:Programmable Thermostat
Parking
- Parking description:Attached, Two Car Garage
- Garage spaces:2

New listings near 13305 Crane Ridge Drive
- New
 $59,000Active0.21 Acres
00 Leroy Street, Fenton, MI 48430
MLS# 20261063119Listed by: REAL ESTATE FOR A CAUSE  $335,000Pending2 beds 2 baths1,230 sq. ft.
832 Oakwood Circle #34, Fenton, MI 48430
MLS# 20261064273Listed by: RE/MAX PLATINUM- New
 $185,000Active3 beds 1 baths1,151 sq. ft.
511 Riggs Street, Fenton, MI 48430
MLS# 20261063525Listed by: WENTWORTH REAL ESTATE GROUP - Open Sat, 12 to 3pmNew
 $335,000Active2 beds 2 baths1,249 sq. ft.
834 Oakwood Circle #35, Fenton, MI 48430
MLS# 20261064262Listed by: RE/MAX PLATINUM - New
 $339,900Active3 beds 3 baths1,800 sq. ft.
225 Whispering Pines Drive, Fenton, MI 48430
MLS# 20261064547Listed by: CASPER PHILLIP CONNOLLY - New
 $305,000Active3 beds 3 baths2,762 sq. ft.
840 Andover Woods Drive, Fenton, MI 48430
MLS# 20261064376Listed by: MVPS REALTORS 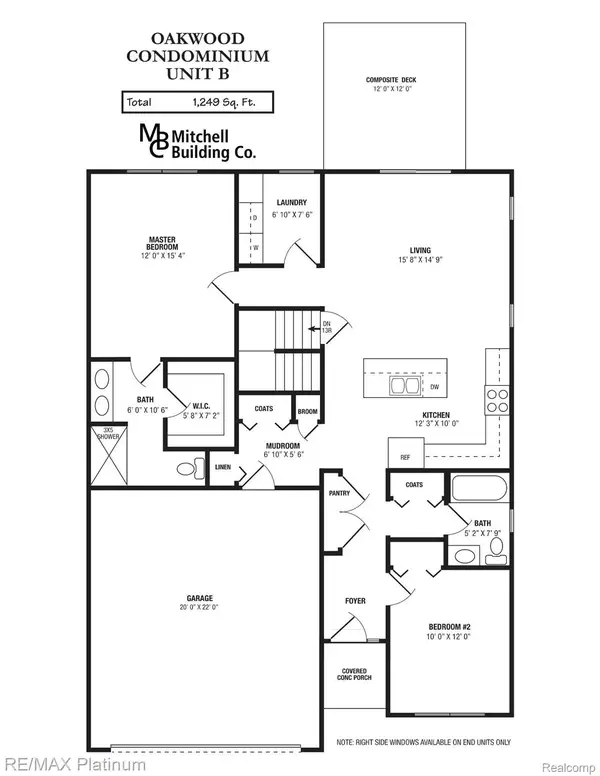 $335,000Pending2 beds 2 baths1,249 sq. ft.
844 Oakwood Circle #39, Fenton, MI 48430
MLS# 20261064107Listed by: RE/MAX PLATINUM- New
 $285,000Active2 beds 2 baths1,970 sq. ft.
896 Whisperwood Trail, Fenton, MI 48430
MLS# 20261062736Listed by: EXP REALTY - FENTON - New
 $385,000Active3 beds 3 baths1,757 sq. ft.
915 Main Street, Fenton, MI 48430
MLS# 20261063554Listed by: KEY EXCHANGE REALTY - New
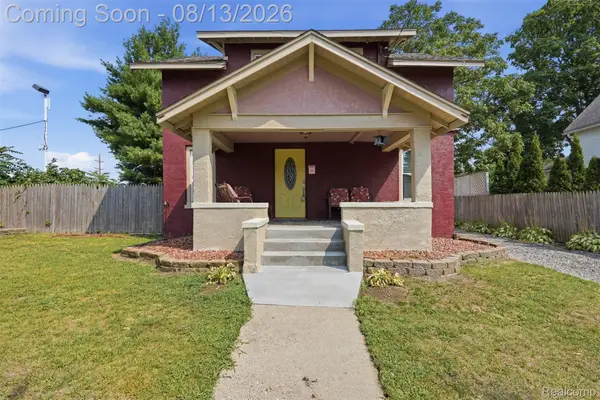 $289,900Active4 beds 3 baths1,753 sq. ft.
107 2nd Street, Fenton, MI 48430
MLS# 20261063345Listed by: KW PROFESSIONALS BRIGHTON


Protect your home and budget from life's surprises with an Assurant Home Warranty, backed by a partner that supports you through every step of homeownership. Explore Plans.
© 2023 - 2026 ERA Franchise Systems LLC. All rights reserved. ERA Franchise Systems LLC fully supports the principles of the Fair Housing Act and the Equal Opportunity Act. ERA, ERA Real Estate powered, and their respective logos are registered service marks of ERA Franchise Systems LLC. Each office is independently owned and operated.