
13331 Crane Ridge DR, Fenton, MI 48430
Local realty services provided by:ERA Prime Real Estate Group
Listed by: clint b carlson
Office: the mallory corporation
MLS#:5050220009
Source:MI_REALCOMP
Price summary
- Price:$359,900
- Price per sq. ft.:$230.71
About this home
Enjoy fun and tranquility in this 3-bedroom, 2-bathroom ranch home located in a peaceful Cul de sac near desirable all sports Lake Fenton. Comprehensive 2022 improvements including a new roof with skylights, insulated garage door with Wi-Fi"“enabled opener, new carpet and vinyl flooring throughout, upgraded electrical, stainless steel appliances, professionally cleaned air ducts, and 2 custom tempered glass windows. This move-in ready home features a spacious interior layout boasting a formal living room, dining room, and family room with a wood-burning fireplace. A large dry basement, perfect for storage and cost-effective future living space expansion. Central A/C, a two-car garage and a large corner lot sets this property apart.
Contact an agent
Home facts
- Year built:1977
- Subdivision & Development:GOLDEN SHORES NO. 3
- Listing ID #:5050220009
- Added:10 day(s) ago
- Updated:September 07, 2026 at 10:26 AM
Rooms and interior
- Bedrooms:3
- Total bathrooms:2
- Full bathrooms:2
- Rooms Total:10
- Basement Description:Concrete, Full, Sump Pump
- Living area:1,560 sq. ft.
Heating and cooling
- Cooling:Central Air
- Heating:Forced Air, Natural Gas, Wood
Structure and exterior
- Year built:1977
- Building area:1,560 sq. ft.
- Lot Features:Cul-de-Sac, Graded, Irregular Lot, Many Trees, Water View, Wooded
- Architectural Style:Contemporary, Ranch
- Construction Materials:Aluminum Siding, Brick
- Exterior Features:Patio, Porch
- Foundation Description:Basement
- Levels:One
Utilities
- Water:Well
- Sewer:Public Sewer
Finances and disclosures
- Price:$359,900
- Price per sq. ft.:$230.71
- Tax amount:$4,120
Features and amenities
- Appliances:Dishwasher, Disposal, Microwave, Water Softener Owned
- Amenities:Entrance Foyer
Parking
- Parking description:Assigned 2 Spaces, Attached, Electricity In Garage, Garage, Garage Door Opener, On Street, Paved, Side Entrance, Two and Half Car Garage
- Garage spaces:2.5

New listings near 13331 Crane Ridge DR
- New
 $349,900Active3 beds 2 baths1,720 sq. ft.
819 W Shiawassee Avenue, Fenton, MI 48430
MLS# 20261071667Listed by: LEGACY REALTY PROFESSIONALS - New
 $119,900Active0.22 Acres
813 W Shiawassee Avenue, Fenton, MI 48430
MLS# 20261071058Listed by: LEGACY REALTY PROFESSIONALS - New
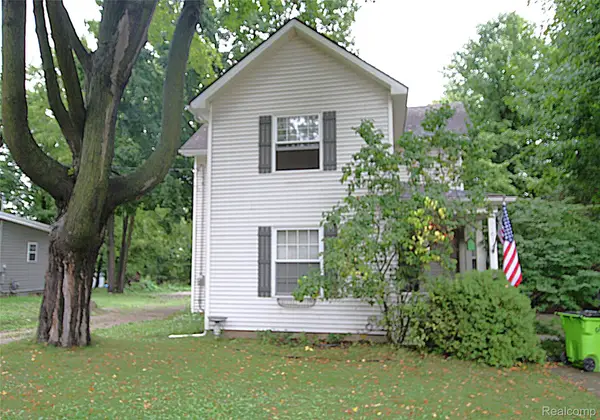 $269,900Active3 beds 2 baths1,471 sq. ft.
614 Hickory Street, Fenton, MI 48430
MLS# 20261071408Listed by: THE SEDLARIK GROUP REALTY LLC - New
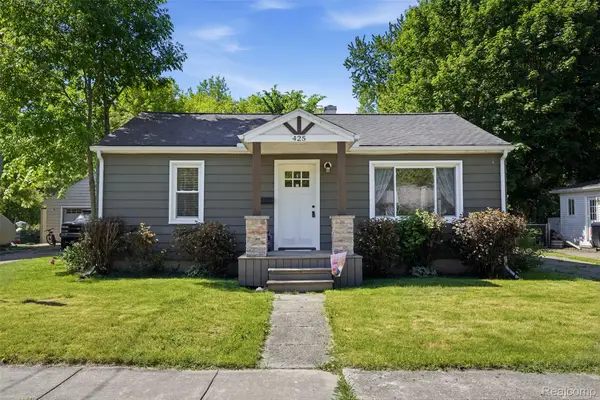 $270,000Active2 beds 2 baths1,032 sq. ft.
425 W Caroline Street, Fenton, MI 48430
MLS# 20261070101Listed by: KW REALTY LIVINGSTON - New
 $339,900Active3 beds 3 baths1,800 sq. ft.
225 Whispering Pines Drive #13, Fenton, MI 48430
MLS# 20261069422Listed by: KW METRO - New
 $294,900Active3 beds 2 baths2,290 sq. ft.
14474 Swanee Beach Drive, Fenton, MI 48430
MLS# 20261069354Listed by: PRIME REAL ESTATE & ASSOCIATES - New
 $245,000Active2 beds 2 baths1,149 sq. ft.
745 Eagle Drive #Ste 200, Fenton, MI 48430
MLS# 20261067885Listed by: RE/MAX PLATINUM-FENTON - New
 $269,900Active4 beds 1 baths1,251 sq. ft.
413 5th Street, Fenton, MI 48430
MLS# 20261069241Listed by: KELLER WILLIAMS FIRST  $349,900Pending4 beds 3 baths2,392 sq. ft.
864 Carriage Hill Drive, Fenton, MI 48430
MLS# 20261068856Listed by: COLDWELL BANKER PROFESSIONALS $574,900Pending4 beds 4 baths3,923 sq. ft.
15420 Jennings Road, Fenton, MI 48430
MLS# 20261067968Listed by: BERKSHIRE HATHAWAY HOMESERVICES MICHIGAN REAL EST


Protect your home and budget from life's surprises with an Assurant Home Warranty, backed by a partner that supports you through every step of homeownership. Explore Plans.
© 2023 - 2026 ERA Franchise Systems LLC. All rights reserved. ERA Franchise Systems LLC fully supports the principles of the Fair Housing Act and the Equal Opportunity Act. ERA, ERA Real Estate powered, and their respective logos are registered service marks of ERA Franchise Systems LLC. Each office is independently owned and operated.