
1524 Cussewago Drive, Fenton, MI 48430
Local realty services provided by:ERA Prime Real Estate Group
1524 Cussewago Drive,Fenton, MI 48430
- 4 Beds
- 3 Baths
- - sq. ft.
- Single family
- Sold
Listed by: brittany jones
Office: real estate for a cause
MLS#:20261059179
Source:MI_REALCOMP
Sorry, we are unable to map this address
Price summary
- Price:
About this home
Open House Sunday, August 9, 2026, 2:30- 4:30p.m.
Welcome to 1524 Cussewago Beach Street offering coveted Lake Fenton access. This beautifully maintained ranch combines modern updates, spacious living, and the opportunity to enjoy one of Fenton's most sought-after all-sports lakes. Step inside to soaring vaulted ceilings, gorgeous hardwood floors, and a warm, inviting living room featuring a cozy gas fireplace. The updated kitchen is complete with new quartz countertops, backsplash, and stainless steel appliances, offering plenty of cabinet space, flowing seamlessly into the dining area for easy entertaining. The spacious main-floor primary suite features an updated en-suite bath, while additional bedrooms provide flexibility for family, guests, or a home office. For added convenience, the home offers washer and dryer hookups on both the main level and in the finished lower level. The expansive finished basement provides endless possibilities with generous recreation space, wet bar, full bathroom, finished bedroom, additional living areas, and abundant storage. Outside, relax on the welcoming covered wraparound porch or enjoy the large yard with convient irrigation system , attached two-car garage with a brand-new storage shed, perfect for tools, lawn equipment, and all your lake toys....
Contact an agent
Home facts
- Year built:2000
- Subdivision & Development:CUSSEWAGO FARMS CONDO
- Listing ID #:20261059179
- Added:71 day(s) ago
- Updated:October 11, 2026 at 07:17 AM
Rooms and interior
- Bedrooms:4
- Total bathrooms:3
- Full bathrooms:3
- Rooms Total:11
- Basement Description:Finished
Heating and cooling
- Cooling:Ceiling Fans, Central Air
- Heating:Forced Air, Natural Gas
Structure and exterior
- Roof:Asphalt
- Year built:2000
- Architectural Style:Ranch
- Construction Materials:Brick, Vinyl Siding
- Exterior Features:Deck, Lighting, Porch
- Foundation Description:Basement, Poured, Sump Pump
- Levels:One
Utilities
- Water:Well
- Sewer:Sewer at Street
Finances and disclosures
- Price:
- Tax amount:$4,831
Features and amenities
- Appliances:Bar Fridge, Dishwasher, Dryer, Free Standing Gas Range, Free Standing Refrigerator, Microwave, Washer
- Amenities:High Speed Internet
Parking
- Parking description:Attached, Electricity In Garage, Two Car Garage
- Garage spaces:2

New listings near 1524 Cussewago Drive
- Open Sun, 1 to 3pmNew
 $225,000Active3 beds 2 baths955 sq. ft.
908 N East ST, Fenton, MI 48430
MLS# 20261081516Listed by: WENTWORTH REAL ESTATE GROUP - New
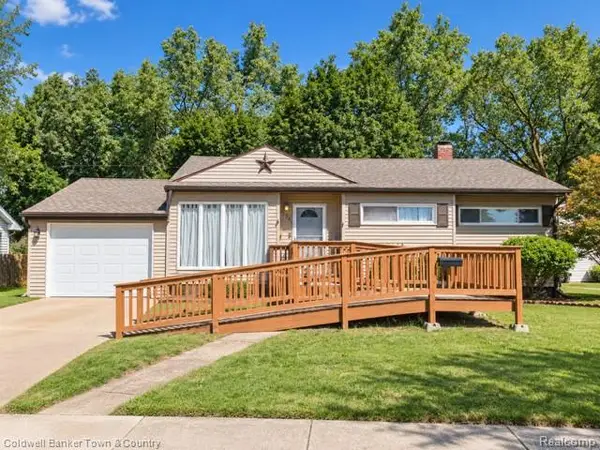 $240,000Active3 beds 1 baths1,708 sq. ft.
734 Elmwood DR, Fenton, MI 48430
MLS# 20261081912Listed by: COLDWELL BANKER TOWN & COUNTRY - Open Sun, 1 to 3pmNew
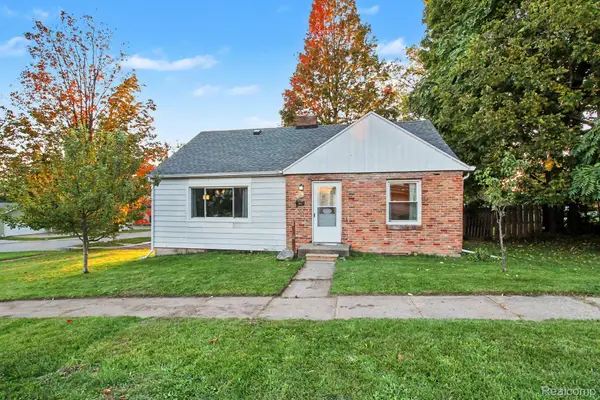 $225,000Active3 beds 1 baths1,526 sq. ft.
301 N East Street, Fenton, MI 48430
MLS# 20261081210Listed by: WENTWORTH REAL ESTATE GROUP - New
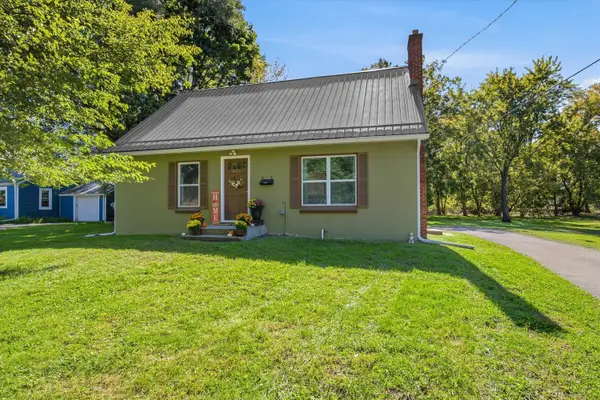 $265,000Active3 beds 1 baths1,428 sq. ft.
835 W Silver Lake Road, Fenton, MI 48430
MLS# 26053499Listed by: RE/MAX PLATINUM - Open Sun, 11am to 1pmNew
 $210,000Active2 beds 1 baths720 sq. ft.
801 Forest Drive, Fenton, MI 48430
MLS# 20261078803Listed by: CENTURY 21 PROFESSIONALS CLARKSTON - Open Sun, 1 to 3pmNew
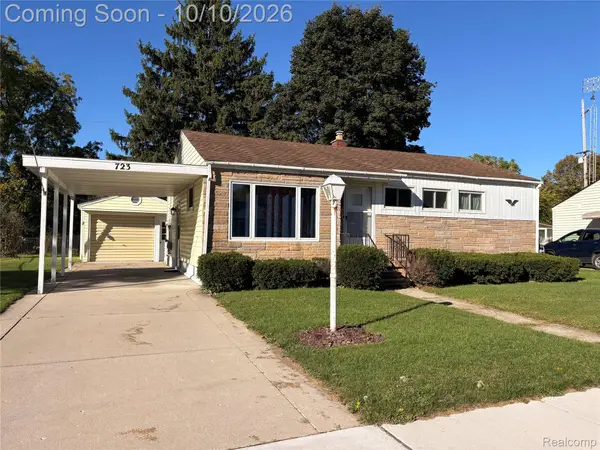 $229,900Active3 beds 1 baths1,405 sq. ft.
723 Woodbine Drive, Fenton, MI 48430
MLS# 20261079503Listed by: KELLER WILLIAMS FIRST - New
 $310,000Active4 beds 3 baths1,936 sq. ft.
819 Alpine Trail, Fenton, MI 48430
MLS# 20261079485Listed by: REAL ESTATE FOR A CAUSE - Open Sun, 11am to 1pmNew
 $284,900Active3 beds 3 baths1,328 sq. ft.
608 Heritage Circle, Fenton, MI 48430
MLS# 26052211Listed by: KW REALTY LIVING  $59,900Active1.06 Acres
VL Butcher Rd, Fenton, MI 48430
MLS# 20261078826Listed by: EXP REALTY - FENTON $59,000Active0.33 Acres
857 N Oak Street, Fenton, MI 48430
MLS# 26051679Listed by: CENTURY 21 C. HOWARD


Protect your home and budget from life's surprises with an Assurant Home Warranty, backed by a partner that supports you through every step of homeownership. Explore Plans.
© 2023 - 2026 ERA Franchise Systems LLC. All rights reserved. ERA Franchise Systems LLC fully supports the principles of the Fair Housing Act and the Equal Opportunity Act. ERA, ERA Real Estate powered, and their respective logos are registered service marks of ERA Franchise Systems LLC. Each office is independently owned and operated.