
16128 Silvercrest Drive, Fenton, MI 48430
Local realty services provided by:ERA Prime Real Estate Group
16128 Silvercrest Drive,Fenton, MI 48430
$2,100,000
- 4 Beds
- 4 Baths
- 3,929 sq. ft.
- Single family
- Active
Upcoming open houses
- Sun, Sep 1301:00 pm - 04:00 pm
Listed by: angelle batten, mike batten
Office: kw realty livingston
MLS#:20261071158
Source:MI_REALCOMP
Price summary
- Price:$2,100,000
- Price per sq. ft.:$534.49
About this home
Sweeping Silver Lake views, 85 feet of prime frontage, and a backyard designed as your own private resort—this is waterfront living at its finest. Custom-built in 2018, this Craftsman estate offers just under 4,200 sq. ft. across three finished levels, with custom millwork, 8-foot main-floor doors, and two gas fireplaces throughout. The chef's kitchen pairs quartz countertops and an impressive 11-foot island with a Thermador professional range and dishwasher, Scotsman nugget ice machine, coffee station, and walk-in pantry with granite countertops. Outside, an expansive concrete and brick paver patio leads to a fully equipped outdoor kitchen with a natural gas grill, flat-top, double burners, beverage refrigerator, and granite island with seating. Covered seating, a hot tub, and a gas fire pit at the water's edge create places to gather long after a day on all-sports Silver Lake. A second-level balcony adds another private outdoor retreat accessible from the primary suite and the Great Room. The private main-floor primary suite features a Mr. Steam shower, while upstairs offers two additional bedrooms, a full bathroom and plenty of extra storage in bedroom and hallway closets. The finished walkout lower level welcomes guests with a family room, guest suite, wet bar, and kitchenette featuring a freestanding refrigerator, sink, cabinetry, granite countertops, an island with seating, and a commercial Scotsman ice machine. Additional highlights include HEOS 11-zone audio throughout the home, outdoor spaces, and garage; whole-house water filtration; an on-demand water heater; and a heated, insulated three-car garage with epoxy flooring and ample overhead storage. An extended-length and width ThruFlow dock is included. Professional landscape lighting enhances the setting, and a gas line is ready for a whole-house generator. Minutes from downtown Fenton's shops and restaurants with easy expressway access, this is a home designed to make the most of life on the lake....
Contact an agent
Home facts
- Year built:2018
- Subdivision & Development:SILVER KNOLL ESTATES
- Listing ID #:20261071158
- Added:1 day(s) ago
- Updated:September 07, 2026 at 10:26 AM
Rooms and interior
- Bedrooms:4
- Total bathrooms:4
- Full bathrooms:3
- Half bathrooms:1
- Rooms Total:11
- Basement Description:Finished, Walk-Out Access
- Living area:3,929 sq. ft.
Heating and cooling
- Cooling:Attic Fan, Ceiling Fans, Central Air
- Heating:Forced Air, Natural Gas
Structure and exterior
- Year built:2018
- Building area:3,929 sq. ft.
- Lot area:0.28 Acres
- Architectural Style:Craftsman
- Construction Materials:Stone
- Exterior Features:Awnings, Balcony, Covered, Lighting, Patio, Porch, Spa/Hot-tub
- Foundation Description:Basement, Poured
Utilities
- Water:Well
- Sewer:Public Sewer
Finances and disclosures
- Price:$2,100,000
- Price per sq. ft.:$534.49
- Tax amount:$15,376
Features and amenities
- Appliances:Bar Fridge, Dishwasher, Dryer, Exhaust Fan, Free Standing Gas Oven, Free Standing Gas Range, Free Standing Ice Maker, Free Standing Refrigerator, Gas Cooktop, Ice Maker, Microwave, Range Hood, Stainless Steel Appliances, Washer, Water Purifier Owned, Water Softener Owned
- Laundry features:Laundry Room
- Amenities:Entrance Foyer, Sound System
Parking
- Parking description:Attached, Driveway, Electricity In Garage, Garage Door Opener, Garage Faces Front, Heated Garage, Side Entrance, Three Car Garage
- Garage spaces:3

New listings near 16128 Silvercrest Drive
- New
 $349,900Active3 beds 2 baths1,720 sq. ft.
819 W Shiawassee Avenue, Fenton, MI 48430
MLS# 20261071667Listed by: LEGACY REALTY PROFESSIONALS - New
 $119,900Active0.22 Acres
813 W Shiawassee Avenue, Fenton, MI 48430
MLS# 20261071058Listed by: LEGACY REALTY PROFESSIONALS - New
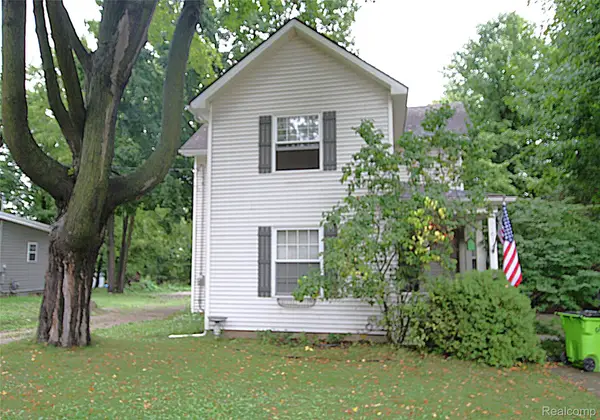 $269,900Active3 beds 2 baths1,471 sq. ft.
614 Hickory Street, Fenton, MI 48430
MLS# 20261071408Listed by: THE SEDLARIK GROUP REALTY LLC - New
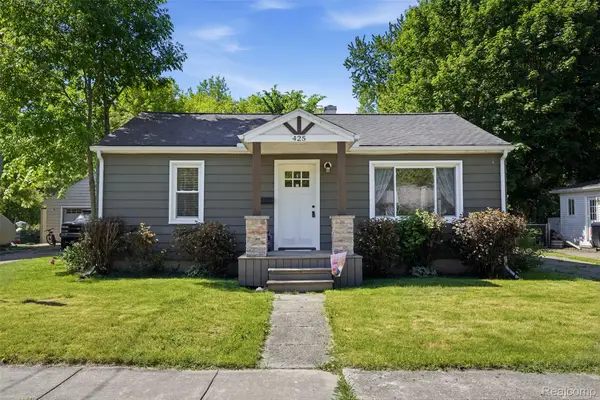 $270,000Active2 beds 2 baths1,032 sq. ft.
425 W Caroline Street, Fenton, MI 48430
MLS# 20261070101Listed by: KW REALTY LIVINGSTON - New
 $339,900Active3 beds 3 baths1,800 sq. ft.
225 Whispering Pines Drive #13, Fenton, MI 48430
MLS# 20261069422Listed by: KW METRO - New
 $294,900Active3 beds 2 baths2,290 sq. ft.
14474 Swanee Beach Drive, Fenton, MI 48430
MLS# 20261069354Listed by: PRIME REAL ESTATE & ASSOCIATES - New
 $245,000Active2 beds 2 baths1,149 sq. ft.
745 Eagle Drive #Ste 200, Fenton, MI 48430
MLS# 20261067885Listed by: RE/MAX PLATINUM-FENTON - New
 $269,900Active4 beds 1 baths1,251 sq. ft.
413 5th Street, Fenton, MI 48430
MLS# 20261069241Listed by: KELLER WILLIAMS FIRST  $349,900Pending4 beds 3 baths2,392 sq. ft.
864 Carriage Hill Drive, Fenton, MI 48430
MLS# 20261068856Listed by: COLDWELL BANKER PROFESSIONALS $574,900Pending4 beds 4 baths3,923 sq. ft.
15420 Jennings Road, Fenton, MI 48430
MLS# 20261067968Listed by: BERKSHIRE HATHAWAY HOMESERVICES MICHIGAN REAL EST


Protect your home and budget from life's surprises with an Assurant Home Warranty, backed by a partner that supports you through every step of homeownership. Explore Plans.
© 2023 - 2026 ERA Franchise Systems LLC. All rights reserved. ERA Franchise Systems LLC fully supports the principles of the Fair Housing Act and the Equal Opportunity Act. ERA, ERA Real Estate powered, and their respective logos are registered service marks of ERA Franchise Systems LLC. Each office is independently owned and operated.