
2028 Waterside Drive, Fenton, MI 48430
Local realty services provided by:ERA Prime Real Estate Group
2028 Waterside Drive,Fenton, MI 48430
- 4 Beds
- 3 Baths
- - sq. ft.
- Single family
- Sold
Listed by: natalie fox
Office: red fox realty llc.
MLS#:20261061499
Source:MI_REALCOMP
Sorry, we are unable to map this address
Price summary
- Price:
- Monthly HOA dues:$33.33
About this home
Welcome home to a Cape Cod that doesn't just show like a magazine, it lives like one. Completely and thoughtfully updated in 2023-2024, this ~3,200 SF home (including 800 SF of beautifully finished basement living space) delivers the rare combination of designer detail and everyday livability, all within award-winning Lake Fenton Schools. The main-floor primary suite is a true retreat, featuring heated bathroom floors for those crisp Michigan mornings. Upstairs, three additional bedrooms and a spacious loft offer flexible space for family, guests, or a home office setup that actually works. With 2 full baths and a powder room, this home is ready to grow with you. The kitchen is the showstopper: semi-custom cabinetry, quartz countertops, and an authentic zellige tile backsplash create a space that's as functional as it is stunning - all new appliances (2024) are included. Step outside to the brand-new 2025 deck, perfect for entertaining or unwinding. Smart, practical upgrades round out the package: dual sump pumps with battery backup (2025), a new water softener (2024), and a furnace, AC, and water heater all dating to 2019... meaning the big-ticket mechanicals are covered for years to come. Tucked into a quiet Fenton neighborhood, you're minutes from downtown Fenton's shops and restaurants, a short drive to Linden and Grand Blanc, easy expressway access, and surrounded by the area's beautiful lakes. This is turnkey living at its finest. Move in and enjoy a home where every detail has already been considered, in one of the area's most sought-after school districts!...
Contact an agent
Home facts
- Year built:2000
- Subdivision & Development:AUDUBON MEADOWS CONDO
- Listing ID #:20261061499
- Added:63 day(s) ago
- Updated:October 12, 2026 at 07:04 AM
Rooms and interior
- Bedrooms:4
- Total bathrooms:3
- Full bathrooms:2
- Half bathrooms:1
- Rooms Total:12
- Basement Description:Partially Finished
Heating and cooling
- Cooling:Ceiling Fans, Central Air
- Heating:Forced Air, Natural Gas
Structure and exterior
- Roof:Asphalt
- Year built:2000
- Architectural Style:Cape Cod
- Construction Materials:Vinyl Siding
- Exterior Features:Covered, Deck, Patio, Porch
- Foundation Description:Basement, Poured
Utilities
- Water:Well
- Sewer:Public Sewer
Finances and disclosures
- Price:
- Tax amount:$5,180
Features and amenities
- Appliances:Dishwasher, Dryer, Free Standing Gas Range, Free Standing Refrigerator, Microwave, Range Hood, Stainless Steel Appliances, Washer
Parking
- Parking description:Attached, Two Car Garage
- Garage spaces:2

New listings near 2028 Waterside Drive
- New
 $225,000Active3 beds 2 baths955 sq. ft.
908 N East ST, Fenton, MI 48430
MLS# 20261081516Listed by: WENTWORTH REAL ESTATE GROUP - New
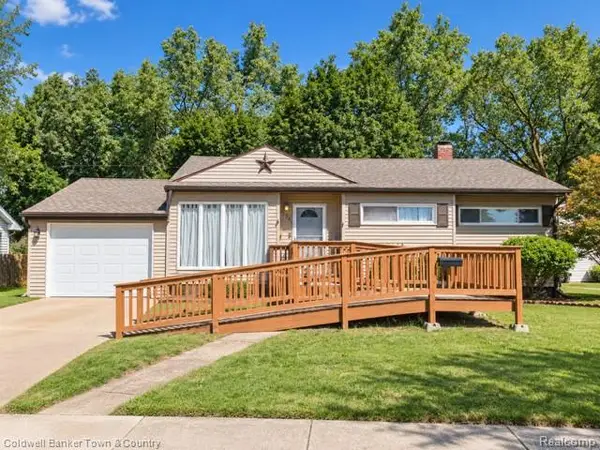 $240,000Active3 beds 1 baths1,708 sq. ft.
734 Elmwood DR, Fenton, MI 48430
MLS# 20261081912Listed by: COLDWELL BANKER TOWN & COUNTRY - New
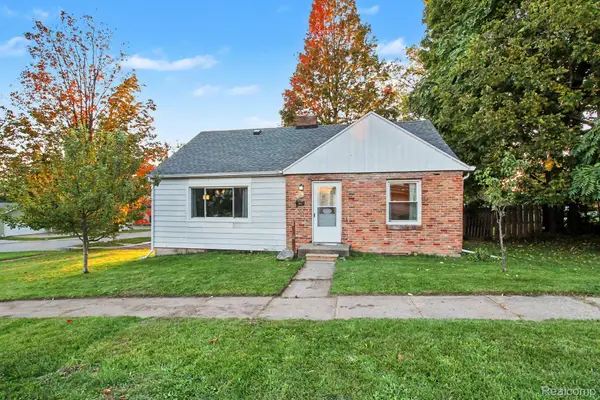 $225,000Active3 beds 1 baths1,526 sq. ft.
301 N East Street, Fenton, MI 48430
MLS# 20261081210Listed by: WENTWORTH REAL ESTATE GROUP - New
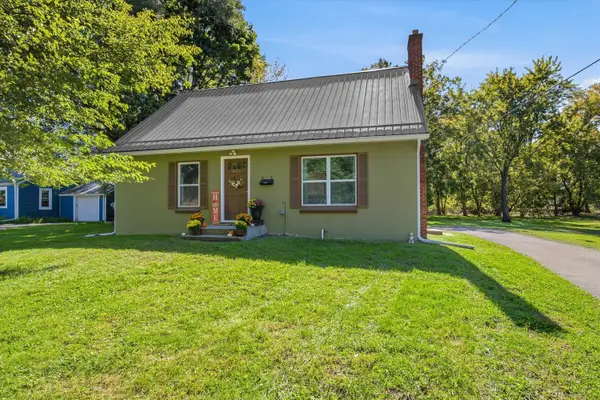 $265,000Active3 beds 1 baths1,428 sq. ft.
835 W Silver Lake Road, Fenton, MI 48430
MLS# 26053499Listed by: RE/MAX PLATINUM - New
 $210,000Active2 beds 1 baths720 sq. ft.
801 Forest Drive, Fenton, MI 48430
MLS# 20261078803Listed by: CENTURY 21 PROFESSIONALS CLARKSTON - New
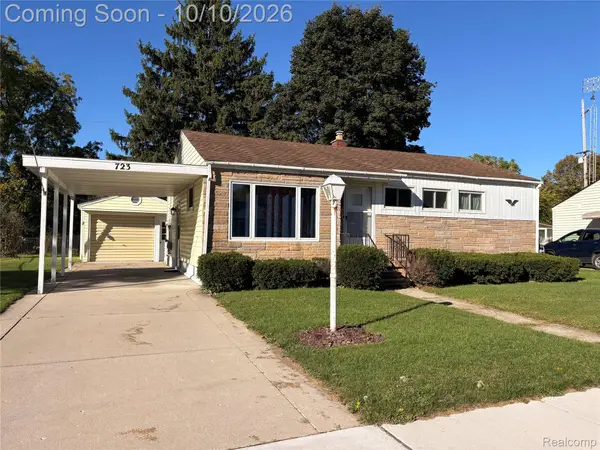 $229,900Active3 beds 1 baths1,405 sq. ft.
723 Woodbine Drive, Fenton, MI 48430
MLS# 20261079503Listed by: KELLER WILLIAMS FIRST - New
 $310,000Active4 beds 3 baths1,936 sq. ft.
819 Alpine Trail, Fenton, MI 48430
MLS# 20261079485Listed by: REAL ESTATE FOR A CAUSE - New
 $284,900Active3 beds 3 baths1,328 sq. ft.
608 Heritage Circle, Fenton, MI 48430
MLS# 26052211Listed by: KW REALTY LIVING  $59,900Active1.06 Acres
VL Butcher Rd, Fenton, MI 48430
MLS# 20261078826Listed by: EXP REALTY - FENTON $59,000Active0.33 Acres
857 N Oak Street, Fenton, MI 48430
MLS# 26051679Listed by: CENTURY 21 C. HOWARD


Protect your home and budget from life's surprises with an Assurant Home Warranty, backed by a partner that supports you through every step of homeownership. Explore Plans.
© 2023 - 2026 ERA Franchise Systems LLC. All rights reserved. ERA Franchise Systems LLC fully supports the principles of the Fair Housing Act and the Equal Opportunity Act. ERA, ERA Real Estate powered, and their respective logos are registered service marks of ERA Franchise Systems LLC. Each office is independently owned and operated.