
3145 Rolston Road, Fenton, MI 48430
Local realty services provided by:ERA Prime Real Estate Group
3145 Rolston Road,Fenton, MI 48430
$259,000
- - Beds
- 2 Baths
- 1,632 sq. ft.
- Multi-family
- Active
Listed by: jeffrey a zielinski, tamara zielinski
Office: re/max platinum-fenton
MLS#:20261081024
Source:MI_REALCOMP
Price summary
- Price:$259,000
- Price per sq. ft.:$158.7
About this home
Multi-family investment opportunity in desirable Fenton Township! Both apartments have been leased for several years, with the upper unit recently becoming vacant. The seller has not pursued a new tenant for the upper apartment, providing an excellent opportunity for a buyer to occupy the upper unit while collecting $1,000/month in rent from the lower unit. The upper apartment is estimated to rent for approximately $1,200/month. The property also features a 24 x 32 pole barn with metal siding and roof, a 10-foot-high overhead door, and updated electrical. The seller will have the pole barn painted prior to closing at the seller’s expense. Conveniently located within one mile of US-23 and close to Linden and Fenton, with easy access to a variety of restaurants, shopping, and other amenities. A great opportunity for an investor or owner-occupant looking for rental income and additional storage/workshop space.
Contact an agent
Home facts
- Year built:1971
- Listing ID #:20261081024
- Added:1 day(s) ago
- Updated:October 08, 2026 at 11:03 PM
Rooms and interior
- Total bathrooms:2
- Full bathrooms:2
- Living area:1,632 sq. ft.
Heating and cooling
- Cooling:Ceiling Fans
- Heating:Hot Water, Natural Gas
Structure and exterior
- Roof:Asphalt
- Year built:1971
- Building area:1,632 sq. ft.
- Lot area:0.46 Acres
- Architectural Style:Duplex, Raised Ranch
- Construction Materials:Aluminum Siding
- Exterior Features:Lighting, Private Entrance
- Foundation Description:Slab
- Levels:Two
Utilities
- Water:Well
- Sewer:Public Sewer
Finances and disclosures
- Price:$259,000
- Price per sq. ft.:$158.7
- Tax amount:$3,330
Features and amenities
- Laundry features:Laundry Room
- Amenities:Entrance Foyer
Parking
- Total parking spaces:6
- Parking description:Shared Driveway

New listings near 3145 Rolston Road
- Open Sat, 1 to 3pmNew
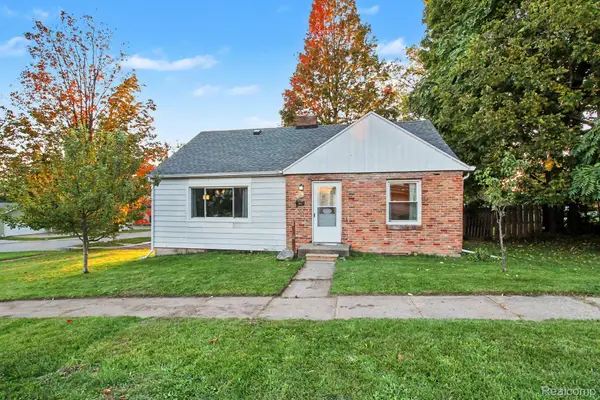 $225,000Active3 beds 1 baths1,526 sq. ft.
301 N East Street, Fenton, MI 48430
MLS# 20261081210Listed by: WENTWORTH REAL ESTATE GROUP - Open Sat, 11am to 1pmNew
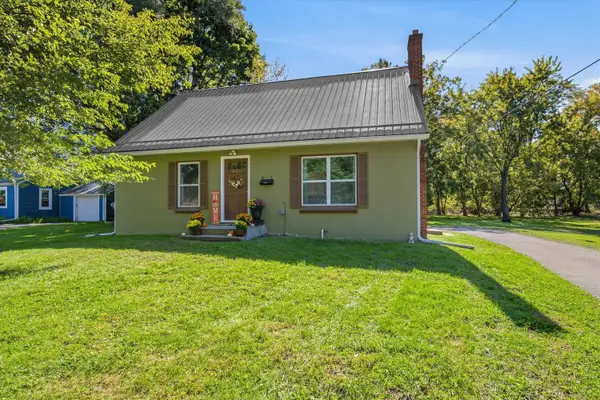 $265,000Active3 beds 1 baths1,428 sq. ft.
835 W Silver Lake Road, Fenton, MI 48430
MLS# 81026053499Listed by: RE/MAX PLATINUM - Open Sat, 2 to 4pmNew
 $210,000Active2 beds 1 baths720 sq. ft.
801 Forest Drive, Fenton, MI 48430
MLS# 20261078803Listed by: CENTURY 21 PROFESSIONALS CLARKSTON - Open Sat, 1 to 3pmNew
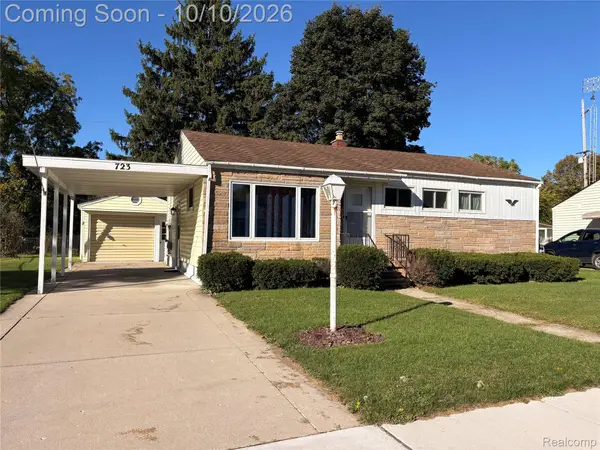 $229,900Active3 beds 1 baths1,405 sq. ft.
723 Woodbine Drive, Fenton, MI 48430
MLS# 20261079503Listed by: KELLER WILLIAMS FIRST - New
 $310,000Active4 beds 3 baths1,936 sq. ft.
819 Alpine Trail, Fenton, MI 48430
MLS# 20261079485Listed by: REAL ESTATE FOR A CAUSE - Open Sun, 11am to 1pmNew
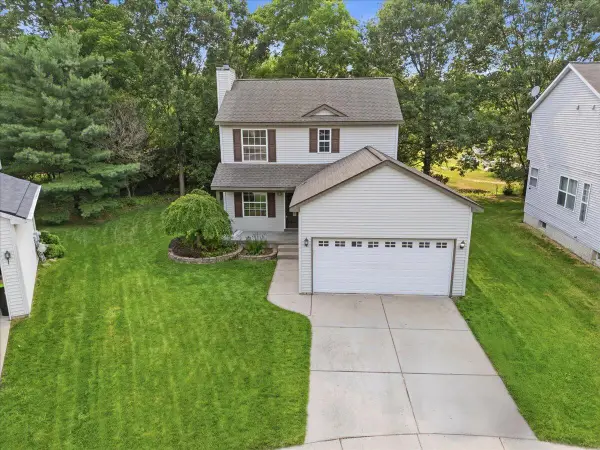 $284,900Active3 beds 3 baths1,328 sq. ft.
608 Heritage Circle, Fenton, MI 48430
MLS# 81026052211Listed by: KW REALTY LIVING - New
 $59,900Active1.06 Acres
VL Butcher Rd, Fenton, MI 48430
MLS# 20261078826Listed by: EXP REALTY - FENTON - New
 $59,000Active0.33 Acres
857 N Oak Street, Fenton, MI 48430
MLS# 26051679Listed by: CENTURY 21 C. HOWARD  $360,000Pending2 beds 2 baths1,249 sq. ft.
825 Oakwood Circle #04, Fenton, MI 48430
MLS# 20261078501Listed by: RE/MAX PLATINUM- Open Sun, 1 to 3pmNew
 $249,900Active3 beds 1 baths1,428 sq. ft.
435 N Oak Street, Fenton, MI 48430
MLS# 20261078190Listed by: COLDWELL BANKER PROFESSIONALS


Protect your home and budget from life's surprises with an Assurant Home Warranty, backed by a partner that supports you through every step of homeownership. Explore Plans.
© 2023 - 2026 ERA Franchise Systems LLC. All rights reserved. ERA Franchise Systems LLC fully supports the principles of the Fair Housing Act and the Equal Opportunity Act. ERA, ERA Real Estate powered, and their respective logos are registered service marks of ERA Franchise Systems LLC. Each office is independently owned and operated.