
6485 Shannon Glen Drive, Fenton, MI 48430
Local realty services provided by:ERA Prime Real Estate Group
6485 Shannon Glen Drive,Fenton, MI 48430
$1,899,000
- 4 Beds
- 4 Baths
- 4,670 sq. ft.
- Single family
- Active
Listed by: john wentworth
Office: wentworth real estate group
MLS#:20261063374
Source:MI_REALCOMP
Price summary
- Price:$1,899,000
- Price per sq. ft.:$406.64
- Monthly HOA dues:$108.33
About this home
Resort-like living starts in the secluded, fully private backyard of this extremely well-appointed ranch, featuring a custom saltwater in-ground pool surrounded by stunning travertine tile imported from Italy, a 4-car attached garage & high-end furnishings included with the sale! For those who appreciate the finest in finishes, craftsmanship & amenities, there is simply nothing else like it. Situated on just under 1 acre in desirable Shannon Glen and the Hartland School District, this impressive 4 bedroom, 3.5 bath split-ranch offers 4,670 finished square feet. The backyard is truly an entertainer’s dream, surrounded by mature trees & established landscaping with a large covered patio, built-in grill, built-in fireplace area, enclosed pool equipment & outdoor speakers around the patio and pool seating area. Inside, the vaulted living room features a fireplace, beautiful custom woodwork & an open connection to the chef’s kitchen with top-of-the-line appliances including a Wolf gas range, custom finishes, large walk-in pantry & spacious island with seating for 4. A beautiful sunroom overlooks the backyard retreat. 3 bedrooms are conveniently located on the main floor, including the spacious primary suite with double-sink vanity, soaking tub, private water closet & generous walk-in closet. The finished basement adds a wet bar, full bath, 4th bedroom, flex room/conforming 5th bedroom, bonus room ideal for a gym, hobbies or playroom & large storage room. Surround sound runs throughout the home. Major updates include new Marvin windows, new roof, new furnace, new AC & new whole-house Kohler generator. The oversized 4-car attached garage provides outstanding space for vehicles, recreational toys & storage. Sold fully furnished with high-end furnishings, this exceptional home combines resort-style outdoor living, privacy, luxury, space & convenient highway access....
Contact an agent
Home facts
- Year built:2005
- Subdivision & Development:SHANNON GLEN
- Listing ID #:20261063374
- Added:4 day(s) ago
- Updated:August 19, 2026 at 10:05 AM
Rooms and interior
- Bedrooms:4
- Total bathrooms:4
- Full bathrooms:3
- Half bathrooms:1
- Rooms Total:12
- Basement Description:Finished
- Living area:4,670 sq. ft.
Heating and cooling
- Cooling:Central Air
- Heating:Forced Air, Natural Gas, Zoned
Structure and exterior
- Year built:2005
- Building area:4,670 sq. ft.
- Lot area:0.95 Acres
- Architectural Style:Ranch
- Construction Materials:Brick, Stone
- Exterior Features:Covered, Patio, Porch
- Foundation Description:Basement, Poured
- Levels:One
Utilities
- Water:Well
- Sewer:Septic Tank
Finances and disclosures
- Price:$1,899,000
- Price per sq. ft.:$406.64
- Tax amount:$9,025
Features and amenities
- Pool features:In Ground
Parking
- Parking description:Attached, Four Car Garage
- Garage spaces:4

New listings near 6485 Shannon Glen Drive
- New
 $59,000Active0.21 Acres
00 Leroy Street, Fenton, MI 48430
MLS# 20261063119Listed by: REAL ESTATE FOR A CAUSE  $335,000Pending2 beds 2 baths1,230 sq. ft.
832 Oakwood Circle #34, Fenton, MI 48430
MLS# 20261064273Listed by: RE/MAX PLATINUM- New
 $185,000Active3 beds 1 baths1,151 sq. ft.
511 Riggs Street, Fenton, MI 48430
MLS# 20261063525Listed by: WENTWORTH REAL ESTATE GROUP - Open Sat, 12 to 3pmNew
 $335,000Active2 beds 2 baths1,249 sq. ft.
834 Oakwood Circle #35, Fenton, MI 48430
MLS# 20261064262Listed by: RE/MAX PLATINUM - New
 $339,900Active3 beds 3 baths1,800 sq. ft.
225 Whispering Pines Drive, Fenton, MI 48430
MLS# 20261064547Listed by: CASPER PHILLIP CONNOLLY - New
 $305,000Active3 beds 3 baths2,762 sq. ft.
840 Andover Woods Drive, Fenton, MI 48430
MLS# 20261064376Listed by: MVPS REALTORS 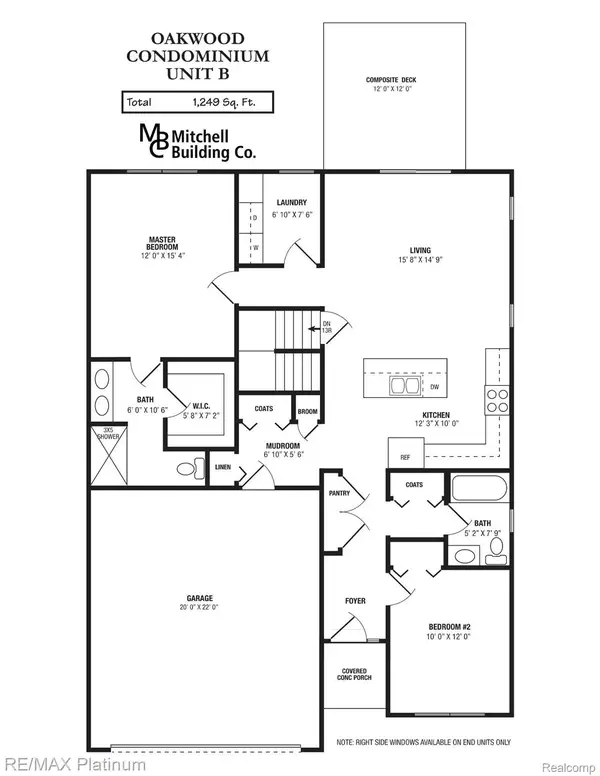 $335,000Pending2 beds 2 baths1,249 sq. ft.
844 Oakwood Circle #39, Fenton, MI 48430
MLS# 20261064107Listed by: RE/MAX PLATINUM- New
 $285,000Active2 beds 2 baths1,970 sq. ft.
896 Whisperwood Trail, Fenton, MI 48430
MLS# 20261062736Listed by: EXP REALTY - FENTON - New
 $385,000Active3 beds 3 baths1,757 sq. ft.
915 Main Street, Fenton, MI 48430
MLS# 20261063554Listed by: KEY EXCHANGE REALTY - New
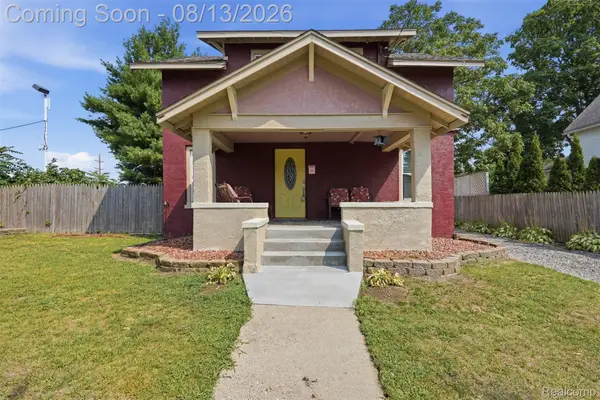 $289,900Active4 beds 3 baths1,753 sq. ft.
107 2nd Street, Fenton, MI 48430
MLS# 20261063345Listed by: KW PROFESSIONALS BRIGHTON


Protect your home and budget from life's surprises with an Assurant Home Warranty, backed by a partner that supports you through every step of homeownership. Explore Plans.
© 2023 - 2026 ERA Franchise Systems LLC. All rights reserved. ERA Franchise Systems LLC fully supports the principles of the Fair Housing Act and the Equal Opportunity Act. ERA, ERA Real Estate powered, and their respective logos are registered service marks of ERA Franchise Systems LLC. Each office is independently owned and operated.