
6548 Prince Blvd, Fenton, MI 48430
Local realty services provided by:ERA Prime Real Estate Group
6548 Prince Blvd,Fenton, MI 48430
$139,900
- 4 Beds
- 2 Baths
- 1,792 sq. ft.
- Single family
- Active
Listed by: rhonda taylor
Office: real estate one-brighton
MLS#:20261054973
Source:MI_REALCOMP
Price summary
- Price:$139,900
- Price per sq. ft.:$78.07
- Monthly HOA dues:$762
About this home
Space, flexibility and an exceptional backyard setting come together at 6548 Prince Blvd. This beautifully maintained 2021 Redman offers four bedrooms plus a separate flex room, giving you options for a home office, playroom, den, workout space or whatever fits your lifestyle.
The open-concept main living area centers around a spacious kitchen with an oversized island, farmhouse sink, stainless steel appliances and plenty of cabinetry and prep space. The adjoining dining and living areas make everyday living and entertaining easy.
The primary suite features a double vanity and beautiful tiled walk-in shower with glass doors. Three additional bedrooms and the separate flex room provide plenty of options for household members, guests, work or hobbies.
Step outside to a large rear deck overlooking a spacious backyard with mature trees and open green space—a standout setting within the community. A storage shed and concrete driveway add everyday convenience.
Located in the Hartland School District, Cider Mill Crossings offers a heated outdoor pool, splash pad, playground, basketball court, clubhouse with catering kitchen, fitness center, library, billiards, BBQ area and planned community activities.
Refrigerator, range, microwave, dishwasher, washer and dryer are included. Monthly lot rent is $762. Buyer must be approved by the community. BATVAI.
Contact listing agent for financing information....
Contact an agent
Home facts
- Year built:2021
- Listing ID #:20261054973
- Added:90 day(s) ago
- Updated:October 13, 2026 at 10:02 AM
Rooms and interior
- Bedrooms:4
- Total bathrooms:2
- Full bathrooms:2
- Rooms Total:9
- Living area:1,792 sq. ft.
Heating and cooling
- Heating:Forced Air, Natural Gas
Structure and exterior
- Roof:Asphalt
- Year built:2021
- Building area:1,792 sq. ft.
- Lot area:0.1 Acres
- Architectural Style:Manufactured w/o Land
- Construction Materials:Vinyl Siding
- Foundation Description:Crawl Space
- Levels:One
Utilities
- Water:Community, Well
- Sewer:Public Sewer
Finances and disclosures
- Price:$139,900
- Price per sq. ft.:$78.07
Features and amenities
- Appliances:Disposal, Dryer, Free Standing Gas Range, Free Standing Refrigerator, Microwave, Washer
- Laundry features:Electric Dryer Hookup, Laundry Room
- Pool features:Community, In Ground
Parking
- Parking description:Driveway, No Garage

New listings near 6548 Prince Blvd
- Open Thu, 2 to 4pmNew
 $340,000Active2 beds 2 baths1,230 sq. ft.
846 Oakwood CIR # 40, Fenton, MI 48430
MLS# 20261082731Listed by: RE/MAX PLATINUM - New
 $225,000Active3 beds 2 baths955 sq. ft.
908 N East ST, Fenton, MI 48430
MLS# 20261081516Listed by: WENTWORTH REAL ESTATE GROUP - New
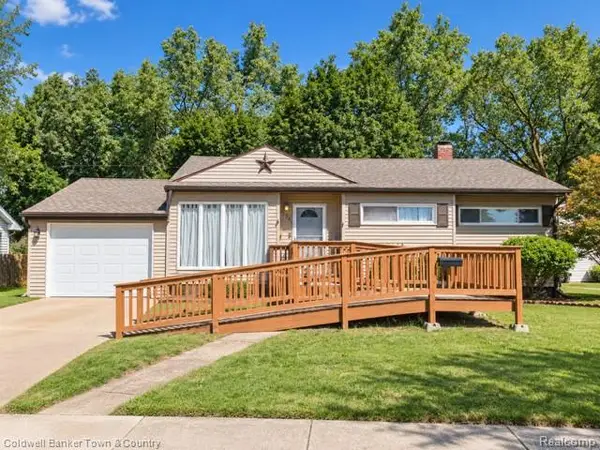 $240,000Active3 beds 1 baths1,708 sq. ft.
734 Elmwood DR, Fenton, MI 48430
MLS# 20261081912Listed by: COLDWELL BANKER TOWN & COUNTRY - New
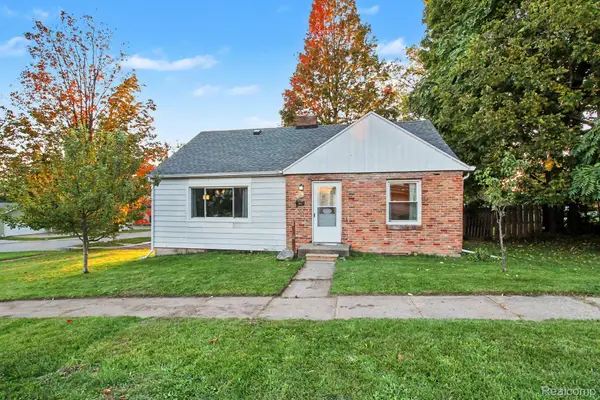 $225,000Active3 beds 1 baths1,526 sq. ft.
301 N East Street, Fenton, MI 48430
MLS# 20261081210Listed by: WENTWORTH REAL ESTATE GROUP 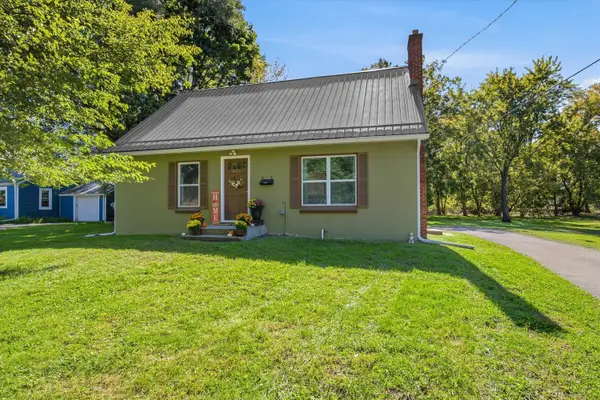 $265,000Pending3 beds 1 baths1,428 sq. ft.
835 W Silver Lake Road, Fenton, MI 48430
MLS# 26053499Listed by: RE/MAX PLATINUM- New
 $210,000Active2 beds 1 baths720 sq. ft.
801 Forest Drive, Fenton, MI 48430
MLS# 20261078803Listed by: CENTURY 21 PROFESSIONALS CLARKSTON - New
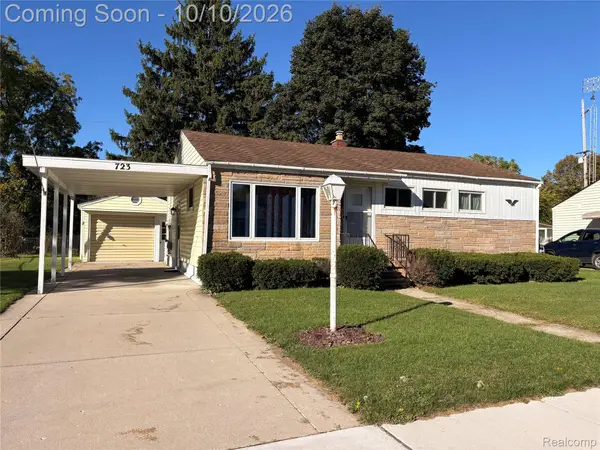 $229,900Active3 beds 1 baths1,405 sq. ft.
723 Woodbine Drive, Fenton, MI 48430
MLS# 20261079503Listed by: KELLER WILLIAMS FIRST  $310,000Active4 beds 3 baths1,936 sq. ft.
819 Alpine Trail, Fenton, MI 48430
MLS# 20261079485Listed by: REAL ESTATE FOR A CAUSE $284,900Active3 beds 3 baths1,328 sq. ft.
608 Heritage Circle, Fenton, MI 48430
MLS# 26052211Listed by: KW REALTY LIVING $59,900Active1.06 Acres
VL Butcher Rd, Fenton, MI 48430
MLS# 20261078826Listed by: EXP REALTY - FENTON


Protect your home and budget from life's surprises with an Assurant Home Warranty, backed by a partner that supports you through every step of homeownership. Explore Plans.
© 2023 - 2026 ERA Franchise Systems LLC. All rights reserved. ERA Franchise Systems LLC fully supports the principles of the Fair Housing Act and the Equal Opportunity Act. ERA, ERA Real Estate powered, and their respective logos are registered service marks of ERA Franchise Systems LLC. Each office is independently owned and operated.