
7055 Randall Drive, Fenton, MI 48430
Local realty services provided by:ERA Prime Real Estate Group
7055 Randall Drive,Fenton, MI 48430
$724,900
- 5 Beds
- 4 Baths
- 4,600 sq. ft.
- Single family
- Pending
Listed by: sarah minter, bria sawyer
Office: wentworth real estate group
MLS#:20261056074
Source:MI_REALCOMP
Price summary
- Price:$724,900
- Price per sq. ft.:$157.59
About this home
Nestled on two parcels totaling more than 5 acres in the Hartland School District, this exceptional ranch offers over 4,600 finished square feet of living space, including a walkout lower level. Thoughtfully updated, the property combines quality craftsmanship, generous living spaces, and a peaceful natural setting adjoining Cranberry Creek. Step inside to soaring ceilings and expansive windows that fill the home with natural light while showcasing the wooded surroundings. The great room is anchored by an updated fireplace and flows seamlessly into the custom kitchen, featuring refinished cement board countertops, tile backsplash, double ovens, a walk-in pantry, bar seating, a new Ruvati stainless steel sink, touchless faucet, and a reverse osmosis water filtration system. The spacious primary suite offers vaulted ceilings, private access to the Trex deck, and a luxurious ensuite bath with a large tiled shower, jetted tub, dual vanities, and a walk-in closet with organizers. Two additional bedrooms on the main level share a convenient Jack-and-Jill bath, while a half bath serves guests. The finished walkout lower level provides exceptional flexibility with two additional bedrooms, a full bath, a large family and recreation area, a dedicated workout room, and a sauna. Recent improvements include new kitchen appliances, updated flooring throughout the main living areas, fresh interior paint, an expanded driveway, and a new storage shed. Additional features include zoned heating and cooling, central vacuum, Hardie Plank siding, a whole-house generator, and a water softener. Outside, enjoy the privacy and natural beauty of more than 5 acres, complete with a newly fenced backyard, spacious new concrete patio, and mature trees. Combining exceptional living space, extensive updates, and a scenic acreage setting, this property offers a rare opportunity to enjoy country living with modern comfort....
Contact an agent
Home facts
- Year built:2014
- Listing ID #:20261056074
- Added:23 day(s) ago
- Updated:August 13, 2026 at 08:41 AM
Rooms and interior
- Bedrooms:5
- Total bathrooms:4
- Full bathrooms:3
- Half bathrooms:1
- Rooms Total:13
- Basement Description:Daylight, Finished, Walk-Out Access
- Living area:4,600 sq. ft.
Heating and cooling
- Cooling:Central Air
- Heating:Forced Air, Natural Gas
Structure and exterior
- Year built:2014
- Building area:4,600 sq. ft.
- Lot area:5.02 Acres
- Architectural Style:Ranch
- Construction Materials:Stone, Vinyl Siding
- Exterior Features:Covered, Patio, Porch
- Foundation Description:Basement, Poured
- Levels:One
Utilities
- Water:Well
- Sewer:Septic Tank
Finances and disclosures
- Price:$724,900
- Price per sq. ft.:$157.59
- Tax amount:$7,869
Parking
- Parking description:Attached, Two Car Garage
- Garage spaces:2

New listings near 7055 Randall Drive
- New
 $59,000Active0.21 Acres
00 Leroy Street, Fenton, MI 48430
MLS# 20261063119Listed by: REAL ESTATE FOR A CAUSE  $335,000Pending2 beds 2 baths1,230 sq. ft.
832 Oakwood Circle #34, Fenton, MI 48430
MLS# 20261064273Listed by: RE/MAX PLATINUM- Open Sun, 1 to 3pmNew
 $185,000Active3 beds 1 baths1,151 sq. ft.
511 Riggs Street, Fenton, MI 48430
MLS# 20261063525Listed by: WENTWORTH REAL ESTATE GROUP - Open Sat, 12 to 3pmNew
 $335,000Active2 beds 2 baths1,249 sq. ft.
834 Oakwood Circle #35, Fenton, MI 48430
MLS# 20261064262Listed by: RE/MAX PLATINUM - New
 $339,900Active3 beds 3 baths1,800 sq. ft.
225 Whispering Pines Drive, Fenton, MI 48430
MLS# 20261064547Listed by: CASPER PHILLIP CONNOLLY - New
 $305,000Active3 beds 3 baths2,762 sq. ft.
840 Andover Woods Drive, Fenton, MI 48430
MLS# 20261064376Listed by: MVPS REALTORS 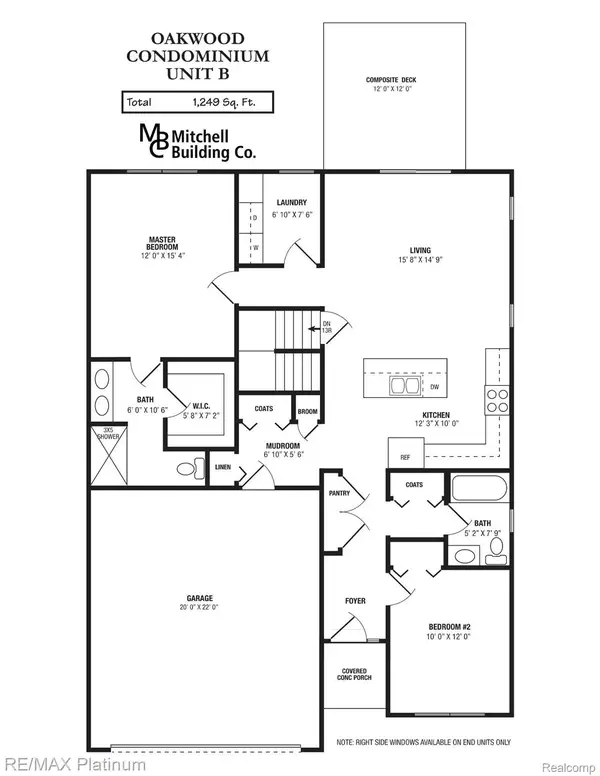 $335,000Pending2 beds 2 baths1,249 sq. ft.
844 Oakwood Circle #39, Fenton, MI 48430
MLS# 20261064107Listed by: RE/MAX PLATINUM- Open Sun, 12 to 2pmNew
 $285,000Active2 beds 2 baths1,970 sq. ft.
896 Whisperwood Trail, Fenton, MI 48430
MLS# 20261062736Listed by: EXP REALTY - FENTON - New
 $385,000Active3 beds 3 baths1,757 sq. ft.
915 Main Street, Fenton, MI 48430
MLS# 20261063554Listed by: KEY EXCHANGE REALTY - Open Sun, 1 to 3pmNew
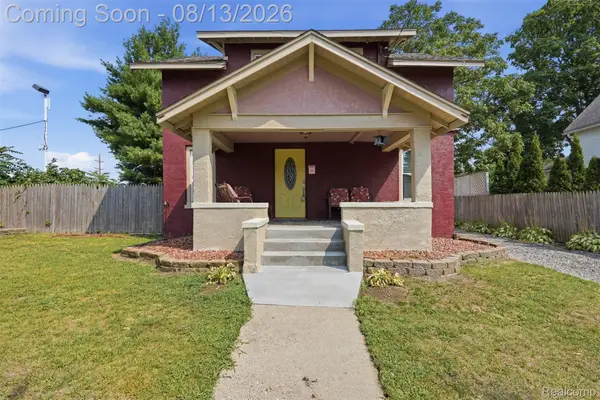 $289,900Active4 beds 3 baths1,753 sq. ft.
107 2nd Street, Fenton, MI 48430
MLS# 20261063345Listed by: KW PROFESSIONALS BRIGHTON


Protect your home and budget from life's surprises with an Assurant Home Warranty, backed by a partner that supports you through every step of homeownership. Explore Plans.
© 2023 - 2026 ERA Franchise Systems LLC. All rights reserved. ERA Franchise Systems LLC fully supports the principles of the Fair Housing Act and the Equal Opportunity Act. ERA, ERA Real Estate powered, and their respective logos are registered service marks of ERA Franchise Systems LLC. Each office is independently owned and operated.