
9319 Faussett Road, Fenton, MI 48430
Local realty services provided by:ERA Prime Real Estate Group
9319 Faussett Road,Fenton, MI 48430
$575,000
- 3 Beds
- 2 Baths
- 3,000 sq. ft.
- Single family
- Active
Listed by: tina m peterson
Office: real estate one
MLS#:20261064239
Source:MI_REALCOMP
Price summary
- Price:$575,000
- Price per sq. ft.:$191.67
About this home
If you’ve been searching for a home that feels anything but cookie-cutter, this is one you need to see. Set on over an acre in Livingston County with a Fenton address and Hartland Schools, this nearly 3,000 sq. ft. home offers character, architectural interest and unexpected spaces, all on a paved road just minutes from US-23.
Soaring ceilings, dramatic windows and abundant natural light create an impressive first impression. The spacious kitchen features cherry wood cabinetry, concrete countertops, a large granite-topped island and prep sink. Even the dining table is part of the story, custom made to complement the countertops and included with the home. Upstairs, an expansive great room with wet bar offers flexible space for entertaining, movie nights or a game room. The unique primary suite features volume ceilings, a rebuilt walk-in closet, refreshed bath and private deck. A three-season room adds another inviting space to enjoy the surroundings.
Outside, intentional landscaping comes alive throughout the seasons with a blooming crabapple, abundant peonies and visiting migratory birds. The fenced yard features a pool and plenty of room to entertain. An attached 3-car garage PLUS a large heated outbuilding with multiple spaces and flexible office/work areas provide exceptional options for hobbyists, car enthusiasts, storage or workspace.
Recent improvements include a tankless water heater, two reverse-osmosis systems, updated lighting, refreshed bathrooms, rebuilt primary closet, updated fixtures and more.
An unexpected relocation means the sellers are leaving sooner than planned, creating an opportunity for the next owner. If you’ve been waiting for a home with personality, space and possibilities you won’t find in the typical subdivision home, this may be the one....
Contact an agent
Home facts
- Year built:1950
- Listing ID #:20261064239
- Added:5 day(s) ago
- Updated:August 19, 2026 at 10:05 AM
Rooms and interior
- Bedrooms:3
- Total bathrooms:2
- Full bathrooms:2
- Rooms Total:8
- Bathrooms Description:Dual Flush Toilets
- Living area:3,000 sq. ft.
Heating and cooling
- Cooling:Ceiling Fans, Central Air
- Heating:Forced Air, Propane
Structure and exterior
- Roof:Asphalt
- Year built:1950
- Building area:3,000 sq. ft.
- Lot area:1.14 Acres
- Lot Features:Wooded
- Architectural Style:Colonial, Contemporary
- Construction Materials:Wood Siding
- Exterior Features:Deck, Porch
- Foundation Description:Crawl Space, Slab
- Levels:Two
Utilities
- Water:Well
- Sewer:Septic Tank
Finances and disclosures
- Price:$575,000
- Price per sq. ft.:$191.67
- Tax amount:$5,045
Features and amenities
- Appliances:Dishwasher, Disposal, Dryer, Free Standing Electric Oven, Free Standing Refrigerator, Humidifier, Microwave, Washer, Wine Refrigerator
- Laundry features:Laundry Room
- Amenities:Dual Flush Toilets, High Speed Internet, Programmable Thermostat, Sound System, Wet Bar
- Pool features:Above Ground
Parking
- Parking description:Attached, Direct Access, Electricity In Garage, Garage Faces Front, Three Car Garage
- Garage spaces:3

New listings near 9319 Faussett Road
- New
 $59,000Active0.21 Acres
00 Leroy Street, Fenton, MI 48430
MLS# 20261063119Listed by: REAL ESTATE FOR A CAUSE  $335,000Pending2 beds 2 baths1,230 sq. ft.
832 Oakwood Circle #34, Fenton, MI 48430
MLS# 20261064273Listed by: RE/MAX PLATINUM- New
 $185,000Active3 beds 1 baths1,151 sq. ft.
511 Riggs Street, Fenton, MI 48430
MLS# 20261063525Listed by: WENTWORTH REAL ESTATE GROUP - Open Sat, 12 to 3pmNew
 $335,000Active2 beds 2 baths1,249 sq. ft.
834 Oakwood Circle #35, Fenton, MI 48430
MLS# 20261064262Listed by: RE/MAX PLATINUM - New
 $339,900Active3 beds 3 baths1,800 sq. ft.
225 Whispering Pines Drive, Fenton, MI 48430
MLS# 20261064547Listed by: CASPER PHILLIP CONNOLLY - New
 $305,000Active3 beds 3 baths2,762 sq. ft.
840 Andover Woods Drive, Fenton, MI 48430
MLS# 20261064376Listed by: MVPS REALTORS 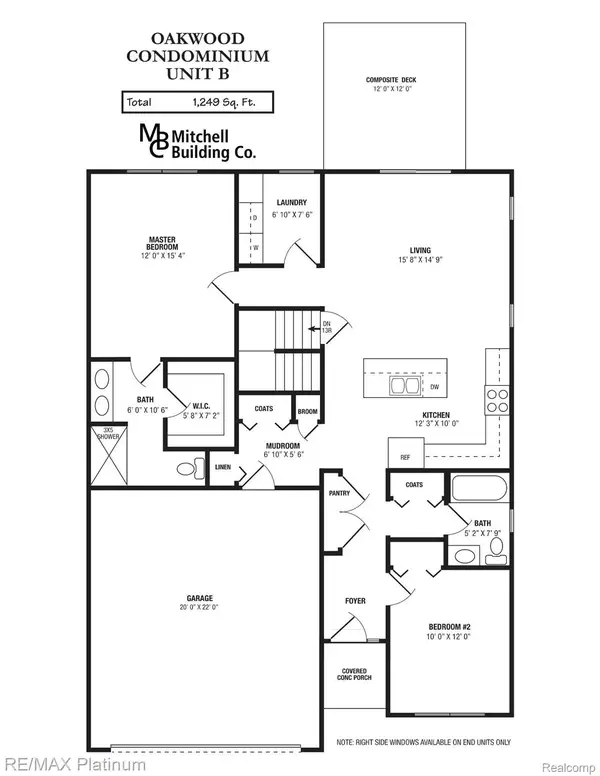 $335,000Pending2 beds 2 baths1,249 sq. ft.
844 Oakwood Circle #39, Fenton, MI 48430
MLS# 20261064107Listed by: RE/MAX PLATINUM- New
 $285,000Active2 beds 2 baths1,970 sq. ft.
896 Whisperwood Trail, Fenton, MI 48430
MLS# 20261062736Listed by: EXP REALTY - FENTON - New
 $385,000Active3 beds 3 baths1,757 sq. ft.
915 Main Street, Fenton, MI 48430
MLS# 20261063554Listed by: KEY EXCHANGE REALTY - New
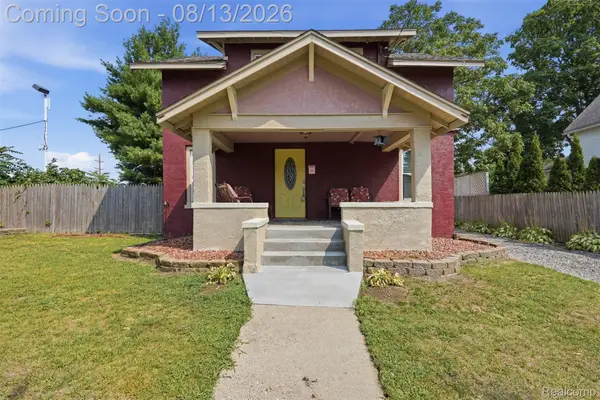 $289,900Active4 beds 3 baths1,753 sq. ft.
107 2nd Street, Fenton, MI 48430
MLS# 20261063345Listed by: KW PROFESSIONALS BRIGHTON


Protect your home and budget from life's surprises with an Assurant Home Warranty, backed by a partner that supports you through every step of homeownership. Explore Plans.
© 2023 - 2026 ERA Franchise Systems LLC. All rights reserved. ERA Franchise Systems LLC fully supports the principles of the Fair Housing Act and the Equal Opportunity Act. ERA, ERA Real Estate powered, and their respective logos are registered service marks of ERA Franchise Systems LLC. Each office is independently owned and operated.