
9412 Grand Summit Drive, Fenton, MI 48430
Local realty services provided by:ERA Greater North Properties
9412 Grand Summit Drive,Fenton, MI 48430
$730,000
- 4 Beds
- 3 Baths
- 2,450 sq. ft.
- Single family
- Active
Listed by: mark krysiak
Office: casablanca real estate llc.
MLS#:26036369
Source:MI_MICHRIC
Price summary
- Price:$730,000
- Price per sq. ft.:$297.96
- Monthly HOA dues:$66.67
About this home
Welcome home to this stunning to be built 1st Floor primary situated on a serene 2-acre cut-du-sac homesite at Grand Summit Dr, one of the highest elevation points in Livingston Cty. This thoughtfully designed home offers a wide-open modern floor plan with vaulted ceilings, and a chef's kitchen with granite countertops, along with premium included features such as a 24x36 3.5-car garage, gas fireplace, deluxe trim package with 5'' craftsman baseboards, 9' basement walls with pre plumbed bathroom, deluxe lighting package, and much more. Conveniently located in Tyrone Twp - this location offers the perfect blend of city conveniences with the peace and privacy of spacious estate sized 2+ acre homesites. This premium custom homes will not last long--other lots, locations, and plans are available. Fenton Schools. Low township taxes.
Contact an agent
Home facts
- Year built:2026
- Subdivision & Development:Kandahar
- Listing ID #:26036369
- Added:53 day(s) ago
- Updated:September 07, 2026 at 03:37 PM
Rooms and interior
- Bedrooms:4
- Total bathrooms:3
- Full bathrooms:2
- Half bathrooms:1
- Rooms Total:12
- Kitchen Description:Disposal
- Basement:Yes
- Living area:2,450 sq. ft.
Heating and cooling
- Heating:Forced Air
- Central air:Yes
Structure and exterior
- Year built:2026
- Building area:2,450 sq. ft.
- Lot area:2 Acres
- Lot Features:Site Condo
- Construction Materials:Stone, Vinyl Siding
Utilities
- Water:Well
Finances and disclosures
- Price:$730,000
- Price per sq. ft.:$297.96
- Tax amount:$1,499 (2024)
Parking
- Garage:Yes
- Garage spaces:3.5
New listings near 9412 Grand Summit Drive
- New
 $349,900Active3 beds 2 baths1,720 sq. ft.
819 W Shiawassee Avenue, Fenton, MI 48430
MLS# 20261071667Listed by: LEGACY REALTY PROFESSIONALS
- New
 $119,900Active0.22 Acres
813 W Shiawassee Avenue, Fenton, MI 48430
MLS# 20261071058Listed by: LEGACY REALTY PROFESSIONALS - New
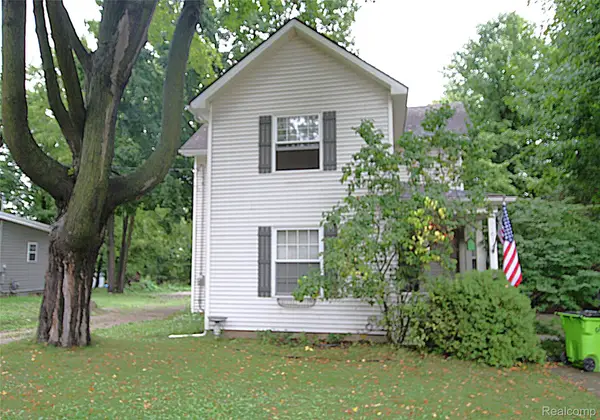 $269,900Active3 beds 2 baths1,471 sq. ft.
614 Hickory Street, Fenton, MI 48430
MLS# 20261071408Listed by: THE SEDLARIK GROUP REALTY LLC - New
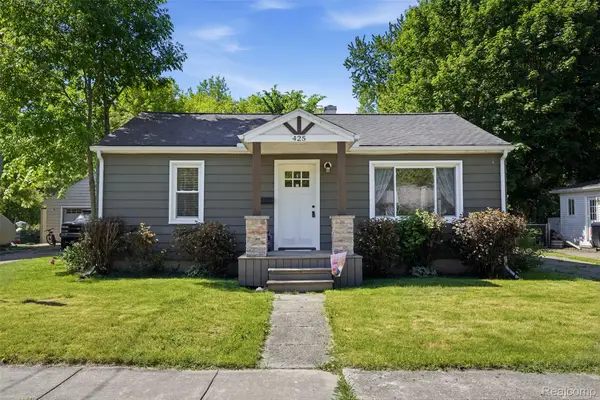 $270,000Active2 beds 2 baths1,032 sq. ft.
425 W Caroline Street, Fenton, MI 48430
MLS# 20261070101Listed by: KW REALTY LIVINGSTON - New
 $339,900Active3 beds 3 baths1,800 sq. ft.
225 Whispering Pines Drive #13, Fenton, MI 48430
MLS# 20261069422Listed by: KW METRO - New
 $294,900Active3 beds 2 baths2,290 sq. ft.
14474 Swanee Beach Drive, Fenton, MI 48430
MLS# 20261069354Listed by: PRIME REAL ESTATE & ASSOCIATES - New
 $245,000Active2 beds 2 baths1,149 sq. ft.
745 Eagle Drive #Ste 200, Fenton, MI 48430
MLS# 20261067885Listed by: RE/MAX PLATINUM-FENTON - New
 $269,900Active4 beds 1 baths1,251 sq. ft.
413 5th Street, Fenton, MI 48430
MLS# 20261069241Listed by: KELLER WILLIAMS FIRST  $349,900Pending4 beds 3 baths2,392 sq. ft.
864 Carriage Hill Drive, Fenton, MI 48430
MLS# 20261068856Listed by: COLDWELL BANKER PROFESSIONALS $574,900Pending4 beds 4 baths3,923 sq. ft.
15420 Jennings Road, Fenton, MI 48430
MLS# 20261067968Listed by: BERKSHIRE HATHAWAY HOMESERVICES MICHIGAN REAL EST


Protect your home and budget from life's surprises with an Assurant Home Warranty, backed by a partner that supports you through every step of homeownership. Explore Plans.
© 2023 - 2026 ERA Franchise Systems LLC. All rights reserved. ERA Franchise Systems LLC fully supports the principles of the Fair Housing Act and the Equal Opportunity Act. ERA, ERA Real Estate powered, and their respective logos are registered service marks of ERA Franchise Systems LLC. Each office is independently owned and operated.