
791 E Webster AVE, Ferndale, MI 48220
Local realty services provided by:ERA Prime Real Estate Group
791 E Webster AVE,Ferndale, MI 48220
$75,000
- 3 Beds
- 1 Baths
- 1,190 sq. ft.
- Single family
- Active
Listed by: jaclyn scott
Office: century 21 curran & oberski
MLS#:20261086668
Source:MI_REALCOMP
Price summary
- Price:$75,000
- Price per sq. ft.:$63.03
About this home
Invest in the next chapter of this Ferndale bungalow! Located in a vibrant, thriving community close to local shops, restaurants, and downtown, this property presents an opportunity for experienced investors, renovators, and contractors. The home requires extensive repairs, and information about the interior is limited. Bring your vision and expertise to explore its potential. Buyers are welcome to view the exterior with a scheduled ShowingTime appointment. All visits require an appointment, and interior access will only be available after an offer has been accepted. Room sizes are estimated not verified.
Contact an agent
Home facts
- Year built:1926
- Listing ID #:20261086668
- Added:1 day(s) ago
- Updated:October 28, 2026 at 10:09 AM
Rooms and interior
- Bedrooms:3
- Total bathrooms:1
- Full bathrooms:1
- Rooms Total:3
- Basement Description:Unfinished
- Living area:1,190 sq. ft.
Heating and cooling
- Heating:Forced Air, Oil, Radiant
Structure and exterior
- Year built:1926
- Building area:1,190 sq. ft.
- Lot area:0.09 Acres
- Architectural Style:Bungalow
- Construction Materials:Vinyl Siding
- Foundation Description:Basement, Block
Utilities
- Water:Public
- Sewer:Public Sewer
Finances and disclosures
- Price:$75,000
- Price per sq. ft.:$63.03
- Tax amount:$2,577
Parking
- Parking description:No Garage

New listings near 791 E Webster AVE
- Open Sat, 12 to 2pmNew
 $295,000Active3 beds 1 baths1,141 sq. ft.
1337 Pearson ST, Ferndale, MI 48220
MLS# 20261087040Listed by: BAJOKA PROPERTY GROUP, LLC - New
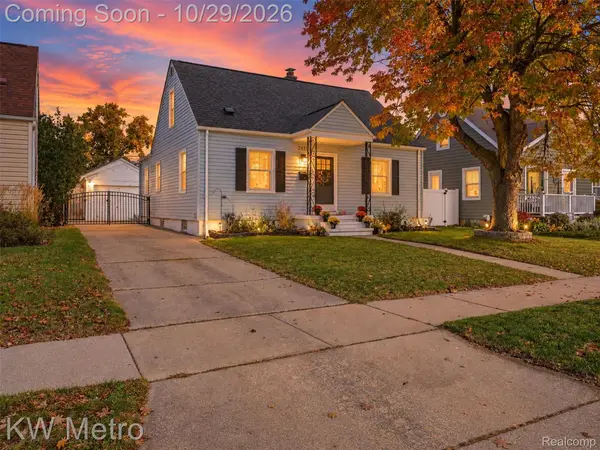 $259,000Active2 beds 2 baths1,651 sq. ft.
2471 Brickley ST, Ferndale, MI 48220
MLS# 20261084447Listed by: KW METRO - New
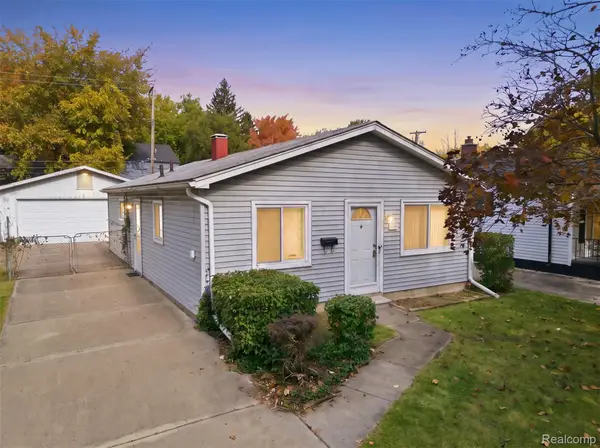 $160,000Active3 beds 1 baths961 sq. ft.
1605 Silman ST, Ferndale, MI 48220
MLS# 20261085774Listed by: EXP REALTY MAIN - New
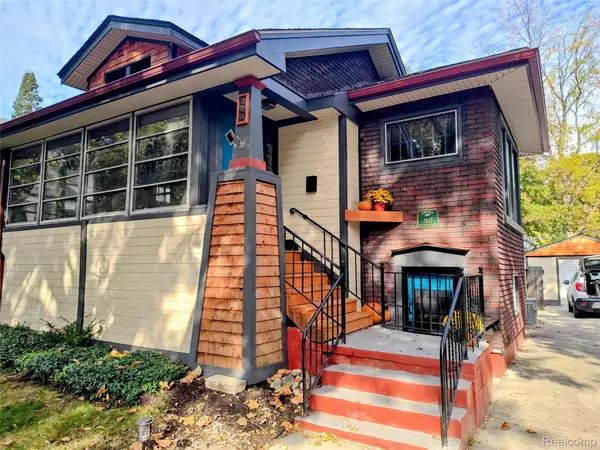 $309,000Active2 beds 1 baths1,474 sq. ft.
374 Pearson ST, Ferndale, MI 48220
MLS# 20261086674Listed by: HOWARD HANNA BIRMINGHAM - New
 $179,900Active2 beds 1 baths689 sq. ft.
630 Laprairie Street, Ferndale, MI 48220
MLS# 26056949Listed by: NOMA REAL ESTATE SERVICES - Open Sat, 12 to 2pmNew
 $375,000Active3 beds 2 baths1,409 sq. ft.
1327 W Marshall ST, Ferndale, MI 48220
MLS# 20261082984Listed by: GOOD COMPANY - Open Sat, 12 to 2pmNew
 $325,000Active3 beds 2 baths1,550 sq. ft.
311 Adams CT, Ferndale, MI 48220
MLS# 20261085720Listed by: GOOD COMPANY - Open Sat, 12 to 2pmNew
 $375,000Active3 beds 3 baths2,369 sq. ft.
300 Leroy ST, Ferndale, MI 48220
MLS# 20261086032Listed by: GOOD COMPANY - New
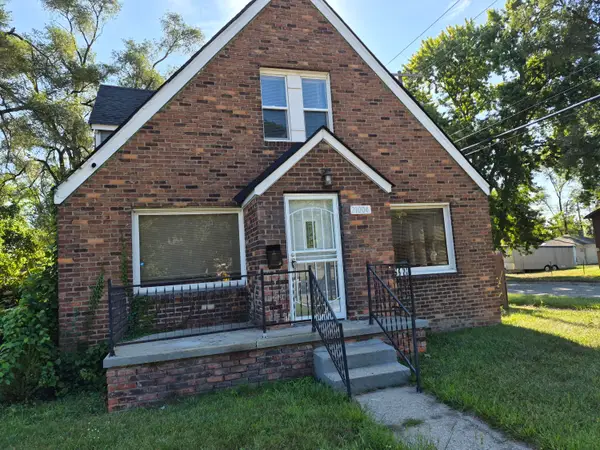 $189,999Active5 beds 3 baths1,604 sq. ft.
21004 Reimanville Avenue, Ferndale, MI 48220
MLS# 26056633Listed by: BIG REAL ESTATE LLC


Protect your home and budget from life's surprises with an Assurant Home Warranty, backed by a partner that supports you through every step of homeownership. Explore Plans.
© 2023 - 2026 ERA Franchise Systems LLC. All rights reserved. ERA Franchise Systems LLC fully supports the principles of the Fair Housing Act and the Equal Opportunity Act. ERA, ERA Real Estate powered, and their respective logos are registered service marks of ERA Franchise Systems LLC. Each office is independently owned and operated.