
202 W Bennett AVE, Ferndale, MI 48220
Local realty services provided by:ERA Prime Real Estate Group
202 W Bennett AVE,Ferndale, MI 48220
$284,900
- 4 Beds
- 2 Baths
- 1,600 sq. ft.
- Single family
- Active
Listed by: robert agnello
Office: re/max first
MLS#:20261092350
Source:MI_REALCOMP
Price summary
- Price:$284,900
- Price per sq. ft.:$178.06
About this home
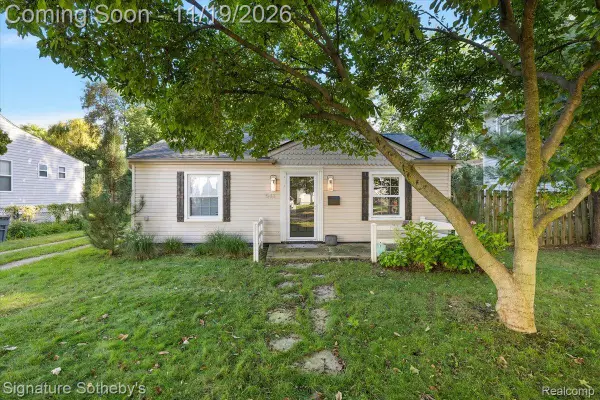
COMPLETELY RENOVATED in 2026! 4 Bedrooms, 2 Full Baths, 2nd Floor Laundry! Gorgeous spacious kitchen with Blue-Gray Mission style cabinets, butcher block counters, Built-in Microwave, Dishwasher. First floor primary bedroom with walk-in closet and access to Completely Renovated Full Bath. Beautifully Refinished Hardwood Floors throughout and New Interior Doors. Brand New Roof (House and Garage) '26. Furnace '12.( Seller to provide $5,000 credit for Central Air at closing) Most windows replaced with vinyl windows. 2 Car Garage with Rollup Door, Brand New Opener and Brand New Vinyl Siding. Large covered front porch. Full basement (previous owner claimed it is a dry basement) ***Staircase to Third Floor Unfinished Attic (offers an additional 250 sq.ft of living space if Finished). ** Seller to remove all debris from attic ***for garage access, take Chesterfield off Woodward and left after car dealership.
Contact an agent
Home facts
- Year built:1917
- Subdivision & Development:ADOLPH SLOMANS WOODWARD BLVD
- Listing ID #:20261092350
- Added:2 day(s) ago
- Updated:November 22, 2026 at 04:08 PM
Rooms and interior
- Bedrooms:4
- Total bathrooms:2
- Full bathrooms:2
- Rooms Total:9
- Basement Description:Full, Unfinished
- Living area:1,600 sq. ft.
Heating and cooling
- Cooling:Central Air
- Heating:Forced Air, Natural Gas
Structure and exterior
- Roof:Asphalt
- Year built:1917
- Building area:1,600 sq. ft.
- Lot area:0.09 Acres
- Architectural Style:Bungalow, Cape Cod, Colonial
- Construction Materials:Aluminum Siding, Vinyl Siding
- Exterior Features:Porch
- Foundation Description:Basement, Block
- Levels:Two
Utilities
- Water:Public
- Sewer:Public Sewer
Finances and disclosures
- Price:$284,900
- Price per sq. ft.:$178.06
- Tax amount:$2,605
Features and amenities
- Appliances:Dishwasher, Disposal, Microwave
- Laundry features:Gas Dryer Hookup, Laundry Room, Washer Hookup
Parking
- Parking description:Attached, Garage Door Opener, Garage Faces Rear, Two Car Garage
- Garage spaces:2

New listings near 202 W Bennett AVE
- New
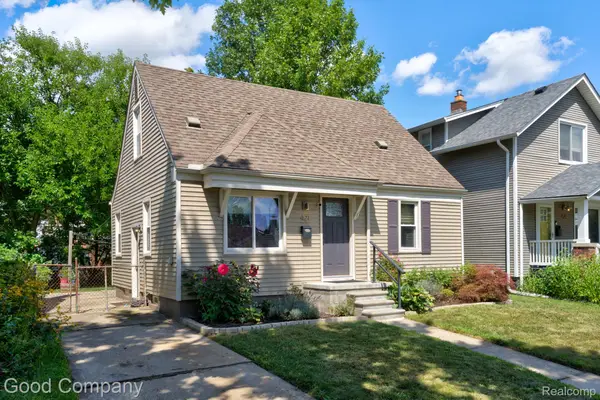 $245,000Active3 beds 1 baths1,408 sq. ft.
421 Channing ST, Ferndale, MI 48220
MLS# 20261093676Listed by: GOOD COMPANY - New
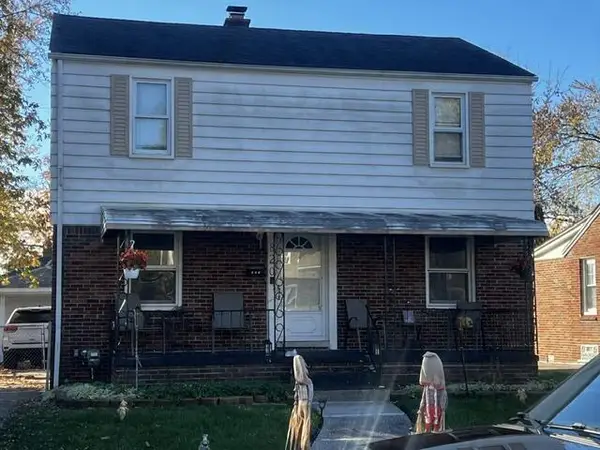 $350,000Active4 beds 2 baths1,460 sq. ft.
820 Spencer Street, Ferndale, MI 48220
MLS# 26061115Listed by: FRONT PAGE PROPERTIES - New
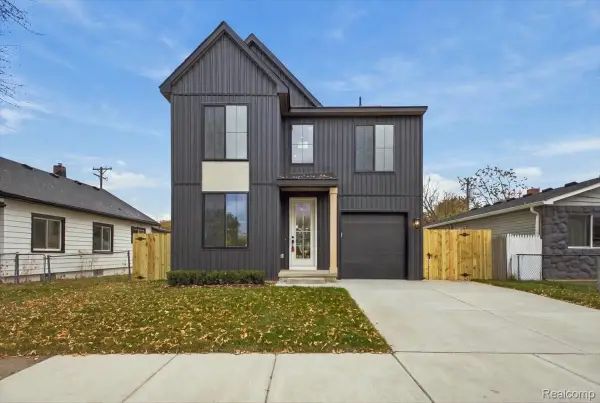 $549,000Active3 beds 3 baths1,856 sq. ft.
1978 Romeo E, Ferndale, MI 48220
MLS# 20261092828Listed by: ROSEWOOD REALTY GROUP - New
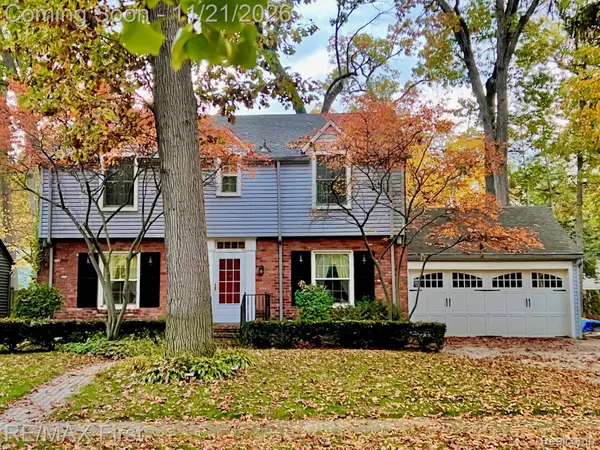 $599,900Active4 beds 3 baths2,733 sq. ft.
541 W Drayton ST, Ferndale, MI 48220
MLS# 20261092794Listed by: RE/MAX FIRST - Open Sun, 1 to 4pmNew
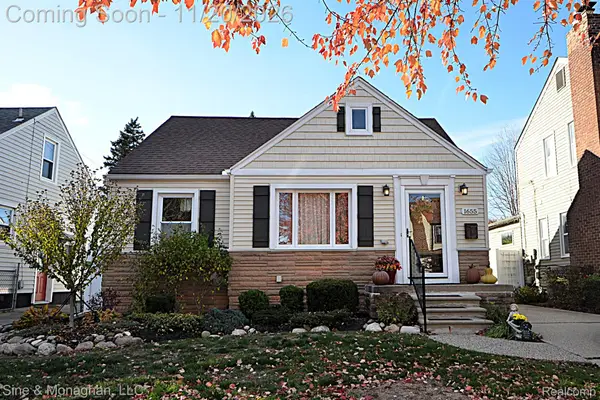 $439,900Active3 beds 2 baths1,212 sq. ft.
1655 Dover ST W, Ferndale, MI 48220
MLS# 20261092231Listed by: SINE & MONAGHAN, LLC - New
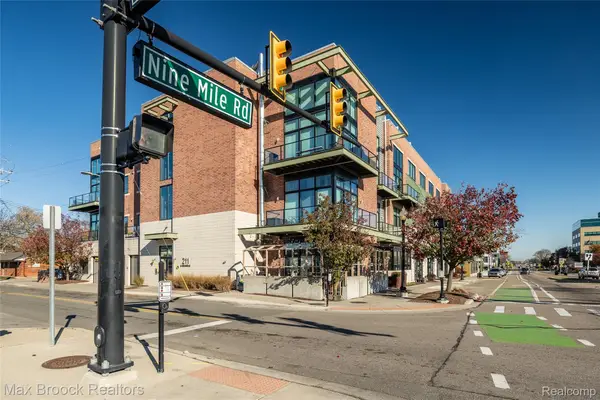 $430,000Active2 beds 2 baths1,488 sq. ft.
211 E 9 Mile RD, Ferndale, MI 48220
MLS# 20261092883Listed by: MAX BROOCK, REALTORS-BIRMINGHAM - Open Sun, 11am to 1pmNew
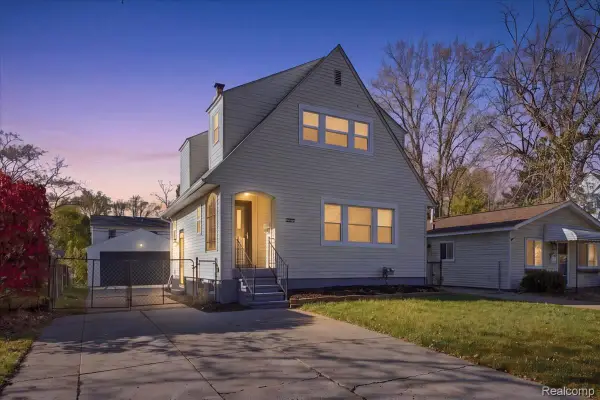 $265,000Active2 beds 2 baths1,551 sq. ft.
3323 Kenwood ST, Ferndale, MI 48220
MLS# 20261092717Listed by: KW DOMAIN - New
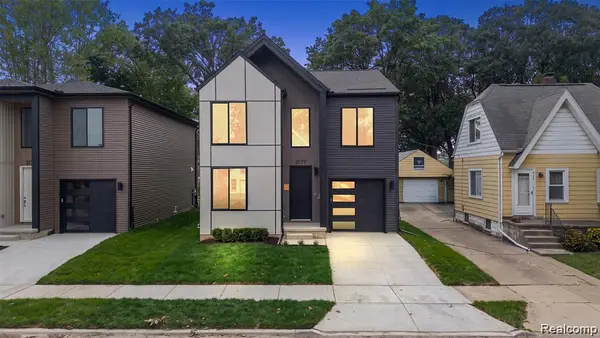 $624,999Active3 beds 3 baths2,081 sq. ft.
3139 Grayson, Ferndale, MI 48220
MLS# 20261092797Listed by: ROSEWOOD REALTY GROUP - Open Sun, 11am to 12:30pmNew
 $250,000Active2 beds 1 baths774 sq. ft.
548 E MAPLEHURST ST, Ferndale, MI 48220
MLS# 20261092538Listed by: SIGNATURE SOTHEBY'S INTERNATIONAL REALTY BHAM


Protect your home and budget from life's surprises with an Assurant Home Warranty, backed by a partner that supports you through every step of homeownership. Explore Plans.
© 2023 - 2026 ERA Franchise Systems LLC. All rights reserved. ERA Franchise Systems LLC fully supports the principles of the Fair Housing Act and the Equal Opportunity Act. ERA, ERA Real Estate powered, and their respective logos are registered service marks of ERA Franchise Systems LLC. Each office is independently owned and operated.