
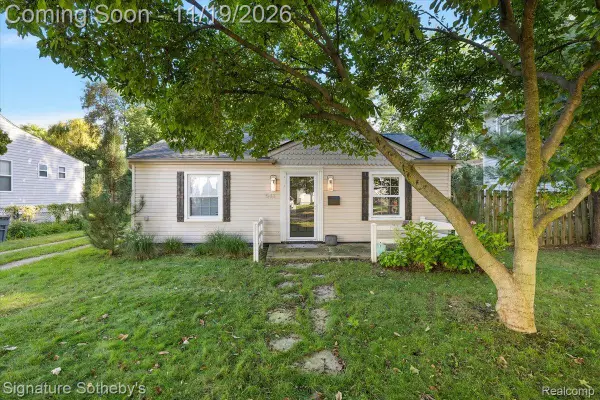
820 Spencer Street, Ferndale, MI 48220
Local realty services provided by:ERA Prime Real Estate Group
820 Spencer Street,Ferndale, MI 48220
$350,000
- 4 Beds
- 2 Baths
- 1,460 sq. ft.
- Single family
- Active
Listed by: terry thomas
Office: front page properties
MLS#:81026061115
Source:MI_REALCOMP
Price summary
- Price:$350,000
- Price per sq. ft.:$239.73
About this home
Fantastic Opportunity in a Prime Location!Welcome to this charming 4-bedroom, 2-bathroom home situated on a quiet residential street. Offering a 2-car garage and plenty of room to make it your own, this property is an excellent opportunity for homeowners and investors alike.Enjoy the convenience of being just minutes from downtown, I-696, I-75, local schools, shopping centers, restaurants, and everyday amenities. This home offers the perfect combination of neighborhood charm, accessibility, and potential.Seller is ready to entertain offers; now is the perfect time to make your move!Don't miss this opportunity -- schedule your private showing today and discover everything this property has to offer!
Contact an agent
Home facts
- Year built:1944
- Listing ID #:81026061115
- Added:1 day(s) ago
- Updated:November 22, 2026 at 11:05 AM
Rooms and interior
- Bedrooms:4
- Total bathrooms:2
- Full bathrooms:2
- Rooms Total:4
- Flooring:Carpet, Wood
- Basement Description:Full
- Living area:1,460 sq. ft.
Heating and cooling
- Cooling:Wall Units
- Heating:Forced Air, Natural Gas
Structure and exterior
- Roof:Shingle
- Year built:1944
- Building area:1,460 sq. ft.
- Lot area:0.11 Acres
- Architectural Style:Colonial
- Construction Materials:Brick, Vinyl Siding
- Foundation Description:Basement
Utilities
- Water:Public
- Sewer:Public Sewer
Finances and disclosures
- Price:$350,000
- Price per sq. ft.:$239.73
- Tax amount:$8,391
Features and amenities
- Appliances:Dishwasher, Disposal, Dryer, Oven, Range, Refrigerator
- Laundry features:Washer Hookup
Parking
- Parking description:Concrete, Detached
- Garage spaces:2

New listings near 820 Spencer Street
- New
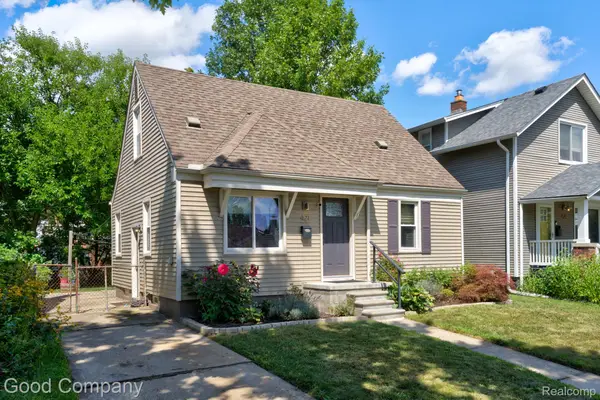 $245,000Active3 beds 1 baths1,408 sq. ft.
421 Channing ST, Ferndale, MI 48220
MLS# 20261093676Listed by: GOOD COMPANY - New
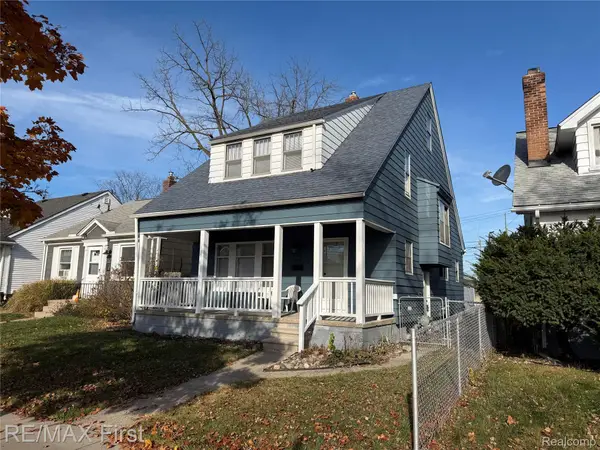 $284,900Active4 beds 2 baths1,600 sq. ft.
202 W Bennett AVE, Ferndale, MI 48220
MLS# 20261092350Listed by: RE/MAX FIRST - New
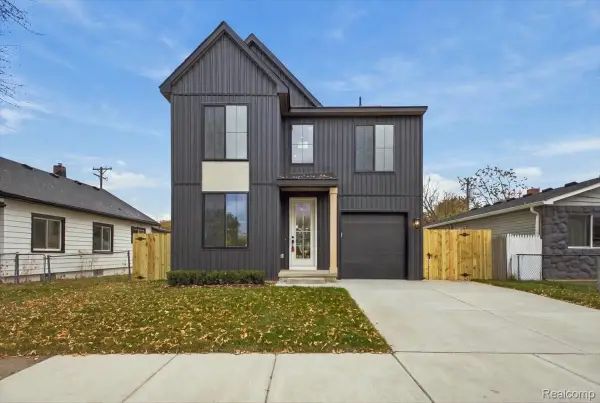 $549,000Active3 beds 3 baths1,856 sq. ft.
1978 Romeo E, Ferndale, MI 48220
MLS# 20261092828Listed by: ROSEWOOD REALTY GROUP - New
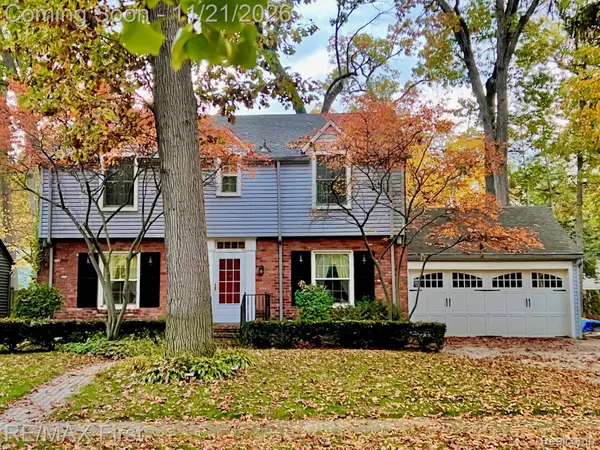 $599,900Active4 beds 3 baths2,733 sq. ft.
541 W Drayton ST, Ferndale, MI 48220
MLS# 20261092794Listed by: RE/MAX FIRST - Open Sun, 1 to 4pmNew
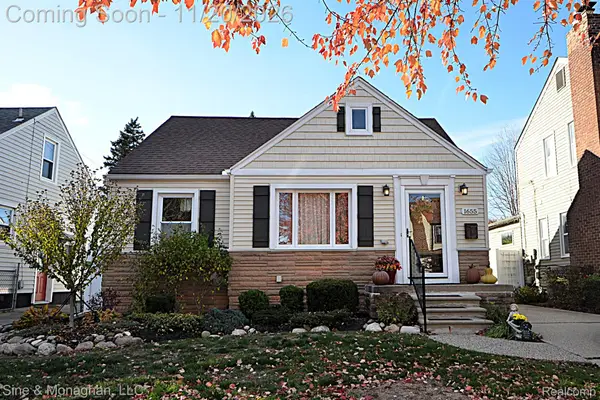 $439,900Active3 beds 2 baths1,212 sq. ft.
1655 Dover ST W, Ferndale, MI 48220
MLS# 20261092231Listed by: SINE & MONAGHAN, LLC - New
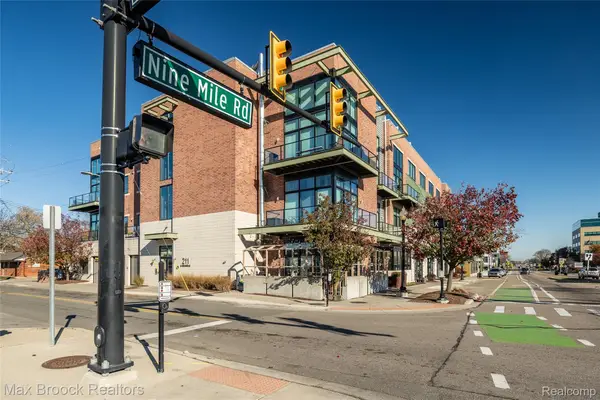 $430,000Active2 beds 2 baths1,488 sq. ft.
211 E 9 Mile RD, Ferndale, MI 48220
MLS# 20261092883Listed by: MAX BROOCK, REALTORS-BIRMINGHAM - Open Sun, 11am to 1pmNew
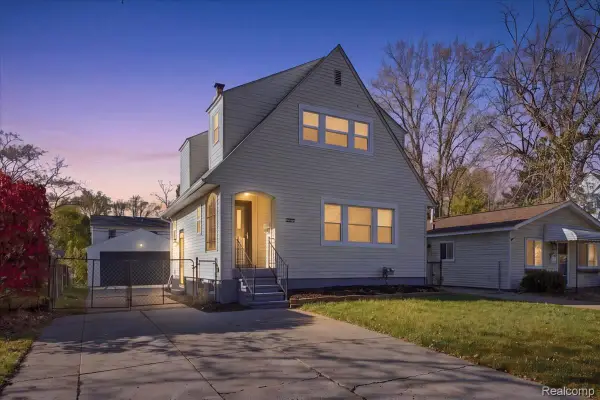 $265,000Active2 beds 2 baths1,551 sq. ft.
3323 Kenwood ST, Ferndale, MI 48220
MLS# 20261092717Listed by: KW DOMAIN - New
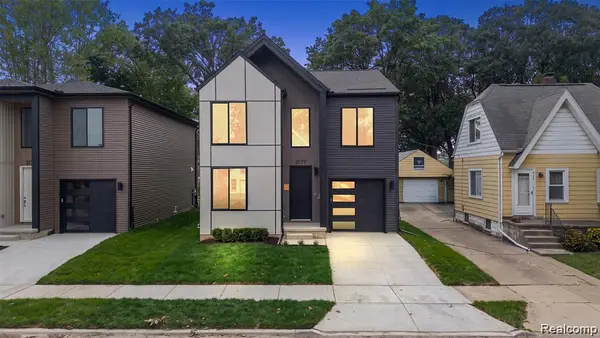 $624,999Active3 beds 3 baths2,081 sq. ft.
3139 Grayson, Ferndale, MI 48220
MLS# 20261092797Listed by: ROSEWOOD REALTY GROUP - Open Sun, 11am to 12:30pmNew
 $250,000Active2 beds 1 baths774 sq. ft.
548 E MAPLEHURST ST, Ferndale, MI 48220
MLS# 20261092538Listed by: SIGNATURE SOTHEBY'S INTERNATIONAL REALTY BHAM


Protect your home and budget from life's surprises with an Assurant Home Warranty, backed by a partner that supports you through every step of homeownership. Explore Plans.
© 2023 - 2026 ERA Franchise Systems LLC. All rights reserved. ERA Franchise Systems LLC fully supports the principles of the Fair Housing Act and the Equal Opportunity Act. ERA, ERA Real Estate powered, and their respective logos are registered service marks of ERA Franchise Systems LLC. Each office is independently owned and operated.