
548 E MAPLEHURST ST, Ferndale, MI 48220
Local realty services provided by:ERA Prime Real Estate Group
548 E MAPLEHURST ST,Ferndale, MI 48220
$250,000
- 2 Beds
- 1 Baths
- 774 sq. ft.
- Single family
- Active
Upcoming open houses
- Sun, Nov 2211:00 am - 12:30 pm
Listed by: brandon curry
Office: signature sotheby's international realty bham
MLS#:20261092538
Source:MI_REALCOMP
Price summary
- Price:$250,000
- Price per sq. ft.:$323
About this home
Hurry, this adorable recently renovated home will not last long! Situated on a double lot and perfectly located in the heart of Ferndale. This cozy ranch is a just 5 minute walk to shopping, dining and entertainment, while having the Pure Michigan back porch and large yard giving you your own private retreat. Features: 2 bedrooms, 1 bath, detached garage with bonus room that has with AC and heat, covered back porch, sprinkler system, fenced, separate dog friendly/fenced yard with dog door access to garage. All appliances included. Please call today, this one won’t last!
Contact an agent
Home facts
- Year built:1949
- Listing ID #:20261092538
- Added:5 day(s) ago
- Updated:November 22, 2026 at 11:05 AM
Rooms and interior
- Bedrooms:2
- Total bathrooms:1
- Full bathrooms:1
- Rooms Total:6
- Living area:774 sq. ft.
Heating and cooling
- Cooling:Central Air
- Heating:Forced Air, Natural Gas
Structure and exterior
- Roof:Asphalt
- Year built:1949
- Building area:774 sq. ft.
- Lot area:0.21 Acres
- Architectural Style:Bungalow
- Construction Materials:Vinyl Siding
- Exterior Features:Enclosed, Lighting, Porch
- Foundation Description:Slab
- Levels:One
Utilities
- Water:Public
- Sewer:Public Sewer
Finances and disclosures
- Price:$250,000
- Price per sq. ft.:$323
- Tax amount:$7,517
Features and amenities
- Appliances:Dishwasher, Dryer, Free Standing Electric Range, Free Standing Refrigerator, Microwave, Washer
- Laundry features:Laundry Room
Parking
- Parking description:Detached, Driveway, One Car Garage
- Garage spaces:1

New listings near 548 E MAPLEHURST ST
- New
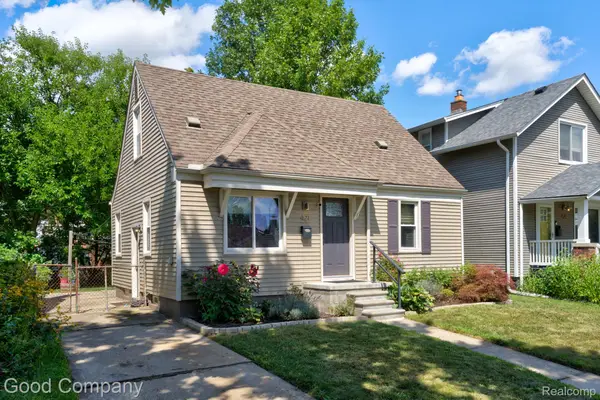 $245,000Active3 beds 1 baths1,408 sq. ft.
421 Channing ST, Ferndale, MI 48220
MLS# 20261093676Listed by: GOOD COMPANY - New
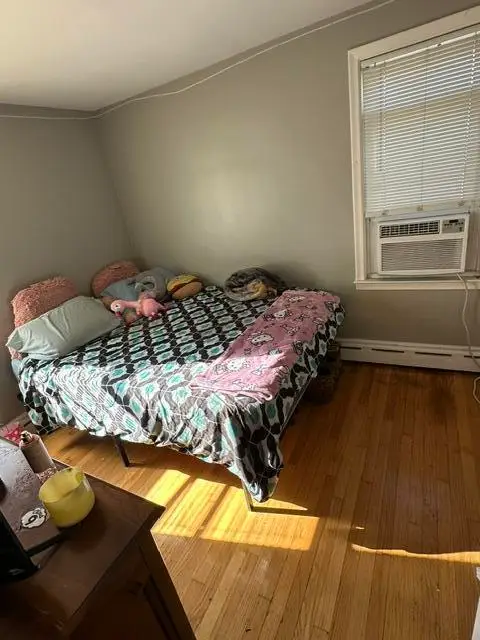 $350,000Active4 beds 2 baths1,460 sq. ft.
820 Spencer Street, Ferndale, MI 48220
MLS# 81026061115Listed by: FRONT PAGE PROPERTIES - New
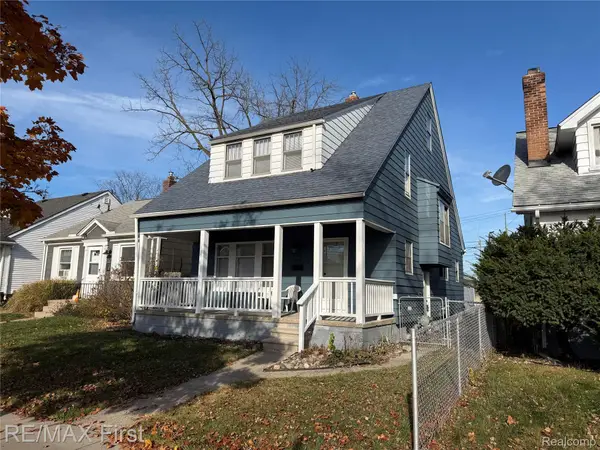 $284,900Active4 beds 2 baths1,600 sq. ft.
202 W Bennett AVE, Ferndale, MI 48220
MLS# 20261092350Listed by: RE/MAX FIRST - New
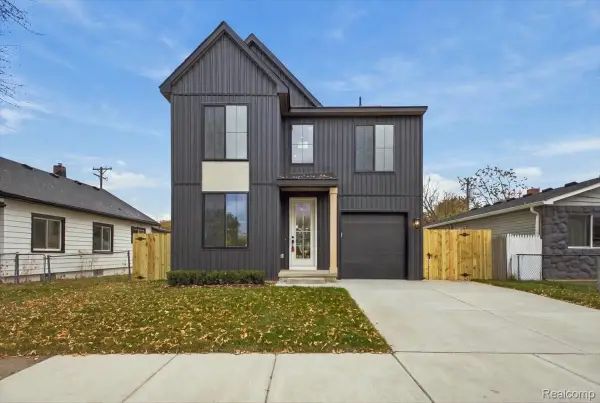 $549,000Active3 beds 3 baths1,856 sq. ft.
1978 Romeo E, Ferndale, MI 48220
MLS# 20261092828Listed by: ROSEWOOD REALTY GROUP - New
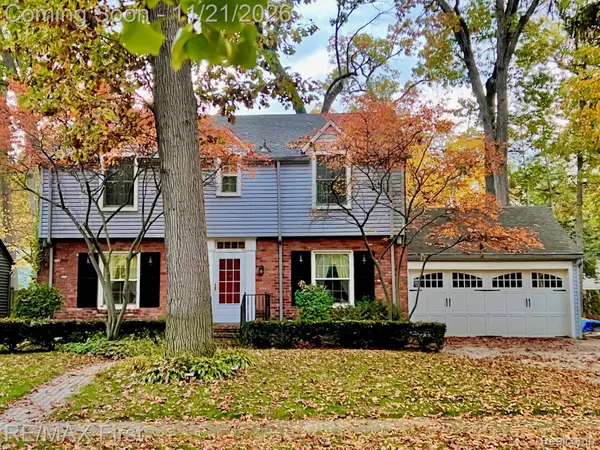 $599,900Active4 beds 3 baths2,733 sq. ft.
541 W Drayton ST, Ferndale, MI 48220
MLS# 20261092794Listed by: RE/MAX FIRST - Open Sun, 1 to 4pmNew
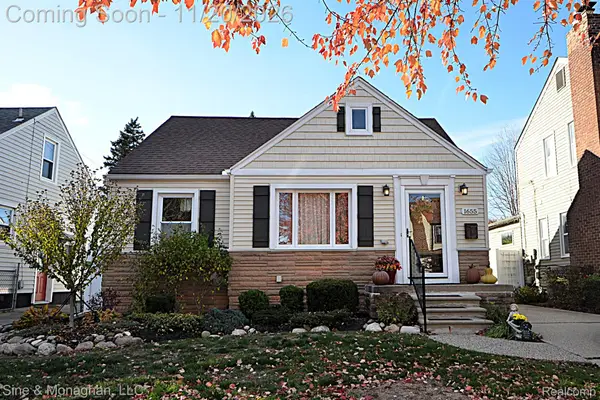 $439,900Active3 beds 2 baths1,212 sq. ft.
1655 Dover ST W, Ferndale, MI 48220
MLS# 20261092231Listed by: SINE & MONAGHAN, LLC - New
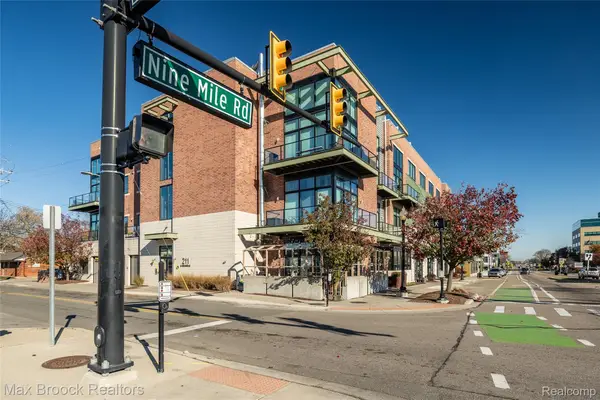 $430,000Active2 beds 2 baths1,488 sq. ft.
211 E 9 Mile RD, Ferndale, MI 48220
MLS# 20261092883Listed by: MAX BROOCK, REALTORS-BIRMINGHAM - Open Sun, 11am to 1pmNew
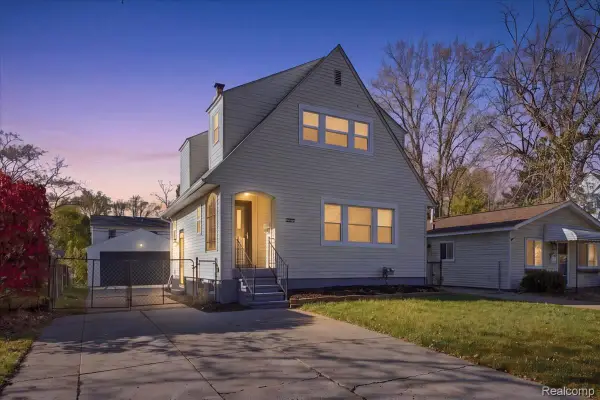 $265,000Active2 beds 2 baths1,551 sq. ft.
3323 Kenwood ST, Ferndale, MI 48220
MLS# 20261092717Listed by: KW DOMAIN - New
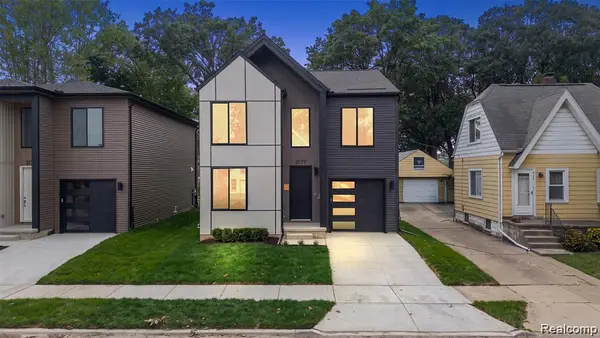 $624,999Active3 beds 3 baths2,081 sq. ft.
3139 Grayson, Ferndale, MI 48220
MLS# 20261092797Listed by: ROSEWOOD REALTY GROUP


Protect your home and budget from life's surprises with an Assurant Home Warranty, backed by a partner that supports you through every step of homeownership. Explore Plans.
© 2023 - 2026 ERA Franchise Systems LLC. All rights reserved. ERA Franchise Systems LLC fully supports the principles of the Fair Housing Act and the Equal Opportunity Act. ERA, ERA Real Estate powered, and their respective logos are registered service marks of ERA Franchise Systems LLC. Each office is independently owned and operated.