
2859 Horton Street, Ferndale, MI 48220
Local realty services provided by:ERA Prime Real Estate Group
2859 Horton Street,Ferndale, MI 48220
$279,800
- 2 Beds
- 2 Baths
- 1,667 sq. ft.
- Single family
- Active
Listed by: derek werenka
Office: simplihom
MLS#:20261076156
Source:MI_REALCOMP
Price summary
- Price:$279,800
- Price per sq. ft.:$167.85
About this home
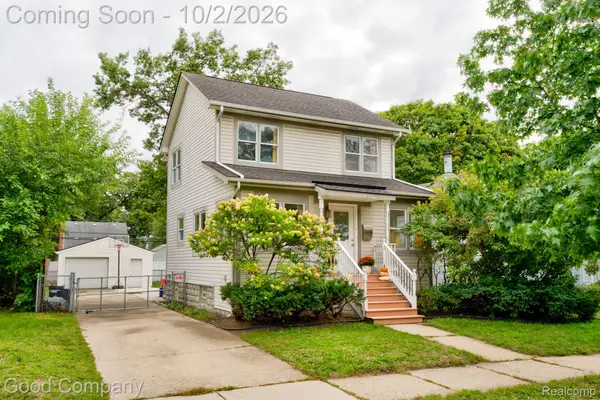
Located on the Bermuda-Horton Triangle. Easy access from the Bermuda exit off I-696 freeway. With this great location you will be close to you’re destinations like downtown Ferndale or Royal Oak. This unique property has an urban seclusion with a wood privacy fence where you have no next-door neighbors. A welcoming finished front porch allows easy relaxing 3 plus seasons of the year This ranch style house and its very good lay-out is sure to please. Both Kitchen and bath rooms have been updated, a formal dinning room for entertaining, and a large finished basement area for accommodating even larger parties. First floor laundry, newer water heater, newer furnace and air conditioner. This home has been well maintained and ready for you to enjoy
Contact an agent
Home facts
- Year built:1924
- Subdivision & Development:WOODWARD HEIGHTS ROYAL OAK ADD
- Listing ID #:20261076156
- Added:9 day(s) ago
- Updated:October 01, 2026 at 01:59 AM
Rooms and interior
- Bedrooms:2
- Total bathrooms:2
- Full bathrooms:2
- Rooms Total:6
- Basement Description:Finished
- Living area:1,667 sq. ft.
Heating and cooling
- Cooling:Central Air
- Heating:Forced Air, Natural Gas
Structure and exterior
- Year built:1924
- Building area:1,667 sq. ft.
- Lot area:0.3 Acres
- Lot Features:Corner Lot
- Architectural Style:Ranch
- Construction Materials:Vinyl Siding
- Exterior Features:Enclosed, Porch
- Foundation Description:Basement, Block
- Levels:One
Utilities
- Water:Public
- Sewer:Public Sewer
Finances and disclosures
- Price:$279,800
- Price per sq. ft.:$167.85
- Tax amount:$3,159
Features and amenities
- Appliances:Dishwasher, Disposal, Dryer, Free Standing Gas Range, Microwave, Stainless Steel Appliances, Washer
- Laundry features:Laundry Room
- Amenities:Programmable Thermostat
Parking
- Parking description:Detached, Electricity In Garage, Garage Door Opener, Parking Pad, Side Entrance, Two Car Garage, Workshop in Garage
- Garage spaces:2

New listings near 2859 Horton Street
- New
 $549,000Active3 beds 3 baths1,857 sq. ft.
1335 E Cambourne Street, Ferndale, MI 48220
MLS# 20261079186Listed by: ROSEWOOD REALTY GROUP - New
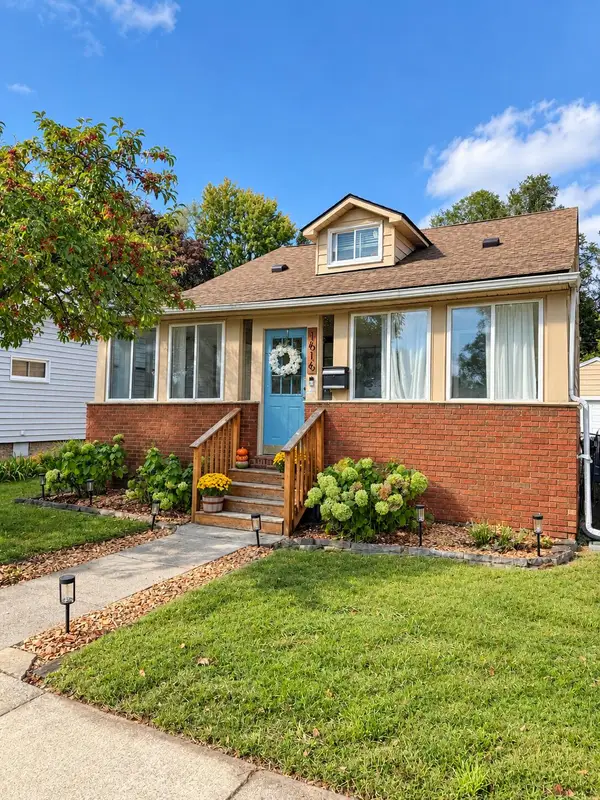 $334,900Active3 beds 1 baths1,136 sq. ft.
1616 Albany Street, Ferndale, MI 48220
MLS# 65026052092Listed by: KELLER WILLIAMS GR EAST - New
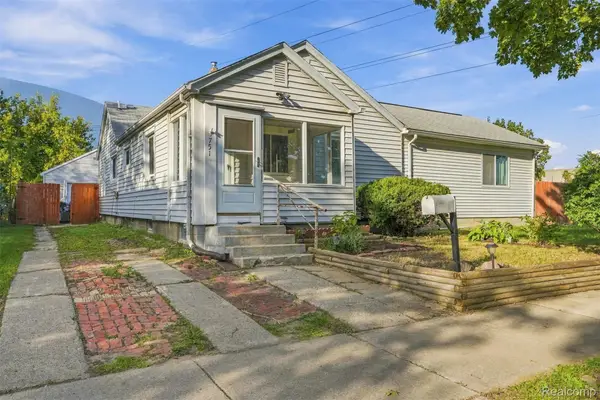 $225,000Active4 beds 2 baths1,524 sq. ft.
751 E Hazelhurst Street, Ferndale, MI 48220
MLS# 20261072931Listed by: EXP REALTY MAIN - New
 $155,000Active2 beds 1 baths712 sq. ft.
1771 University ST, Ferndale, MI 48220
MLS# 58050223377Listed by: BERKSHIRE HATHAWAY HOMESERVICES KEE REALTY SCS - New
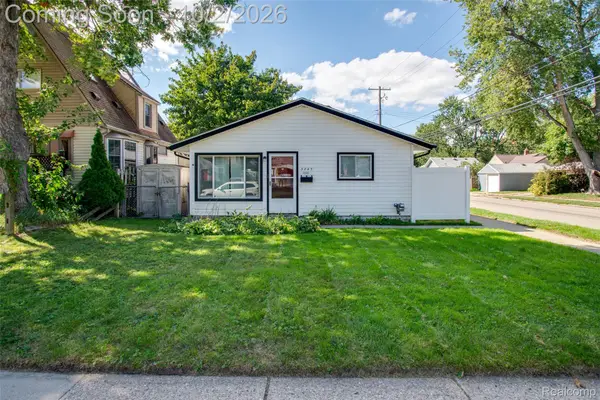 $225,000Active3 beds 1 baths1,154 sq. ft.
3245 Kenwood Street, Ferndale, MI 48220
MLS# 20261078648Listed by: KW PROFESSIONALS  $560,000Pending3 beds 3 baths1,777 sq. ft.
541 Albany Street, Ferndale, MI 48220
MLS# 20261077083Listed by: @PROPERTIES CHRISTIE'S INT'L R.E. ROYAL OAK- New
 $194,900Active3 beds 1 baths1,019 sq. ft.
215 Edgewood Place, Ferndale, MI 48220
MLS# 20261078606Listed by: BERKLEY REALTY GROUP LLC - New
 $250,000Active3 beds 1 baths912 sq. ft.
546 E Drayton Street, Ferndale, MI 48220
MLS# 20261078552Listed by: QUEST REALTY LLC - Open Sat, 12 to 2pmNew
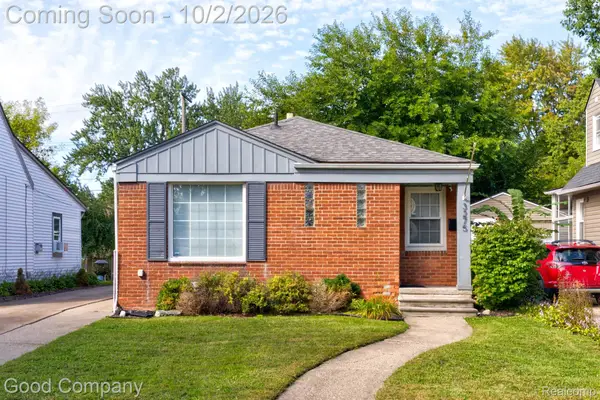 $260,000Active3 beds 2 baths1,610 sq. ft.
3275 Kenwood Street, Ferndale, MI 48220
MLS# 20261076611Listed by: GOOD COMPANY - Open Sat, 12 to 2pmNew
 $345,000Active3 beds 2 baths1,900 sq. ft.
1665 W Troy Street, Ferndale, MI 48220
MLS# 20261076946Listed by: GOOD COMPANY


Protect your home and budget from life's surprises with an Assurant Home Warranty, backed by a partner that supports you through every step of homeownership. Explore Plans.
© 2023 - 2026 ERA Franchise Systems LLC. All rights reserved. ERA Franchise Systems LLC fully supports the principles of the Fair Housing Act and the Equal Opportunity Act. ERA, ERA Real Estate powered, and their respective logos are registered service marks of ERA Franchise Systems LLC. Each office is independently owned and operated.