
514 Allen Street, Ferndale, MI 48220
Local realty services provided by:ERA Prime Real Estate Group
514 Allen Street,Ferndale, MI 48220
$284,900
- 3 Beds
- 2 Baths
- 1,757 sq. ft.
- Single family
- Pending
Listed by: michael mason
Office: the agency hall & hunter
MLS#:20261079409
Source:MI_REALCOMP
Price summary
- Price:$284,900
- Price per sq. ft.:$162.15
About this home
Location, location, location! Beautifully-updated bungalow within walking distance to all that downtown Ferndale has to offer, as well as nearby Garbutt Park, new shops/dining along Livernois Avenue, & more! Charm & character found throughout home with original hardwood flooring, custom built-ins, classic plaster archways, & thoughtful recent updates. Kitchen was completely remodeled within the last 5 years and features painted cabinetry with neutral quartz countertops, beadboard backsplashes, luxury vinyl tile flooring, and newer stainless steel appliances. Main floor bathroom was also updated with modern subway wall tile, a new vanity, and all new plumbing fixtures. Bonus - heated/cooled Four Seasons Room offers additional living/entertaining space with direct access to backyard! Upstairs, the second floor primary bedroom includes a skylight and walk-in-closet. Downstairs, a unique door/window leads to a vintage bar area and the basement also includes a full bath and additional space for storage/hobbies. A 1.5-car garage, fully fenced rear yard, and well-maintained landscaping complete this home. Additional updates include: Roof (approx. 4 years old); Water heater (approx. 5 years old); gutters (approx. 5 years old); AC (approx. 5 years old); Paint/tuck-pointing @ front porch (within the last year); Mostly updated plumbing (within last 5 years); Newer vinyl & carpet flooring throughout (within last 5 years)....
Contact an agent
Home facts
- Year built:1940
- Subdivision & Development:GARDENDALE ASSRS 1
- Listing ID #:20261079409
- Added:3 day(s) ago
- Updated:October 05, 2026 at 03:00 AM
Rooms and interior
- Bedrooms:3
- Total bathrooms:2
- Full bathrooms:2
- Rooms Total:8
- Basement Description:Partially Finished
- Living area:1,757 sq. ft.
Heating and cooling
- Cooling:Central Air
- Heating:Forced Air, Natural Gas
Structure and exterior
- Roof:Asphalt
- Year built:1940
- Building area:1,757 sq. ft.
- Lot area:0.11 Acres
- Architectural Style:Bungalow
- Construction Materials:Stone, Vinyl Siding
- Exterior Features:Porch
- Foundation Description:Basement, Block, Sump Pump
Utilities
- Water:Public
- Sewer:Public Sewer
Finances and disclosures
- Price:$284,900
- Price per sq. ft.:$162.15
- Tax amount:$5,701
Features and amenities
- Appliances:Dishwasher, Dryer, Free Standing Gas Range, Free Standing Refrigerator, Microwave, Stainless Steel Appliances, Washer
- Laundry features:Electric Dryer Hookup, Washer Hookup
Parking
- Parking description:Detached, One and Half Car Garage
- Garage spaces:1.5

New listings near 514 Allen Street
- New
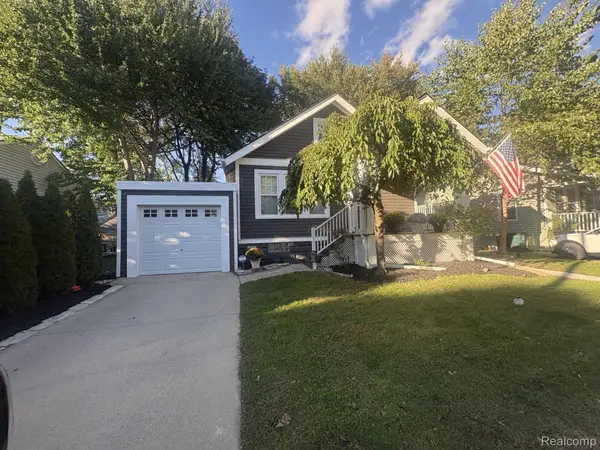 $292,500Active2 beds 2 baths1,100 sq. ft.
205 University Street, Ferndale, MI 48220
MLS# 20261079847Listed by: RE/MAX SHOWCASE HOMES - New
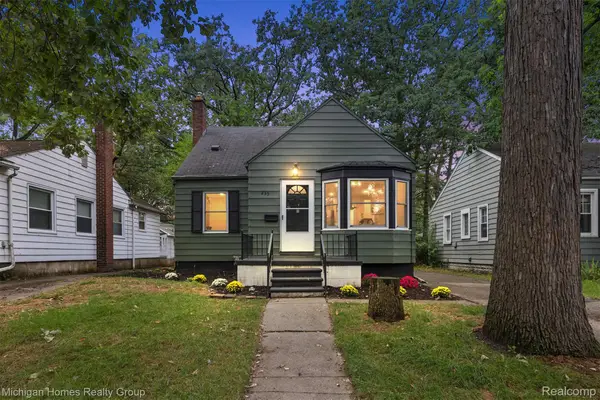 $284,900Active3 beds 2 baths1,168 sq. ft.
235 Flowerdale Street Street, Ferndale, MI 48220
MLS# 20261080038Listed by: MICHIGAN HOMES REALTY GROUP - New
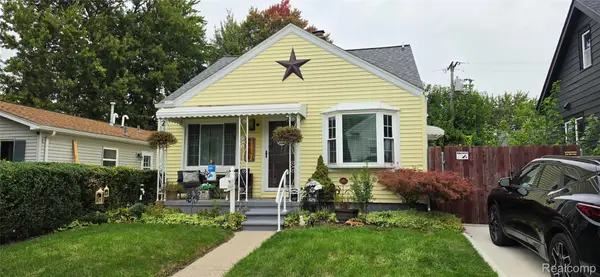 $219,900Active2 beds 1 baths1,060 sq. ft.
2289 Hamata Street, Ferndale, MI 48220
MLS# 20261080018Listed by: ESOTERIC REALTY LLC - New
 $269,000Active3 beds 2 baths938 sq. ft.
2140 Brickley Street, Ferndale, MI 48220
MLS# 26052660Listed by: REDFIN CORPORATION - New
 $208,000Active2 beds 1 baths708 sq. ft.
830 Channing Street, Ferndale, MI 48220
MLS# 20261079881Listed by: OPENDOOR BROKERAGE LLC - New
 $249,000Active4 beds 2 baths1,579 sq. ft.
455 E Lewiston Avenue, Ferndale, MI 48220
MLS# 20261078322Listed by: MAX BROOCK, REALTORS-BIRMINGHAM - New
 $205,000Active5 beds 3 baths1,604 sq. ft.
21004 Reimanville Avenue, Ferndale, MI 48220
MLS# 26052368Listed by: BEAL PROPERTIES LLC - New
 $210,000Active2 beds 1 baths1,174 sq. ft.
1493 Browning Street, Ferndale, MI 48220
MLS# 20261079165Listed by: THE HOME COMPANY - New
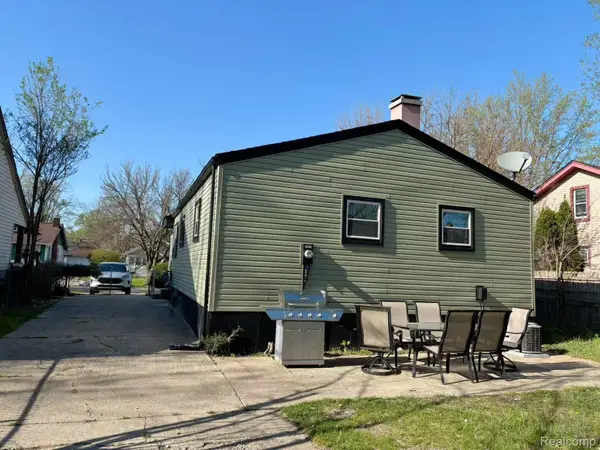 $369,000Active5 beds 2 baths1,648 sq. ft.
1567 Leroy Street, Ferndale, MI 48220
MLS# 20261079361Listed by: BLUESKY REALTY EXPERTS


Protect your home and budget from life's surprises with an Assurant Home Warranty, backed by a partner that supports you through every step of homeownership. Explore Plans.
© 2023 - 2026 ERA Franchise Systems LLC. All rights reserved. ERA Franchise Systems LLC fully supports the principles of the Fair Housing Act and the Equal Opportunity Act. ERA, ERA Real Estate powered, and their respective logos are registered service marks of ERA Franchise Systems LLC. Each office is independently owned and operated.