
205 University Street, Ferndale, MI 48220
Local realty services provided by:ERA Prime Real Estate Group
Listed by: judith a palmer
Office: re/max showcase homes
MLS#:20261079847
Source:MI_REALCOMP
Price summary
- Price:$292,500
- Price per sq. ft.:$265.91
About this home
Just a few Blocks from Downtown Ferndale—Filled with Charm & Character plus Fabulously Updated - Inviting Front Porch, Beautiful Gardens and Fenced Yard, Open Living Rm to Dining Rm, Totally Renovated Kitchen with Appliances, First Floor Bedroom plus Home office/Den (walk-thru) Expanded Sq Ft - finished 2nd floor with Primary Suite, Private Lavatory - 6 ft deep Basement, One Car Attached Garage w/DO & EV Outlet, Roof 2012 , Thermal Windows 2018, Furnace/CA plus mini split 2018, Water Heater 2026, Basement Waterproofing 2/2026 with 10 yr warranty, and so much more! Seller is willing to leave lawn mower and some Yard Equipment-- Some Furniture may Stay or For Sale
Contact an agent
Home facts
- Year built:1924
- Subdivision & Development:THE LITTLE FARMS
- Listing ID #:20261079847
- Added:2 day(s) ago
- Updated:October 07, 2026 at 10:10 AM
Rooms and interior
- Bedrooms:2
- Total bathrooms:2
- Full bathrooms:1
- Half bathrooms:1
- Rooms Total:7
- Basement Description:Full, Unfinished
- Living area:1,100 sq. ft.
Heating and cooling
- Cooling:Central Air, Window Units
- Heating:Forced Air, Natural Gas
Structure and exterior
- Roof:Asphalt
- Year built:1924
- Building area:1,100 sq. ft.
- Lot area:0.12 Acres
- Lot Features:Native Plants
- Architectural Style:Bungalow, Craftsman
- Construction Materials:Wood Siding
- Exterior Features:Covered, Lighting, Porch
- Foundation Description:Basement, Block
Utilities
- Water:Public
- Sewer:Public Sewer
Finances and disclosures
- Price:$292,500
- Price per sq. ft.:$265.91
- Tax amount:$1,933
Features and amenities
- Appliances:Dishwasher, Disposal, Dryer, Free Standing Gas Oven, Humidifier, Ice Maker, Microwave, Self Cleaning Oven, Washer
- Laundry features:Laundry Room
- Amenities:Programmable Thermostat
Parking
- Parking description:Attached, Electricity In Garage, One Car Garage
- Garage spaces:1

New listings near 205 University Street
- Open Fri, 4 to 6pmNew
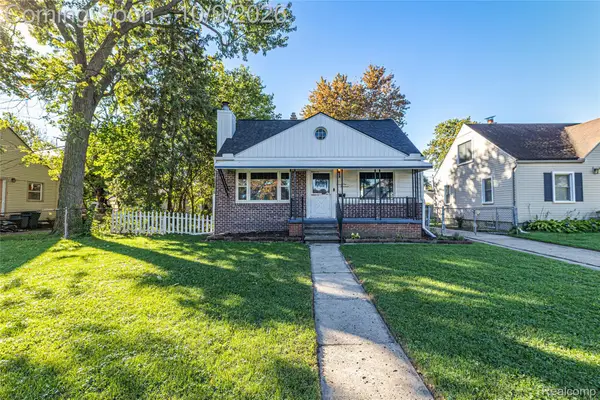 $250,000Active2 beds 2 baths997 sq. ft.
2100 Shevlin Street Street, Ferndale, MI 48220
MLS# 20261081009Listed by: DOBI REAL ESTATE - New
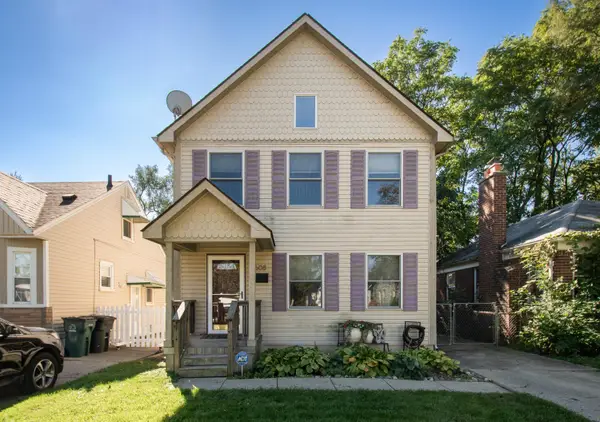 $379,900Active3 beds 3 baths1,638 sq. ft.
608 Silman Street, Ferndale, MI 48220
MLS# 81026053232Listed by: RE/MAX CLASSIC - New
 $219,000Active3 beds 1 baths1,020 sq. ft.
727 Wordsworth Street, Ferndale, MI 48220
MLS# 20261081000Listed by: SINE & MONAGHAN, LLC - New
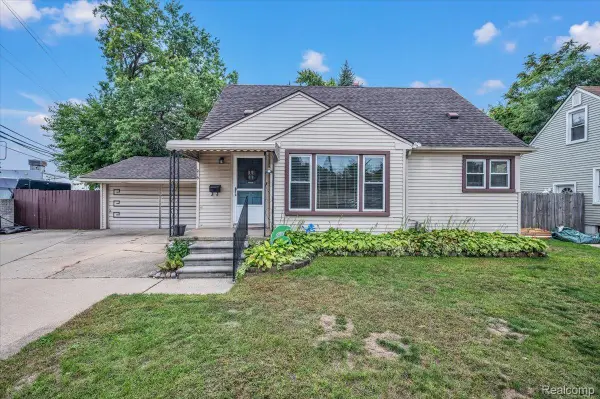 $314,999Active4 beds 2 baths2,058 sq. ft.
219 Adams Court, Ferndale, MI 48220
MLS# 20261081004Listed by: AMBASSADOR REAL ESTATE INC - New
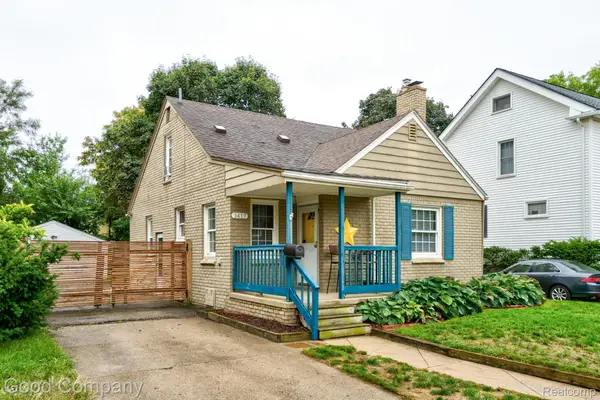 $315,000Active3 beds 3 baths1,973 sq. ft.
1417 Albany Street, Ferndale, MI 48220
MLS# 20261081014Listed by: GOOD COMPANY - Open Sat, 1 to 3pmNew
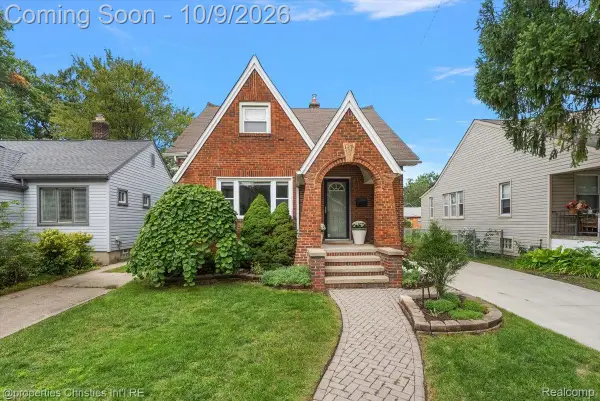 $389,900Active3 beds 2 baths1,828 sq. ft.
333 E Maplehurst Street, Ferndale, MI 48220
MLS# 20261071172Listed by: @PROPERTIES CHRISTIE'S INT'L R.E. BIRMINGHAM - New
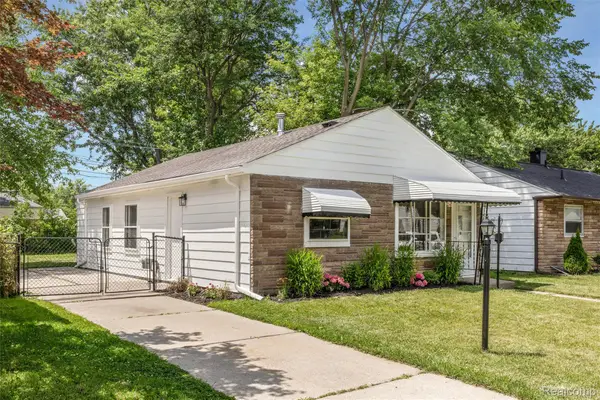 $179,950Active3 beds 1 baths822 sq. ft.
2147 E Almont Street, Ferndale, MI 48220
MLS# 20261080642Listed by: AXEN REALTY LLC - New
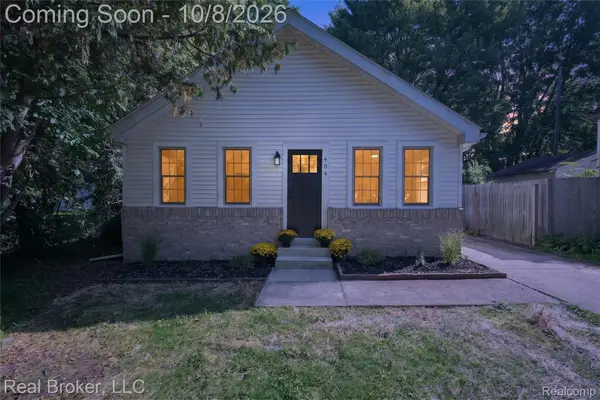 $270,000Active3 beds 2 baths1,214 sq. ft.
404 Laprairie Street, Ferndale, MI 48220
MLS# 20261078852Listed by: REAL BROKER, LLC - New
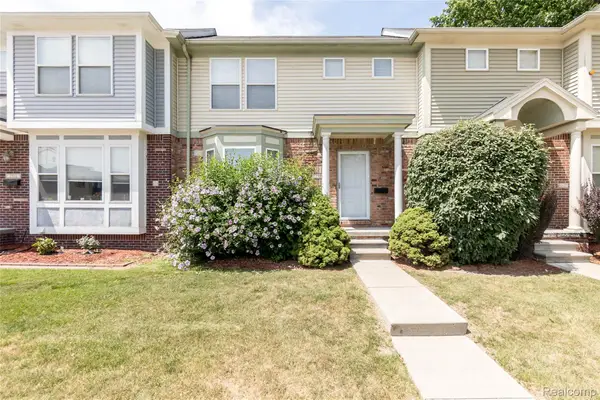 $224,900Active2 beds 2 baths1,114 sq. ft.
2723 Grayson Street, Ferndale, MI 48220
MLS# 20261080580Listed by: REALGISTICS - New
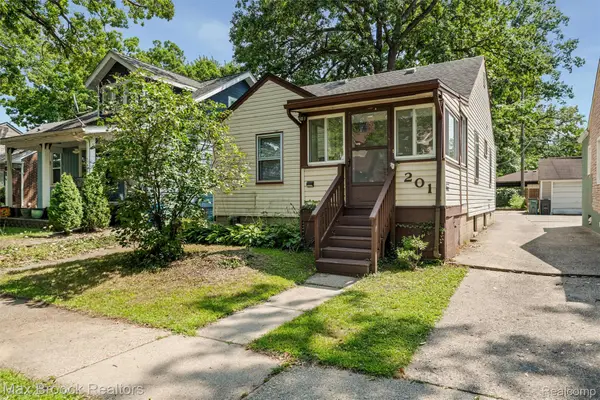 $190,000Active2 beds 2 baths1,187 sq. ft.
201 W Webster Street, Ferndale, MI 48220
MLS# 20261080494Listed by: MAX BROOCK, REALTORS-BIRMINGHAM


Protect your home and budget from life's surprises with an Assurant Home Warranty, backed by a partner that supports you through every step of homeownership. Explore Plans.
© 2023 - 2026 ERA Franchise Systems LLC. All rights reserved. ERA Franchise Systems LLC fully supports the principles of the Fair Housing Act and the Equal Opportunity Act. ERA, ERA Real Estate powered, and their respective logos are registered service marks of ERA Franchise Systems LLC. Each office is independently owned and operated.