
1493 Browning Street, Ferndale, MI 48220
Local realty services provided by:ERA Prime Real Estate Group
1493 Browning Street,Ferndale, MI 48220
$210,000
- 2 Beds
- 1 Baths
- 1,174 sq. ft.
- Single family
- Active
Listed by: christine leininger
Office: the home company
MLS#:20261079165
Source:MI_REALCOMP
Price summary
- Price:$210,000
- Price per sq. ft.:$178.88
About this home
Charming home in Ferndale with an updated kitchen and room to grow! This 2 bed, 1 bath home sits just minutes from downtown Ferndale and Royal Oak, with I-696 and I-75 both close by for an easy commute almost anywhere in Metro Detroit. Inside, an open layout flows from the living room to the dining area and a kitchen remodeled within the last two years, making it easy to entertain. The unfinished second floor is a nice, bright space waiting for your vision. Finish it as an additional bedroom suite, home office, or creative studio, or add a dormer for even more usable square footage. Out back, the fenced yard with deck and patio is built for hosting. Central air and ceiling fans keep things comfortable all summer long. Schedule your showing today!
Contact an agent
Home facts
- Year built:1924
- Subdivision & Development:MAPLEDALE
- Listing ID #:20261079165
- Added:4 day(s) ago
- Updated:October 06, 2026 at 10:10 AM
Rooms and interior
- Bedrooms:2
- Total bathrooms:1
- Full bathrooms:1
- Rooms Total:6
- Living area:1,174 sq. ft.
Heating and cooling
- Cooling:Ceiling Fans, Central Air
- Heating:Forced Air, Natural Gas
Structure and exterior
- Roof:Asphalt
- Year built:1924
- Building area:1,174 sq. ft.
- Lot area:0.07 Acres
- Architectural Style:Bungalow, Ranch
- Construction Materials:Aluminum Siding
- Exterior Features:Deck, Patio, Porch
- Foundation Description:Crawl Space
- Levels:One
Utilities
- Water:Public
- Sewer:Public Sewer
Finances and disclosures
- Price:$210,000
- Price per sq. ft.:$178.88
- Tax amount:$5,103
Features and amenities
- Laundry features:Electric Dryer Hookup, Laundry Room
Parking
- Parking description:No Garage

New listings near 1493 Browning Street
- New
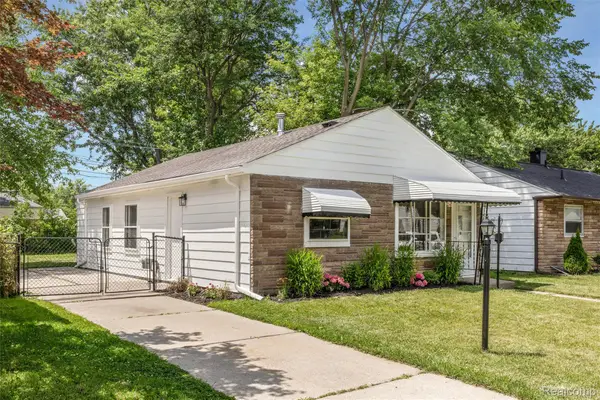 $179,950Active3 beds 1 baths822 sq. ft.
2147 E Almont Street, Ferndale, MI 48220
MLS# 20261080642Listed by: AXEN REALTY LLC - New
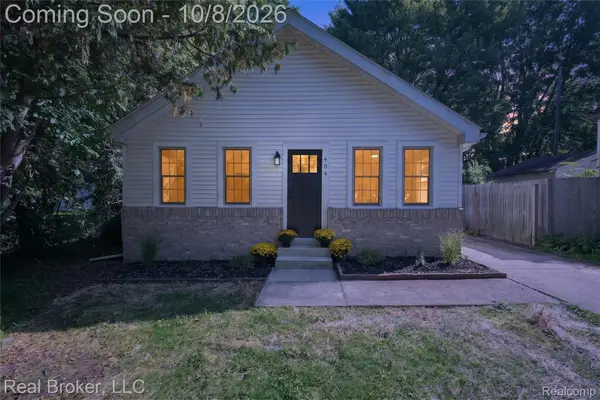 $270,000Active3 beds 2 baths1,214 sq. ft.
404 Laprairie Street, Ferndale, MI 48220
MLS# 20261078852Listed by: REAL BROKER, LLC - New
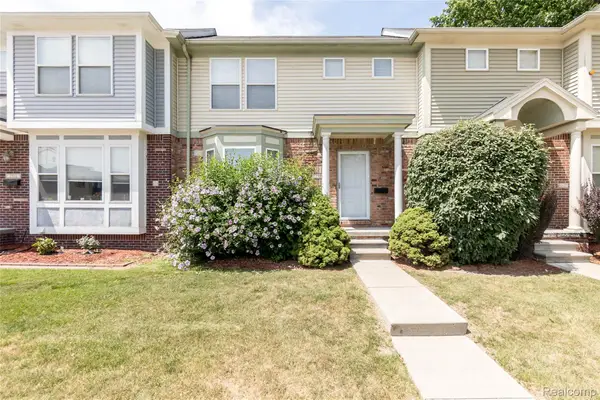 $224,900Active2 beds 2 baths1,114 sq. ft.
2723 Grayson Street, Ferndale, MI 48220
MLS# 20261080580Listed by: REALGISTICS - New
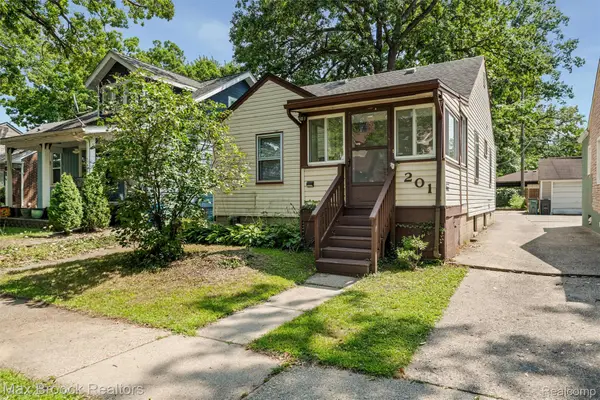 $190,000Active2 beds 2 baths1,187 sq. ft.
201 W Webster Street, Ferndale, MI 48220
MLS# 20261080494Listed by: MAX BROOCK, REALTORS-BIRMINGHAM - New
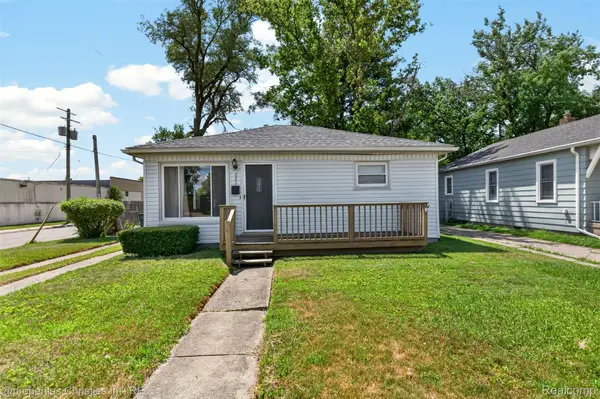 $173,500Active2 beds 1 baths800 sq. ft.
880 Jewell Street N, Ferndale, MI 48220
MLS# 20261080302Listed by: @PROPERTIES CHRISTIE'S INT'L R.E. BIRMINGHAM - New
 $349,999Active3 beds 2 baths1,498 sq. ft.
1066 Pearson Street, Ferndale, MI 48220
MLS# 20261080262Listed by: POWELL REAL ESTATE - New
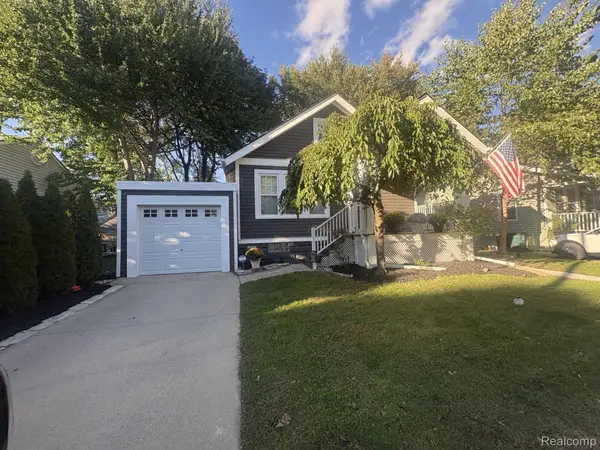 $292,500Active2 beds 2 baths1,100 sq. ft.
205 University Street, Ferndale, MI 48220
MLS# 20261079847Listed by: RE/MAX SHOWCASE HOMES - New
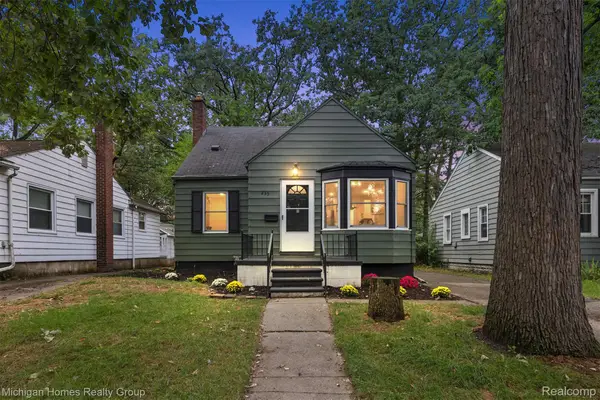 $284,900Active3 beds 2 baths1,168 sq. ft.
235 Flowerdale Street Street, Ferndale, MI 48220
MLS# 20261080038Listed by: MICHIGAN HOMES REALTY GROUP - New
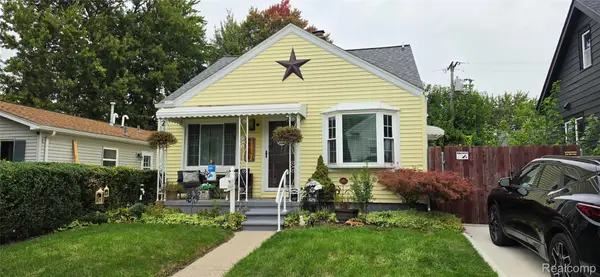 $219,900Active2 beds 1 baths1,060 sq. ft.
2289 Hamata Street, Ferndale, MI 48220
MLS# 20261080018Listed by: ESOTERIC REALTY LLC - New
 $269,000Active3 beds 2 baths938 sq. ft.
2140 Brickley Street, Ferndale, MI 48220
MLS# 26052660Listed by: REDFIN CORPORATION


Protect your home and budget from life's surprises with an Assurant Home Warranty, backed by a partner that supports you through every step of homeownership. Explore Plans.
© 2023 - 2026 ERA Franchise Systems LLC. All rights reserved. ERA Franchise Systems LLC fully supports the principles of the Fair Housing Act and the Equal Opportunity Act. ERA, ERA Real Estate powered, and their respective logos are registered service marks of ERA Franchise Systems LLC. Each office is independently owned and operated.