
645 Jewell Street, Ferndale, MI 48220
Local realty services provided by:ERA Prime Real Estate Group
645 Jewell Street,Ferndale, MI 48220
$339,900
- 3 Beds
- 2 Baths
- 1,709 sq. ft.
- Single family
- Pending
Listed by: lindsay anderson, kenneth j hirschmann
Office: exp realty best life and company
MLS#:20261052210
Source:MI_REALCOMP
Price summary
- Price:$339,900
- Price per sq. ft.:$198.89
About this home
Beautifully updated Ferndale charmer situated on a rare double fenced lot with a detached 3-car garage! Recently remodeled, this home blends modern updates with timeless character. Step inside to an open-concept floor plan featuring soaring 9-foot ceilings, abundant natural light, a cozy fireplace, and a spacious formal dining room perfect for entertaining. The stunning granite kitchen showcases gorgeous cabinetry, stainless steel appliances, and convenient first-floor laundry.
The expansive primary suite offers walk-in closets and a versatile bonus room ideal for a nursery, home office, or private sitting area. Relax in the luxurious primary bath complete with vessel sink, high-end plumbing fixtures, and a custom tiled shower. Additional main-floor bedrooms also feature walk-in closets, along with a beautifully updated full bath finished with granite and tile. Tastefully painted in neutral tones throughout, this home also includes a full unfinished basement offering endless storage or future finishing potential. A rare find with space, style, and updates in a prime Ferndale location!...
Contact an agent
Home facts
- Year built:1922
- Subdivision & Development:HUGO SCHERERS
- Listing ID #:20261052210
- Added:60 day(s) ago
- Updated:September 30, 2026 at 09:22 AM
Rooms and interior
- Bedrooms:3
- Total bathrooms:2
- Full bathrooms:2
- Rooms Total:7
- Basement Description:Unfinished
- Living area:1,709 sq. ft.
Heating and cooling
- Cooling:Central Air
- Heating:Forced Air, Natural Gas
Structure and exterior
- Roof:Asphalt
- Year built:1922
- Building area:1,709 sq. ft.
- Lot area:0.2 Acres
- Architectural Style:Bungalow
- Construction Materials:Vinyl Siding
- Exterior Features:Covered, Porch
- Foundation Description:Basement, Block, Sump Pump
Utilities
- Water:Public
- Sewer:Public Sewer
Finances and disclosures
- Price:$339,900
- Price per sq. ft.:$198.89
- Tax amount:$7,297
Features and amenities
- Appliances:Dishwasher, Disposal, Dryer, Free Standing Gas Oven, Free Standing Gas Range, Free Standing Refrigerator, Microwave, Stainless Steel Appliances, Washer
Parking
- Parking description:Detached, Three Car Garage
- Garage spaces:3

New listings near 645 Jewell Street
- New
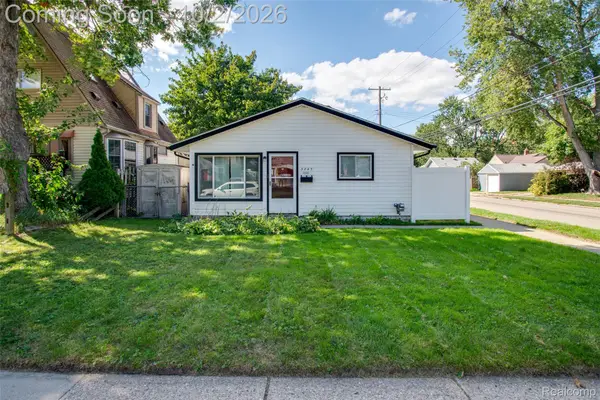 $225,000Active3 beds 1 baths1,154 sq. ft.
3245 Kenwood Street, Ferndale, MI 48220
MLS# 20261078648Listed by: KW PROFESSIONALS - New
 $560,000Active3 beds 3 baths1,777 sq. ft.
541 Albany Street, Ferndale, MI 48220
MLS# 20261077083Listed by: @PROPERTIES CHRISTIE'S INT'L R.E. ROYAL OAK - New
 $194,900Active3 beds 1 baths1,019 sq. ft.
215 Edgewood Place, Ferndale, MI 48220
MLS# 20261078606Listed by: BERKLEY REALTY GROUP LLC - Open Wed, 4:30 to 6:30pmNew
 $250,000Active3 beds 1 baths912 sq. ft.
546 E Drayton Street, Ferndale, MI 48220
MLS# 20261078552Listed by: QUEST REALTY LLC - Open Sat, 12 to 2pmNew
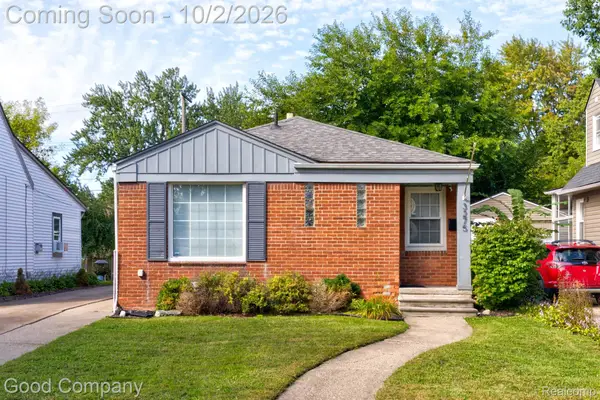 $260,000Active3 beds 2 baths1,610 sq. ft.
3275 Kenwood Street, Ferndale, MI 48220
MLS# 20261076611Listed by: GOOD COMPANY - Open Sat, 12 to 2pmNew
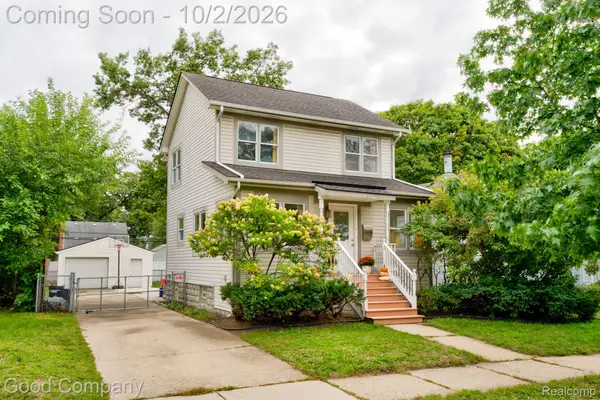 $345,000Active3 beds 2 baths1,900 sq. ft.
1665 W Troy Street, Ferndale, MI 48220
MLS# 20261076946Listed by: GOOD COMPANY - New
 $174,900Active3 beds 2 baths1,300 sq. ft.
293 Fielding Street, Ferndale, MI 48220
MLS# 20261078087Listed by: JOHN GRAHAM REALTY, LLC - New
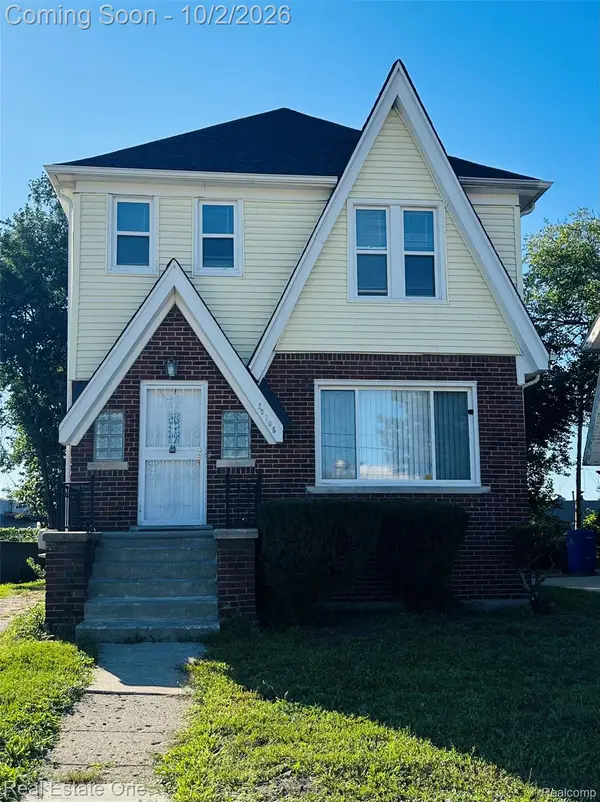 $159,000Active3 beds 1 baths1,716 sq. ft.
20785 Mendota Avenue, Ferndale, MI 48220
MLS# 20261077388Listed by: REAL ESTATE ONE-TROY - New
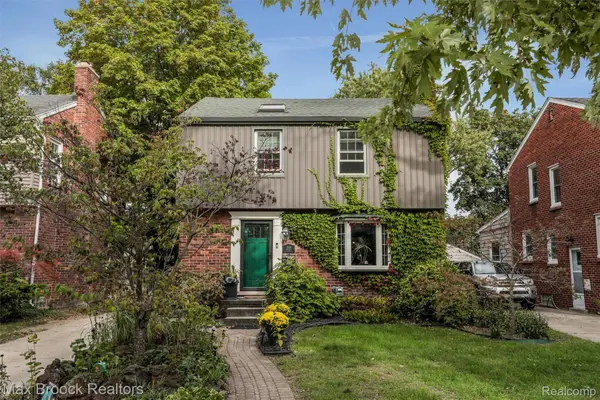 $425,000Active3 beds 2 baths1,636 sq. ft.
2118 Pinecrest Drive, Ferndale, MI 48220
MLS# 20261077954Listed by: MAX BROOCK, REALTORS-BIRMINGHAM - New
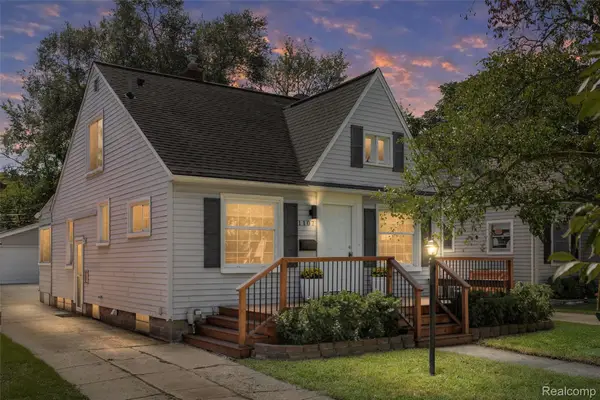 $350,000Active3 beds 2 baths1,658 sq. ft.
1107 Alberta Street, Ferndale, MI 48220
MLS# 20261075969Listed by: KW DOMAIN


Protect your home and budget from life's surprises with an Assurant Home Warranty, backed by a partner that supports you through every step of homeownership. Explore Plans.
© 2023 - 2026 ERA Franchise Systems LLC. All rights reserved. ERA Franchise Systems LLC fully supports the principles of the Fair Housing Act and the Equal Opportunity Act. ERA, ERA Real Estate powered, and their respective logos are registered service marks of ERA Franchise Systems LLC. Each office is independently owned and operated.