
884 W Oakridge Street, Ferndale, MI 48220
Local realty services provided by:ERA Prime Real Estate Group
884 W Oakridge Street,Ferndale, MI 48220
- 3 Beds
- 2 Baths
- - sq. ft.
- Single family
- Sold
Listed by: jim shaffer
Office: good company
MLS#:20261058938
Source:MI_REALCOMP
Sorry, we are unable to map this address
Price summary
- Price:
About this home
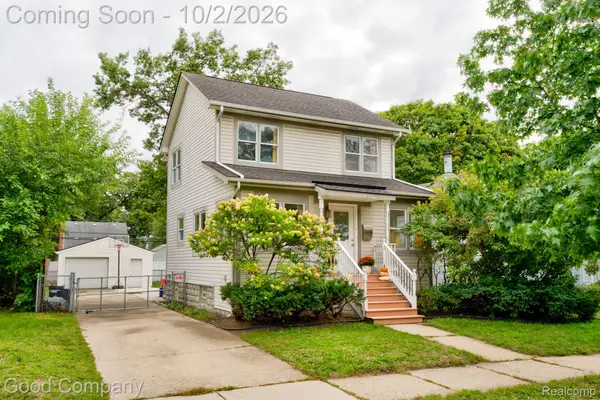
Ferndale's leading home seller presents this one of a kind cottage style charmer that pairs storybook warmth with real everyday comfort across three bedrooms and one and a half baths. Curb appeal starts with the brick exterior, twin dormers, covered front porch, brick paver walkway, and layered landscaping. A stone floor entry with a beamed wood ceiling opens into a sunlit living room with wide plank wood floors, exposed beams and a wood plank ceiling, rich wood trim, a bay window, and a massive natural fireplace framed by built-in bookshelves and cabinetry. A wood framed pass through window with open shelving adds character and connects the room to the dining space. The open kitchen and dining room feature deep blue tile floors, wood cabinetry, patterned tile backsplash, wood wainscoting, a bright window over the sink, and direct access to the backyard. A wood paneled hallway leads to a spacious entry level bedroom with a full wall of built-in closets and storage, along with a full bath accented by exposed brick and a vintage style medicine cabinet. Additional storage sits in the utility room. The first floor laundry room offers a utility sink, built-in cabinetry, and a door to the side of the home, and it opens into a converted garage workshop loaded with built-in workbenches, shelving, and pegboard walls. Upstairs, two large bedrooms with wide plank floors, charming sloped ceilings, and built-in eave storage share a half bath, and one bedroom offers access to an unfinished attic with a plank floor. Private backyard with a patio, storage shed that stays with the home, mature trees, and established garden beds. Close to downtown Ferndale and downtown Royal Oak. Welcome Home!...
Contact an agent
Home facts
- Year built:1936
- Subdivision & Development:ASSRS REP OF LA BELLE HEIGHTS- FERNDALE
- Listing ID #:20261058938
- Added:50 day(s) ago
- Updated:October 01, 2026 at 01:04 AM
Rooms and interior
- Bedrooms:3
- Total bathrooms:2
- Full bathrooms:1
- Half bathrooms:1
- Rooms Total:8
Heating and cooling
- Cooling:Central Air
- Heating:Forced Air, Natural Gas
Structure and exterior
- Year built:1936
- Architectural Style:Bungalow
- Construction Materials:Brick
- Exterior Features:Covered, Lighting, Patio, Porch
- Foundation Description:Crawl Space, Slab
Utilities
- Water:Public
- Sewer:Public Sewer
Finances and disclosures
- Price:
- Tax amount:$4,725
Features and amenities
- Appliances:Dishwasher, Dryer, Free Standing Electric Oven, Free Standing Refrigerator, Microwave, Washer
Parking
- Parking description:No Garage

New listings near 884 W Oakridge Street
- New
 $549,000Active3 beds 3 baths1,857 sq. ft.
1335 E Cambourne Street, Ferndale, MI 48220
MLS# 20261079186Listed by: ROSEWOOD REALTY GROUP - New
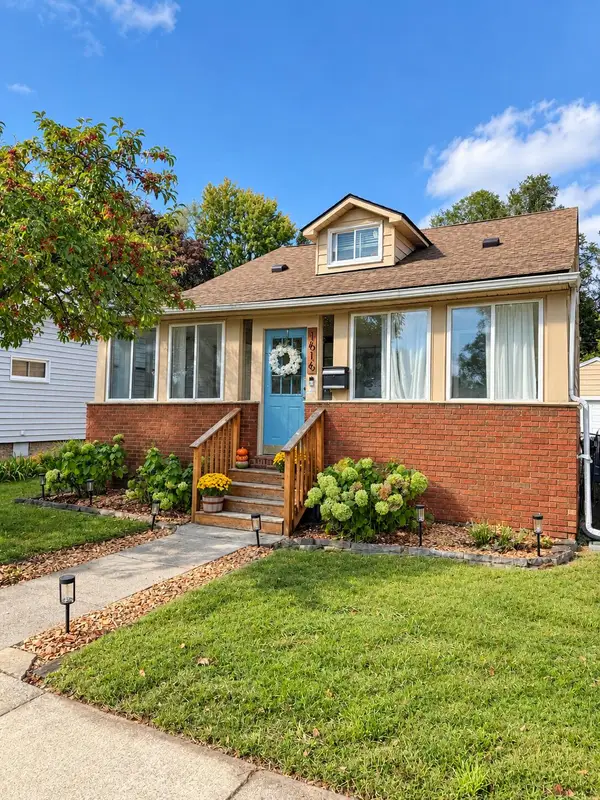 $334,900Active3 beds 1 baths1,136 sq. ft.
1616 Albany Street, Ferndale, MI 48220
MLS# 65026052092Listed by: KELLER WILLIAMS GR EAST - New
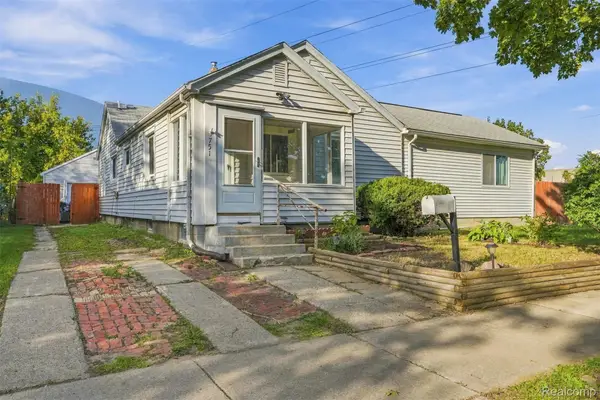 $225,000Active4 beds 2 baths1,524 sq. ft.
751 E Hazelhurst Street, Ferndale, MI 48220
MLS# 20261072931Listed by: EXP REALTY MAIN - New
 $155,000Active2 beds 1 baths712 sq. ft.
1771 University ST, Ferndale, MI 48220
MLS# 58050223377Listed by: BERKSHIRE HATHAWAY HOMESERVICES KEE REALTY SCS - New
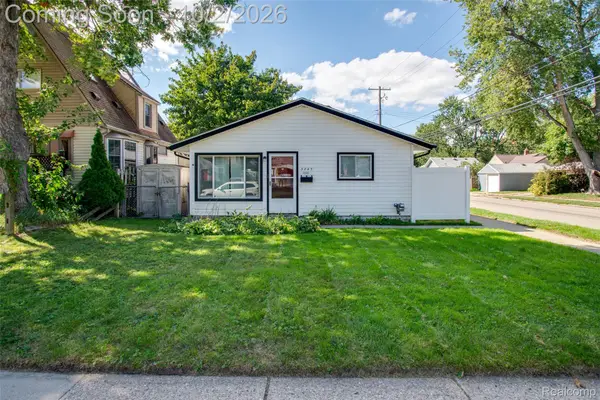 $225,000Active3 beds 1 baths1,154 sq. ft.
3245 Kenwood Street, Ferndale, MI 48220
MLS# 20261078648Listed by: KW PROFESSIONALS  $560,000Pending3 beds 3 baths1,777 sq. ft.
541 Albany Street, Ferndale, MI 48220
MLS# 20261077083Listed by: @PROPERTIES CHRISTIE'S INT'L R.E. ROYAL OAK- New
 $194,900Active3 beds 1 baths1,019 sq. ft.
215 Edgewood Place, Ferndale, MI 48220
MLS# 20261078606Listed by: BERKLEY REALTY GROUP LLC - New
 $250,000Active3 beds 1 baths912 sq. ft.
546 E Drayton Street, Ferndale, MI 48220
MLS# 20261078552Listed by: QUEST REALTY LLC - Open Sat, 12 to 2pmNew
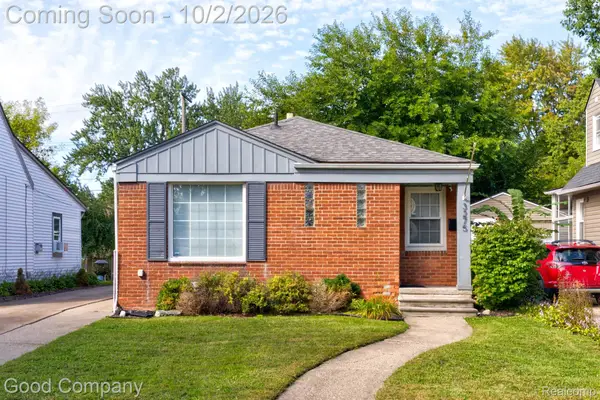 $260,000Active3 beds 2 baths1,610 sq. ft.
3275 Kenwood Street, Ferndale, MI 48220
MLS# 20261076611Listed by: GOOD COMPANY - Open Sat, 12 to 2pmNew
 $345,000Active3 beds 2 baths1,900 sq. ft.
1665 W Troy Street, Ferndale, MI 48220
MLS# 20261076946Listed by: GOOD COMPANY


Protect your home and budget from life's surprises with an Assurant Home Warranty, backed by a partner that supports you through every step of homeownership. Explore Plans.
© 2023 - 2026 ERA Franchise Systems LLC. All rights reserved. ERA Franchise Systems LLC fully supports the principles of the Fair Housing Act and the Equal Opportunity Act. ERA, ERA Real Estate powered, and their respective logos are registered service marks of ERA Franchise Systems LLC. Each office is independently owned and operated.