
16061 Harbor View Drive, Ferrysburg, MI 49456
Local realty services provided by:ERA Prime Real Estate Group
Listed by: scott c harestad
Office: greenridge realty
MLS#:71026050995
Source:MI_REALCOMP
Price summary
- Price:$1,450,000
- Price per sq. ft.:$345.9
About this home
Nestled amongst mature trees you'll find this hidden gem on Spring Lake with 110' of private frontage located in the highly sought-after Harbor Point neighborhood. Built in 1977 this walkout ranch home has been well maintained. It features over 800' of composite decking that offers 180-degree elevated views of the lake, perfect for enjoying a beautiful sunrise, sharing a meal, and watching the boats. The terraced back yard and stairs lead you to a lower landing area and your private 50' dock! Inside you'll find an open floor plan where the kitchen connects the dining/living room to the oversized family room; both w/fireplaces. Also on the main floor is a master suite w/custom tiled shower, 2 nicely sized bedrooms, full bath and main floor laundry. The lower level includes a huge recreation room, a bedroom, a full bath, an office, and 2 storage areas. This home is located near the SL bike path, SLYC, Lakeshore Mall, and in the Grand Haven School District.
Contact an agent
Home facts
- Year built:1977
- Subdivision & Development:HARBOR POINT
- Listing ID #:71026050995
- Added:8 day(s) ago
- Updated:October 02, 2026 at 09:10 AM
Rooms and interior
- Bedrooms:4
- Total bathrooms:4
- Full bathrooms:3
- Half bathrooms:1
- Rooms Total:12
- Flooring:Carpet, Ceramic Tile, Laminate, Linoleum
- Basement Description:Full, Partially Finished, Sump Pump, Walk-Out Access
- Living area:3,556 sq. ft.
Heating and cooling
- Cooling:Central Air
- Heating:Forced Air, Natural Gas
Structure and exterior
- Roof:Composition
- Year built:1977
- Building area:3,556 sq. ft.
- Lot area:0.35 Acres
- Lot Features:Landscaped Ground Cover, Sprinklers, Terraced Yard
- Architectural Style:Ranch, Traditional
- Construction Materials:Wood Siding
- Exterior Features:Patio, Porch, Spa/Hot-tub
- Foundation Description:Basement
Utilities
- Water:Public
- Sewer:Public Sewer
Finances and disclosures
- Price:$1,450,000
- Price per sq. ft.:$345.9
- Tax amount:$9,807
Features and amenities
- Appliances:Dishwasher, Disposal, Microwave, Range, Refrigerator, Washer, Water Softener Owned
- Laundry features:In Hall, Main Level, Sink, Washer Hookup
Parking
- Parking description:Attached, Concrete, Garage Door Opener, Garage Faces Front
- Garage spaces:2

New listings near 16061 Harbor View Drive
- New
 $524,999Active3 beds 2 baths1,444 sq. ft.
17588 Reenders Street, Spring Lake, MI 49456
MLS# 26051735Listed by: LEGACY REAL ESTATE PARTNERS - New
 $349,900Active3 beds 3 baths1,977 sq. ft.
17652 Woodbridge Road #2, Spring Lake, MI 49456
MLS# 26050764Listed by: WINDPOINT REALTY LLC - New
 $749,900Active3 beds 3 baths1,968 sq. ft.
16812 Cottage Shores Drive #Lot 3, Spring Lake, MI 49456
MLS# 26050493Listed by: WEST EDGE REAL ESTATE LLC - New
 $1,289,900Active3 beds 3 baths2,349 sq. ft.
16837 Cottage Shores Drive #Lot 7, Spring Lake, MI 49456
MLS# 26050398Listed by: WEST EDGE REAL ESTATE LLC  $374,900Active3 beds 3 baths1,705 sq. ft.
17226 Roosevelt Road, Spring Lake, MI 49456
MLS# 26049952Listed by: BLUEWEST PROPERTIES, LLC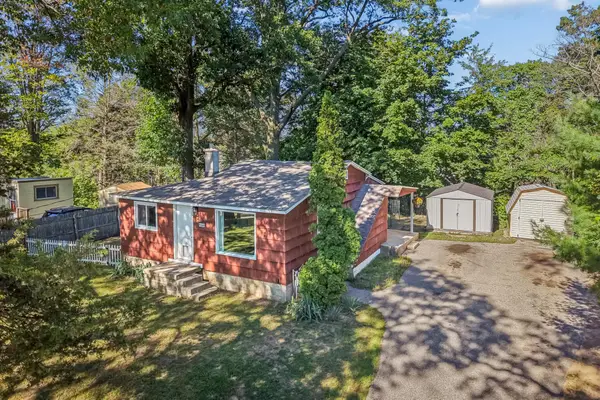 $234,900Pending2 beds 1 baths808 sq. ft.
16849 Highland Avenue, SpringLake, MI 49456
MLS# 71026048664Listed by: TRENSYD REALTY LLC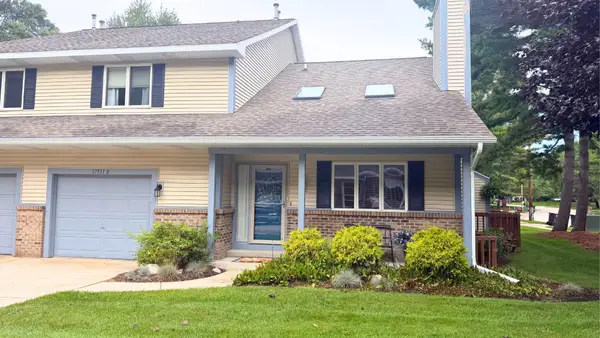 $295,000Active3 beds 2 baths1,445 sq. ft.
17511 Parkwood Drive #B, Spring Lake, MI 49456
MLS# 26048533Listed by: COLDWELL BANKER WOODLAND SCHMIDT GRAND HAVEN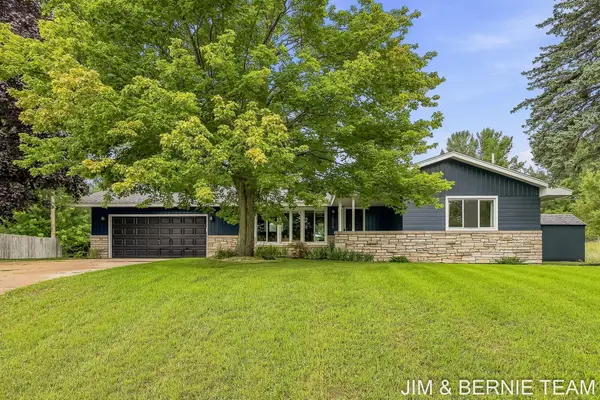 $419,900Active4 beds 2 baths2,230 sq. ft.
18019 Mohawk Drive, Spring Lake, MI 49456
MLS# 26047764Listed by: COLDWELL BANKER WOODLAND SCHMIDT $175,000Pending2 beds 1 baths770 sq. ft.
17500 174th Avenue, Spring Lake, MI 49456
MLS# 26046455Listed by: COLDWELL BANKER WOODLAND SCHMIDT GRAND HAVEN


Protect your home and budget from life's surprises with an Assurant Home Warranty, backed by a partner that supports you through every step of homeownership. Explore Plans.
© 2023 - 2026 ERA Franchise Systems LLC. All rights reserved. ERA Franchise Systems LLC fully supports the principles of the Fair Housing Act and the Equal Opportunity Act. ERA, ERA Real Estate powered, and their respective logos are registered service marks of ERA Franchise Systems LLC. Each office is independently owned and operated.