
26729 Hawthorne Boulevard, Flat Rock, MI 48134
Local realty services provided by:ERA Prime Real Estate Group
26729 Hawthorne Boulevard,Flatrock, MI 48134
$450,000
- 3 Beds
- 3 Baths
- 2,511 sq. ft.
- Single family
- Active
Listed by: diane remer
Office: kw professionals
MLS#:20261080323
Source:MI_REALCOMP
Price summary
- Price:$450,000
- Price per sq. ft.:$179.21
- Monthly HOA dues:$33.33
About this home
Welcome home to this spacious 3-bedroom, 2.1-bath Cape Cod situated on over a 1/4 acre lot with a private, wooded backyard! Step inside to a bright two-story foyer featuring tall windows, an open staircase, & wood-look flooring that continues through much of the main living area. Just beyond the foyer is the impressive family room with a vaulted ceiling, gas fireplace, & plenty of natural light. The family room flows into the dining area, where a large windowed bump-out & doorwall provide beautiful backyard views & direct access to the patio. The adjoining spacious kitchen offers plenty of cabinet & counter space, a center island, recessed lighting, & a functional open layout overlooking the dining area. Kitchen appliances stay! Kitchen is being sold in its current as-is condition. The desirable 1st floor primary suite features a generously sized bedroom & spacious ensuite bath complete with a long vanity, separate tiled shower, soaking tub, & glass-block window for added natural light & privacy. A convenient half bath & dedicated 1st floor laundry room complete the main level. Upstairs you'll find two additional spacious bedrooms & a full bathroom, providing plenty of room for family, guests, or a home office. The unfinished basement offers a tremendous amount of additional space for storage & is ready to be finished to suit your needs. Outside, enjoy the private backyard from the large stamped concrete patio, surrounded by mature trees & landscaping with a wooded area behind the property providing additional privacy. Plus, enjoy the park and all the walking trails throughout the subdivision! Attached 2.5-car garage. Washer & dryer are excluded from the sale. With its flexible layout, 1st-floor primary suite, generous living space, & private wooded setting, this home offers comfort, functionality, & room to make it your own!...
Contact an agent
Home facts
- Year built:2002
- Subdivision & Development:HAWTHORNE RIDGE SUB
- Listing ID #:20261080323
- Added:1 day(s) ago
- Updated:October 06, 2026 at 09:02 PM
Rooms and interior
- Bedrooms:3
- Total bathrooms:3
- Full bathrooms:2
- Half bathrooms:1
- Rooms Total:8
- Basement Description:Unfinished
- Living area:2,511 sq. ft.
Heating and cooling
- Cooling:Ceiling Fans, Central Air
- Heating:Forced Air, Natural Gas
Structure and exterior
- Year built:2002
- Building area:2,511 sq. ft.
- Lot area:0.29 Acres
- Architectural Style:Cape Cod
- Construction Materials:Brick, Vinyl Siding
- Exterior Features:Gutter Guard System, Patio, Porch
- Foundation Description:Basement, Poured
- Levels:Two
Utilities
- Water:Public
- Sewer:Public Sewer
Finances and disclosures
- Price:$450,000
- Price per sq. ft.:$179.21
- Tax amount:$10,599
Features and amenities
- Appliances:Dishwasher, Disposal, Free Standing Gas Range, Free Standing Refrigerator, Microwave
- Laundry features:Laundry Room
Parking
- Parking description:Attached, Two and Half Car Garage
- Garage spaces:2.5

New listings near 26729 Hawthorne Boulevard
- New
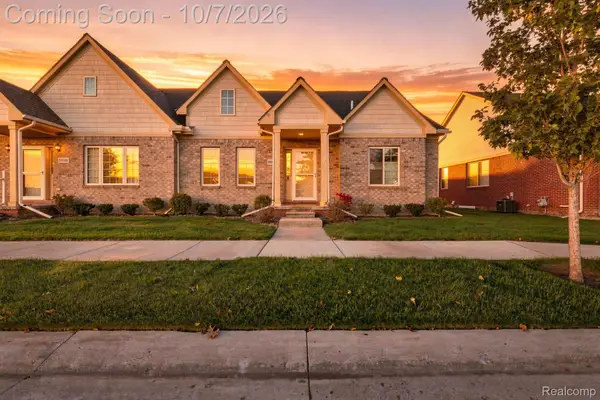 $280,000Active2 beds 2 baths1,528 sq. ft.
23953 Romero, FlatRock, MI 48134
MLS# 20261079232Listed by: EXP REALTY - Open Thu, 5 to 7pmNew
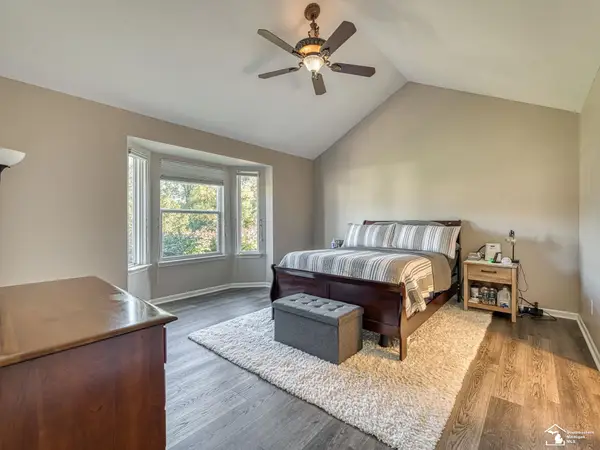 $435,000Active3 beds 4 baths3,462 sq. ft.
25028 Maxwell LN, FlatRock, MI 48134
MLS# 57050223874Listed by: REAL ESTATE ONE MONROE - New
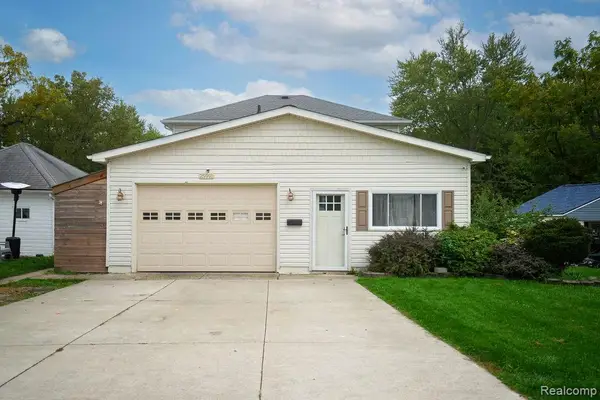 $309,900Active4 beds 2 baths2,024 sq. ft.
25991 E Huron River Drive, FlatRock, MI 48134
MLS# 20261079758Listed by: SOURCE REALTY LLC - Open Sat, 1 to 3pmNew
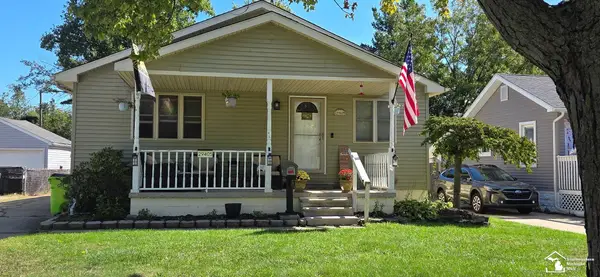 $249,900Active3 beds 2 baths1,283 sq. ft.
29405 Van Riper ST, FlatRock, MI 48134
MLS# 57050223656Listed by: CENTURY 21 ALLSTAR REAL ESTATE TEAM, INC - New
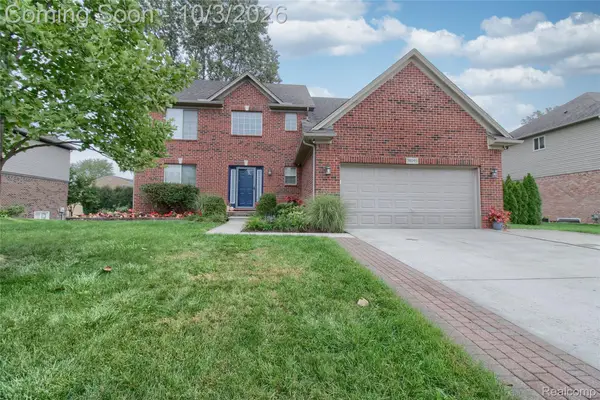 $475,000Active4 beds 4 baths3,355 sq. ft.
30393 Bradbury Drive, FlatRock, MI 48134
MLS# 20261078333Listed by: FOUR SEASONS REALTY DAN BERRY GROUP - New
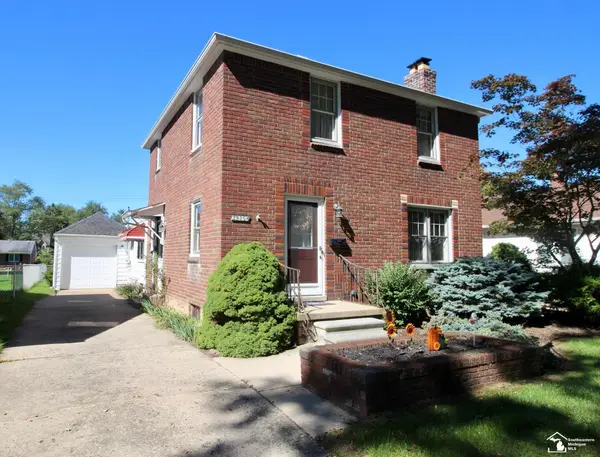 $254,900Active4 beds 3 baths2,251 sq. ft.
29386 Walnut ST, FlatRock, MI 48134
MLS# 57050223540Listed by: RE/MAX MASTERS, INC. - New
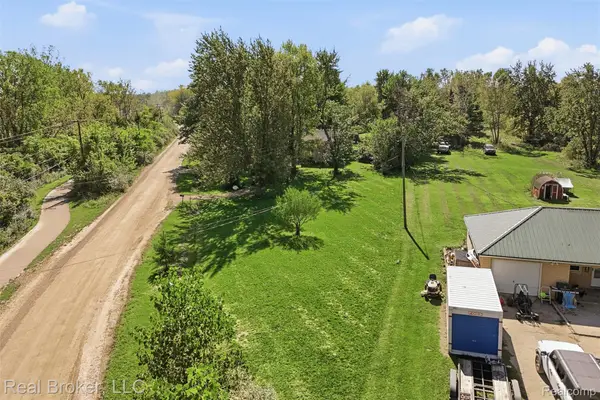 $65,000Active1.42 Acres
VL Huron Road, FlatRock, MI 48134
MLS# 20261077658Listed by: REAL BROKER, LLC 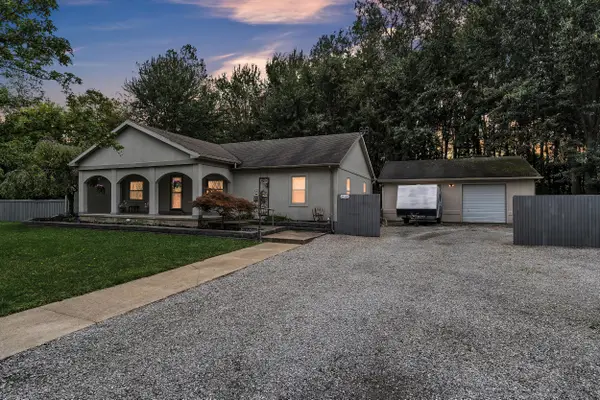 $334,900Pending3 beds 2 baths1,848 sq. ft.
25119 Woodruff Road, Flat Rock, MI 48134
MLS# 26050531Listed by: PREFERRED, REALTORS LTD $439,900Pending3 beds 3 baths3,936 sq. ft.
27214 Celtic DR, FlatRock, MI 48134
MLS# 57050222255Listed by: REAL ESTATE ONE SOUTHGATE


Protect your home and budget from life's surprises with an Assurant Home Warranty, backed by a partner that supports you through every step of homeownership. Explore Plans.
© 2023 - 2026 ERA Franchise Systems LLC. All rights reserved. ERA Franchise Systems LLC fully supports the principles of the Fair Housing Act and the Equal Opportunity Act. ERA, ERA Real Estate powered, and their respective logos are registered service marks of ERA Franchise Systems LLC. Each office is independently owned and operated.