
23953 Romero, Flat Rock, MI 48134
Local realty services provided by:ERA Prime Real Estate Group
23953 Romero,Flatrock, MI 48134
$280,000
- 2 Beds
- 2 Baths
- 1,528 sq. ft.
- Single family
- Active
Listed by: michelle saward
Office: exp realty
MLS#:20261079232
Source:MI_REALCOMP
Price summary
- Price:$280,000
- Price per sq. ft.:$183.25
- Monthly HOA dues:$270
About this home
Experience impeccably maintained & effortless living in this 2019 built brick ranch condo, ideally positioned across from the pond with serene views. Soaring cathedral ceilings enhance the spacious great room, while luxury vinyl plank flooring flows throughout the main living areas. Elegant granite surfaces complement the kitchen and 2.5 baths. Thoughtfully designed for single-level living, the home features convenient in-unit ground-floor laundry and a two-car attached garage. The poured basement with insulated walls and prepped for future bathroom offers exceptional potential for living or entertaining space. Unwind on the private patio, surrounded by peaceful scenery as deer wander by. A beautifully appointed residence combining modern comfort, timeless style, and tranquility in a highly desirable location.
Contact an agent
Home facts
- Year built:2018
- Subdivision & Development:COVES/BRADBURY PARK CONDO
- Listing ID #:20261079232
- Added:1 day(s) ago
- Updated:October 07, 2026 at 05:01 AM
Rooms and interior
- Bedrooms:2
- Total bathrooms:2
- Full bathrooms:2
- Rooms Total:6
- Basement Description:Unfinished
- Living area:1,528 sq. ft.
Heating and cooling
- Cooling:Central Air
- Heating:Forced Air, Natural Gas
Structure and exterior
- Year built:2018
- Building area:1,528 sq. ft.
- Architectural Style:Ranch
- Construction Materials:Brick, Vinyl Siding
- Exterior Features:Patio, Porch
- Foundation Description:Basement, Poured
- Levels:One
Utilities
- Water:Public
- Sewer:Public Sewer
Finances and disclosures
- Price:$280,000
- Price per sq. ft.:$183.25
- Tax amount:$6,879
Features and amenities
- Appliances:Dishwasher, Dryer, Microwave, Washer
Parking
- Parking description:Attached, Electricity In Garage, Two Car Garage
- Garage spaces:2

New listings near 23953 Romero
- New
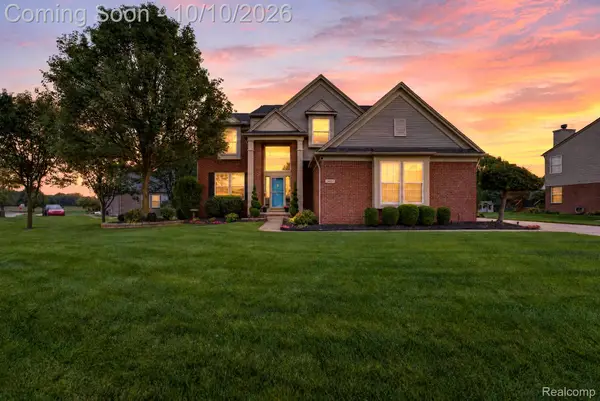 $480,000Active4 beds 4 baths3,536 sq. ft.
24686 Fairlawn Drive, FlatRock, MI 48134
MLS# 20261080034Listed by: PREMIERE REALTY GROUP LLC - Open Sat, 4 to 6pmNew
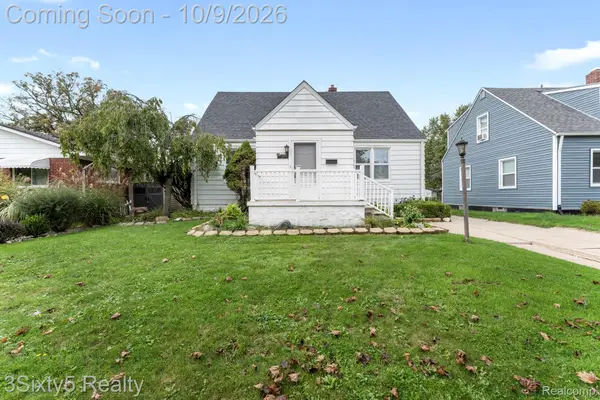 $239,900Active3 beds 3 baths2,266 sq. ft.
28488 Sheeks Boulevard N, FlatRock, MI 48134
MLS# 20261081065Listed by: 3SIXTY5 REALTY - New
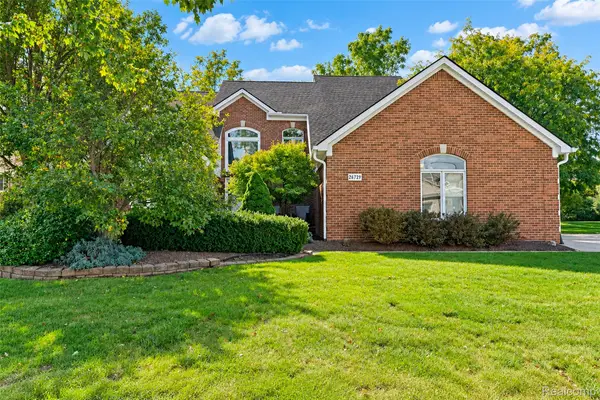 $450,000Active3 beds 3 baths2,511 sq. ft.
26729 Hawthorne Boulevard, FlatRock, MI 48134
MLS# 20261080323Listed by: KW PROFESSIONALS - Open Thu, 5 to 7pmNew
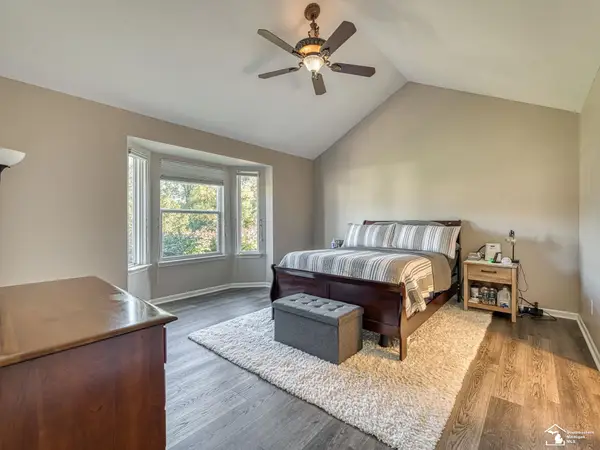 $435,000Active3 beds 4 baths3,462 sq. ft.
25028 Maxwell LN, FlatRock, MI 48134
MLS# 57050223874Listed by: REAL ESTATE ONE MONROE - New
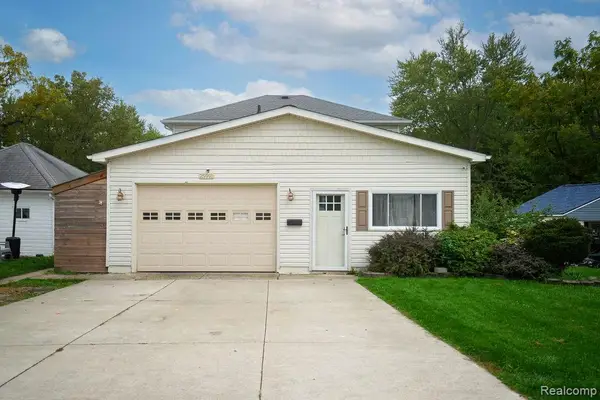 $309,900Active4 beds 2 baths2,024 sq. ft.
25991 E Huron River Drive, FlatRock, MI 48134
MLS# 20261079758Listed by: SOURCE REALTY LLC - Open Sat, 1 to 3pmNew
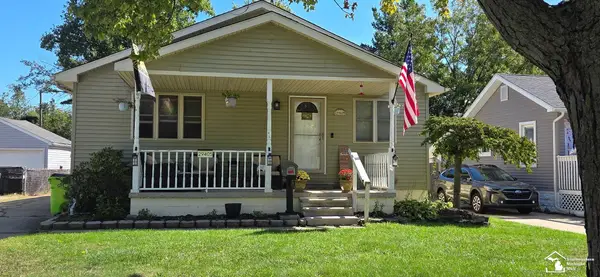 $249,900Active3 beds 2 baths1,283 sq. ft.
29405 Van Riper ST, FlatRock, MI 48134
MLS# 57050223656Listed by: CENTURY 21 ALLSTAR REAL ESTATE TEAM, INC - New
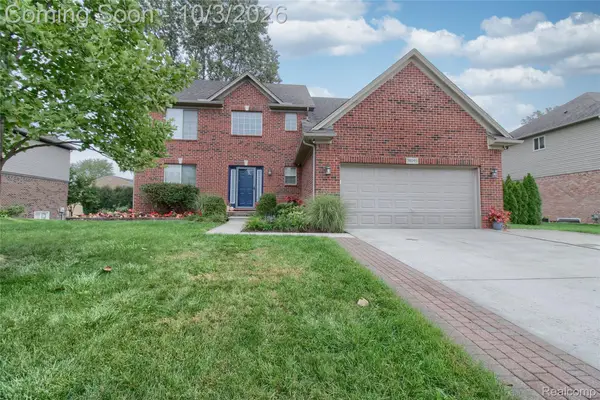 $475,000Active4 beds 4 baths3,355 sq. ft.
30393 Bradbury Drive, FlatRock, MI 48134
MLS# 20261078333Listed by: FOUR SEASONS REALTY DAN BERRY GROUP - New
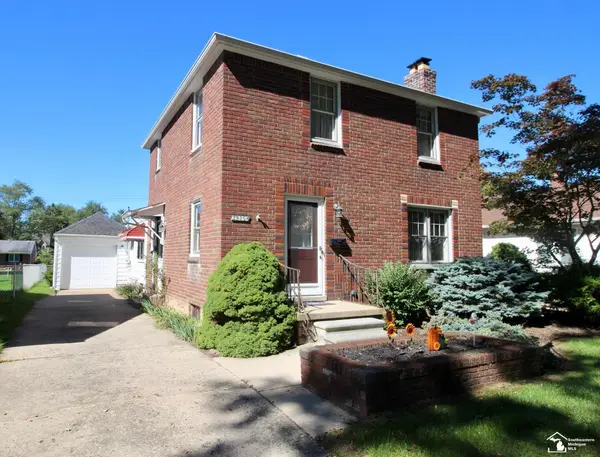 $254,900Active4 beds 3 baths2,251 sq. ft.
29386 Walnut ST, FlatRock, MI 48134
MLS# 57050223540Listed by: RE/MAX MASTERS, INC. - New
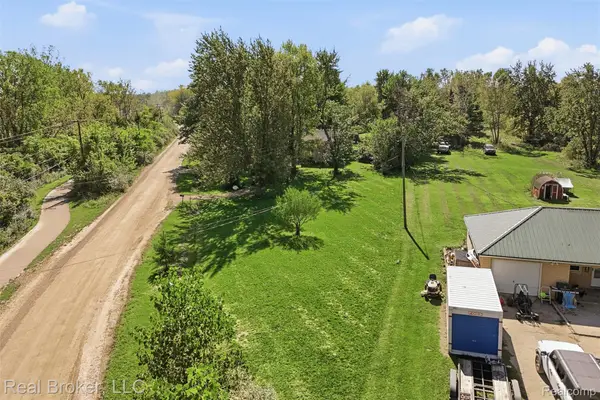 $65,000Active1.42 Acres
VL Huron Road, FlatRock, MI 48134
MLS# 20261077658Listed by: REAL BROKER, LLC


Protect your home and budget from life's surprises with an Assurant Home Warranty, backed by a partner that supports you through every step of homeownership. Explore Plans.
© 2023 - 2026 ERA Franchise Systems LLC. All rights reserved. ERA Franchise Systems LLC fully supports the principles of the Fair Housing Act and the Equal Opportunity Act. ERA, ERA Real Estate powered, and their respective logos are registered service marks of ERA Franchise Systems LLC. Each office is independently owned and operated.