
1024 Ossington AVE, Flint, MI 48507
Local realty services provided by:ERA Prime Real Estate Group
1024 Ossington AVE,Flint, MI 48507
$39,900
- 4 Beds
- 2 Baths
- 1,680 sq. ft.
- Single family
- Active
Listed by: tammy l osborn
Office: home choice properties llc.
MLS#:20261083059
Source:MI_REALCOMP
Price summary
- Price:$39,900
- Price per sq. ft.:$23.75
About this home
CASH ONLY. SINGLE-HOME CONVERSION OPPORTUNITY! This 2-story home is set up as an upper/lower duplex and has strong potential to convert back to one spacious single home with 4 bedrooms, 2 full baths and two kitchens. The house already runs on a single furnace and a single water heater for both levels, which makes it a natural fit for one-home living. Keep the second kitchen for extended stays, guests, meal prep or a home business, or open it up and make it your own. You also get a full basement, covered front porch, fenced front yard, and a detached garage with a steel roof and 220-amp service. It needs TLC, not a gut job, and is priced under $40K, so there’s plenty of room to build equity. Prefer to keep it a duplex? The upper unit is already rented, month to month. Seller is motivated and ready for a quick cash close. Schedule your showing today!
Contact an agent
Home facts
- Year built:1928
- Subdivision & Development:WILSON MANOR
- Listing ID #:20261083059
- Added:1 day(s) ago
- Updated:October 22, 2026 at 10:31 AM
Rooms and interior
- Bedrooms:4
- Total bathrooms:2
- Full bathrooms:2
- Rooms Total:8
- Basement Description:Full, Unfinished
- Living area:1,680 sq. ft.
Heating and cooling
- Heating:Forced Air, Natural Gas
Structure and exterior
- Year built:1928
- Building area:1,680 sq. ft.
- Lot area:0.09 Acres
- Architectural Style:Bungalow
- Construction Materials:Aluminum Siding, Brick, Wood Siding
- Foundation Description:Basement, Block, Poured
- Levels:Two
Utilities
- Water:Public
- Sewer:Public Sewer
Finances and disclosures
- Price:$39,900
- Price per sq. ft.:$23.75
- Tax amount:$1,198
Parking
- Parking description:Detached, Two Car Garage
- Garage spaces:2

New listings near 1024 Ossington AVE
- New
 $6,500Active2 beds 1 baths742 sq. ft.
429 W 12th ST, Flint, MI 48503
MLS# 20261084675Listed by: EXCLUSIVE HOUSE OF REAL ESTATE - New
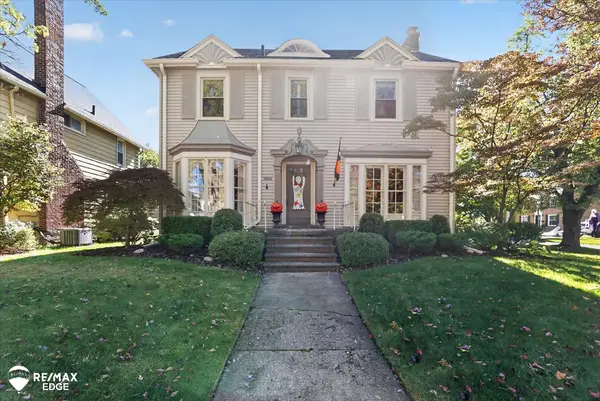 $274,000Active5 beds 4 baths3,477 sq. ft.
1604 E Court ST, Flint, MI 48503
MLS# 5050225539Listed by: REMAX EDGE - New
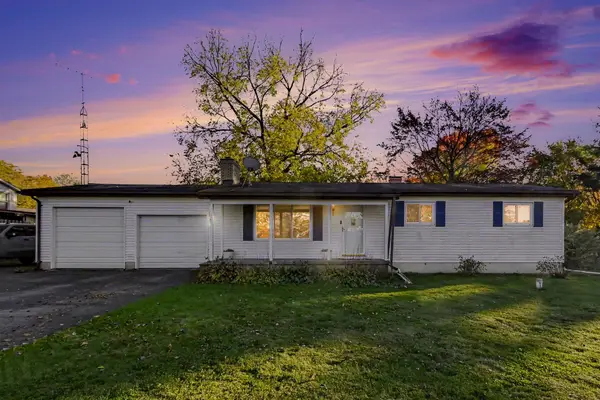 $247,000Active3 beds 2 baths1,584 sq. ft.
6316 Nightingale Drive, Flint, MI 48506
MLS# 64026056063Listed by: REAL ESTATE WAREHOUSE L.L.C. - New
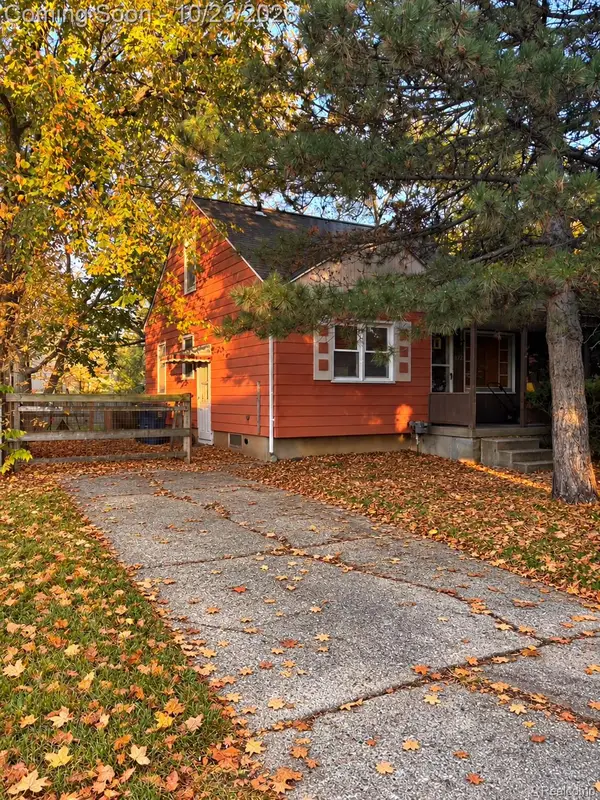 $69,900Active3 beds 1 baths1,440 sq. ft.
3722 Gratiot AVE, Flint, MI 48503
MLS# 20261085398Listed by: AAA MCNAMARA PROPERTIES INC - New
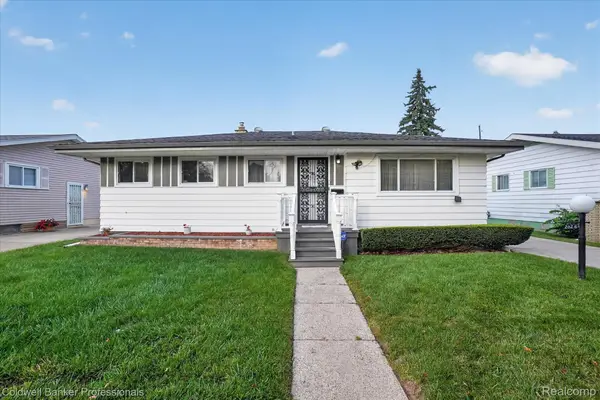 $150,000Active3 beds 2 baths1,720 sq. ft.
2026 Mc Phail ST, Flint, MI 48503
MLS# 20261082393Listed by: COLDWELL BANKER PROFESSIONALS - New
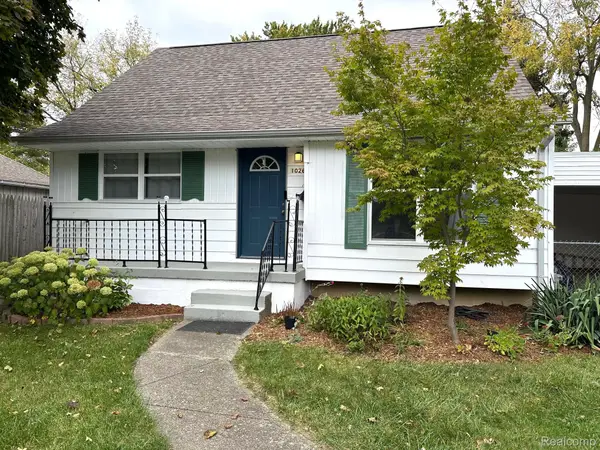 $159,900Active3 beds 2 baths2,237 sq. ft.
1026 Victoria AVE, Flint, MI 48507
MLS# 20261083009Listed by: TREMAINE REAL ESTATE - New
 $92,500Active3 beds 1 baths1,375 sq. ft.
3417 Brown ST, Flint, MI 48503
MLS# 20261083020Listed by: KELLER WILLIAMS FIRST - New
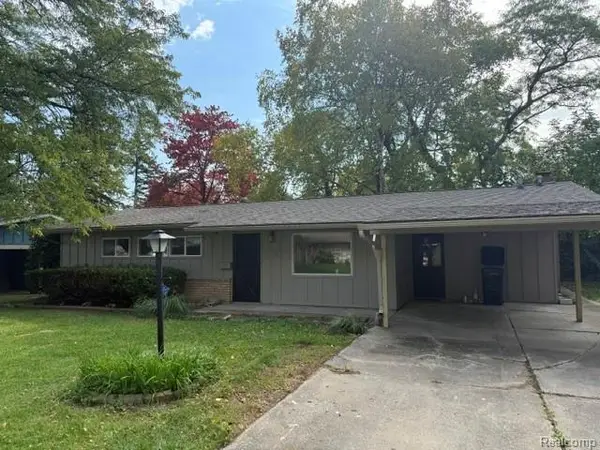 $129,900Active3 beds 1 baths1,458 sq. ft.
1813 Greenbriar LN, Flint, MI 48507
MLS# 20261083064Listed by: MCFARLANE GROUP REAL ESTATE LLC - New
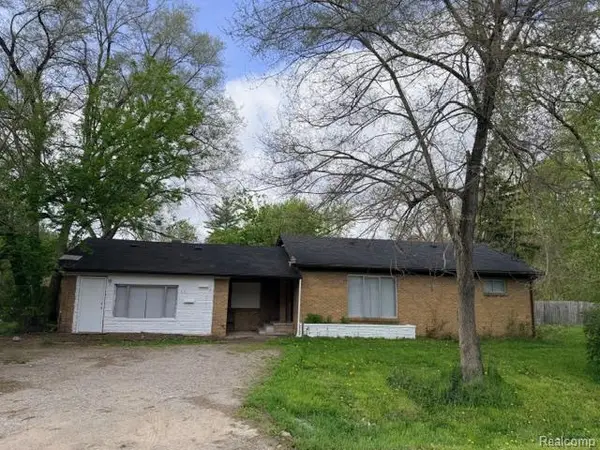 $38,900Active3 beds 2 baths1,400 sq. ft.
3091 Bertha AVE, Flint, MI 48504
MLS# 20261083085Listed by: THE AGENCY OF GATEWAY


Protect your home and budget from life's surprises with an Assurant Home Warranty, backed by a partner that supports you through every step of homeownership. Explore Plans.
© 2023 - 2026 ERA Franchise Systems LLC. All rights reserved. ERA Franchise Systems LLC fully supports the principles of the Fair Housing Act and the Equal Opportunity Act. ERA, ERA Real Estate powered, and their respective logos are registered service marks of ERA Franchise Systems LLC. Each office is independently owned and operated.