
2026 Mc Phail ST, Flint, MI 48503
Local realty services provided by:ERA Prime Real Estate Group
2026 Mc Phail ST,Flint, MI 48503
$150,000
- 3 Beds
- 2 Baths
- 1,720 sq. ft.
- Single family
- Active
Listed by: donna anderson
Office: coldwell banker professionals
MLS#:20261082393
Source:MI_REALCOMP
Price summary
- Price:$150,000
- Price per sq. ft.:$87.21
About this home
This beautifully-maintained home has everything you need. 3 bedrooms, 1 1/2 baths, living room as well as a family room with a fireplace, kitchen and dining, a large bonus room in the basement with a fireplace, and a 2-car garage. Across the street is an expansive open field. The Flint area offers the Flint Cultural Center with Sloan Museum, Longway Planetarium, Flint Institute of Arts, Flint Institute of Music, Whiting Auditorium, the Flint Public Library, and Applewood Estate, as well as fun downtown events and nearby Crossroads Village and Huckleberry Railroad.
Contact an agent
Home facts
- Year built:1960
- Subdivision & Development:PLAT OF OAKWOOD PARK
- Listing ID #:20261082393
- Added:1 day(s) ago
- Updated:October 22, 2026 at 10:31 AM
Rooms and interior
- Bedrooms:3
- Total bathrooms:2
- Full bathrooms:1
- Half bathrooms:1
- Rooms Total:8
- Basement Description:Partially Finished
- Living area:1,720 sq. ft.
Heating and cooling
- Cooling:Central Air
- Heating:Forced Air, Natural Gas
Structure and exterior
- Roof:Asphalt
- Year built:1960
- Building area:1,720 sq. ft.
- Lot area:0.16 Acres
- Lot Features:Level
- Architectural Style:Ranch
- Construction Materials:Aluminum Siding
- Exterior Features:Lighting
- Foundation Description:Basement, Block
- Levels:One
Utilities
- Water:Public
- Sewer:Public Sewer
Finances and disclosures
- Price:$150,000
- Price per sq. ft.:$87.21
- Tax amount:$1,098
Features and amenities
- Appliances:Built-In Electric Oven, Dryer, Electric Cooktop, Free Standing Refrigerator, Vented Exhaust Fan, Washer
Parking
- Parking description:Detached, Two Car Garage
- Garage spaces:2

New listings near 2026 Mc Phail ST
- New
 $6,500Active2 beds 1 baths742 sq. ft.
429 W 12th ST, Flint, MI 48503
MLS# 20261084675Listed by: EXCLUSIVE HOUSE OF REAL ESTATE - New
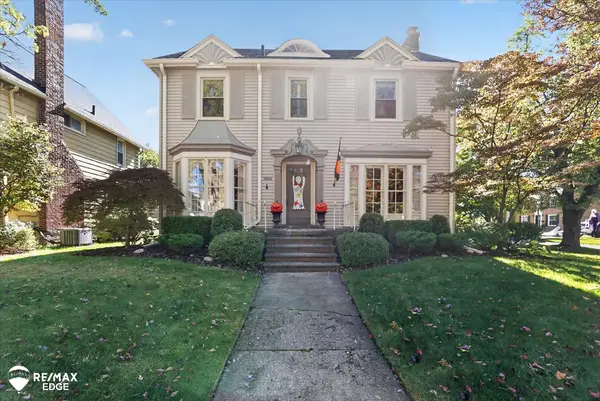 $274,000Active5 beds 4 baths3,477 sq. ft.
1604 E Court ST, Flint, MI 48503
MLS# 5050225539Listed by: REMAX EDGE - New
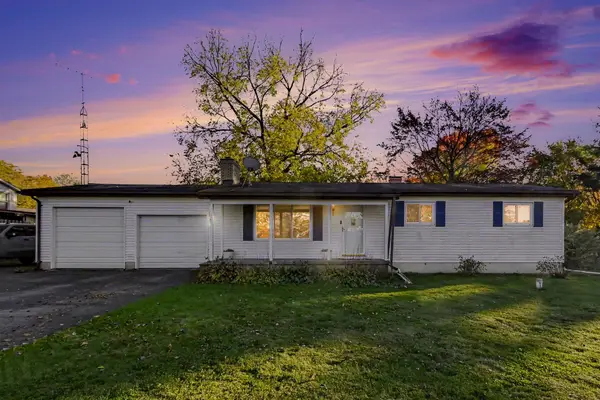 $247,000Active3 beds 2 baths1,584 sq. ft.
6316 Nightingale Drive, Flint, MI 48506
MLS# 64026056063Listed by: REAL ESTATE WAREHOUSE L.L.C. - New
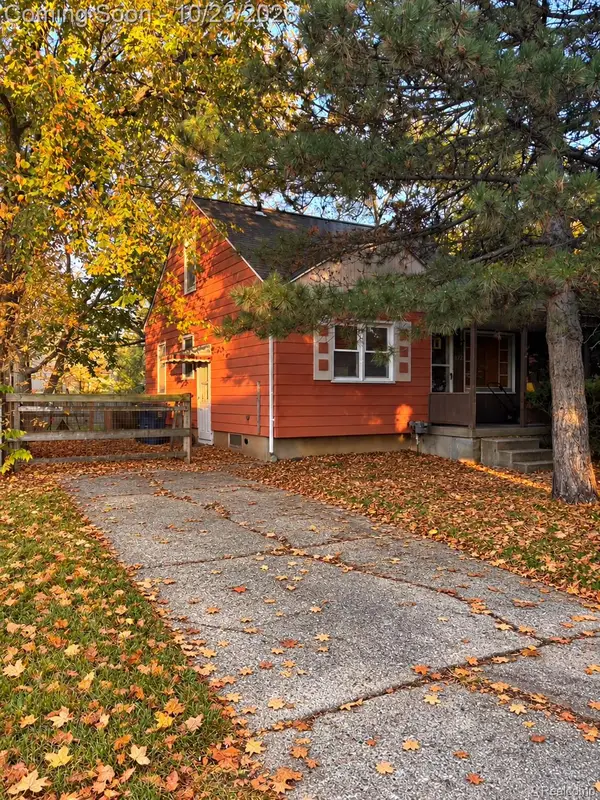 $69,900Active3 beds 1 baths1,440 sq. ft.
3722 Gratiot AVE, Flint, MI 48503
MLS# 20261085398Listed by: AAA MCNAMARA PROPERTIES INC - New
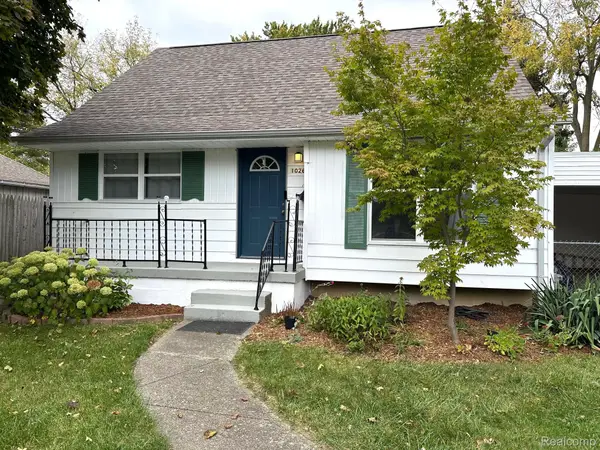 $159,900Active3 beds 2 baths2,237 sq. ft.
1026 Victoria AVE, Flint, MI 48507
MLS# 20261083009Listed by: TREMAINE REAL ESTATE - New
 $92,500Active3 beds 1 baths1,375 sq. ft.
3417 Brown ST, Flint, MI 48503
MLS# 20261083020Listed by: KELLER WILLIAMS FIRST - New
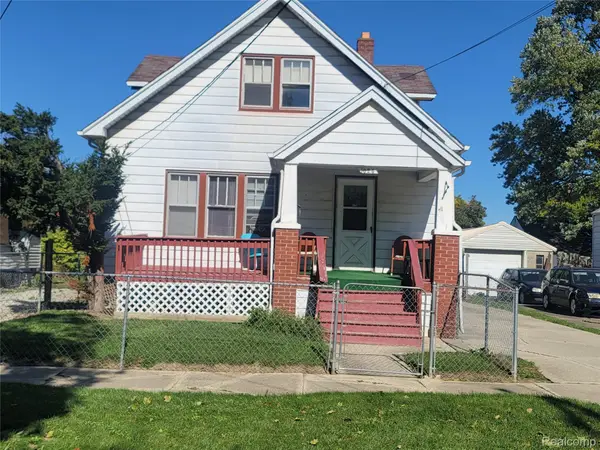 $39,900Active4 beds 2 baths1,680 sq. ft.
1024 Ossington AVE, Flint, MI 48507
MLS# 20261083059Listed by: HOME CHOICE PROPERTIES LLC - New
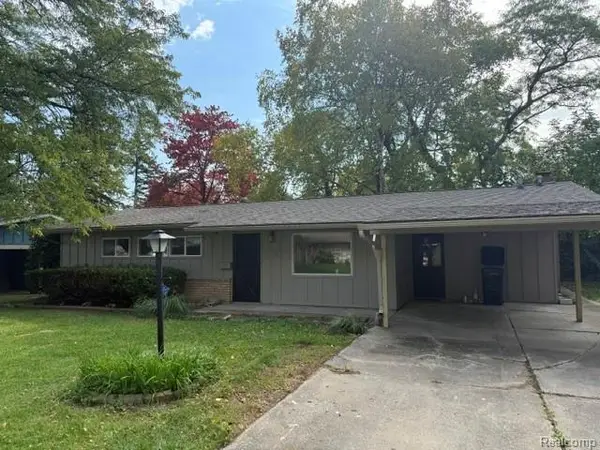 $129,900Active3 beds 1 baths1,458 sq. ft.
1813 Greenbriar LN, Flint, MI 48507
MLS# 20261083064Listed by: MCFARLANE GROUP REAL ESTATE LLC - New
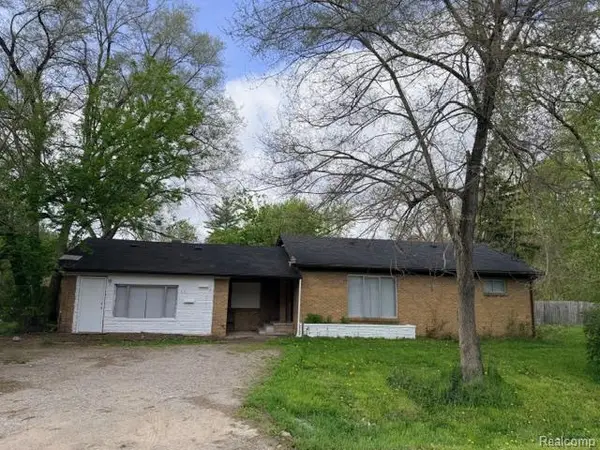 $38,900Active3 beds 2 baths1,400 sq. ft.
3091 Bertha AVE, Flint, MI 48504
MLS# 20261083085Listed by: THE AGENCY OF GATEWAY


Protect your home and budget from life's surprises with an Assurant Home Warranty, backed by a partner that supports you through every step of homeownership. Explore Plans.
© 2023 - 2026 ERA Franchise Systems LLC. All rights reserved. ERA Franchise Systems LLC fully supports the principles of the Fair Housing Act and the Equal Opportunity Act. ERA, ERA Real Estate powered, and their respective logos are registered service marks of ERA Franchise Systems LLC. Each office is independently owned and operated.