
3722 Gratiot AVE, Flint, MI 48503
Local realty services provided by:ERA Prime Real Estate Group
3722 Gratiot AVE,Flint, MI 48503
$69,900
- 3 Beds
- 1 Baths
- 1,440 sq. ft.
- Single family
- Active
Listed by: dawn m muma
Office: aaa mcnamara properties inc
MLS#:20261085398
Source:MI_REALCOMP
Price summary
- Price:$69,900
- Price per sq. ft.:$48.54
About this home
Fresh, Functional & Move-In Ready and located directly across from McLaren Hospital! This beautiful home is ready for its next owner. Every square inch of this home is fresh, clean, and fully functional, offering peace of mind with updated electrical and plumbing, a quality furnace, and appliances included. Enjoy the added privacy of a fenced yard, extra storage with a backyard shed, and the bonus of a partially finished basement offering additional usable space. With so much already done, you can move right in and start enjoying your new home with a low monthly payment!
Contact an agent
Home facts
- Year built:1950
- Subdivision & Development:BEECHER HEIGHTS
- Listing ID #:20261085398
- Added:1 day(s) ago
- Updated:October 22, 2026 at 04:01 PM
Rooms and interior
- Bedrooms:3
- Total bathrooms:1
- Full bathrooms:1
- Rooms Total:5
- Basement Description:Full, Partially Finished
- Living area:1,440 sq. ft.
Heating and cooling
- Heating:Forced Air, Natural Gas
Structure and exterior
- Roof:Asphalt
- Year built:1950
- Building area:1,440 sq. ft.
- Lot area:0.1 Acres
- Architectural Style:Cape Cod
- Construction Materials:Aluminum Siding
- Foundation Description:Basement, Block
Utilities
- Water:Public
- Sewer:Public Sewer
Finances and disclosures
- Price:$69,900
- Price per sq. ft.:$48.54
- Tax amount:$969
Parking
- Parking description:No Garage

New listings near 3722 Gratiot AVE
- Open Sun, 2 to 4pmNew
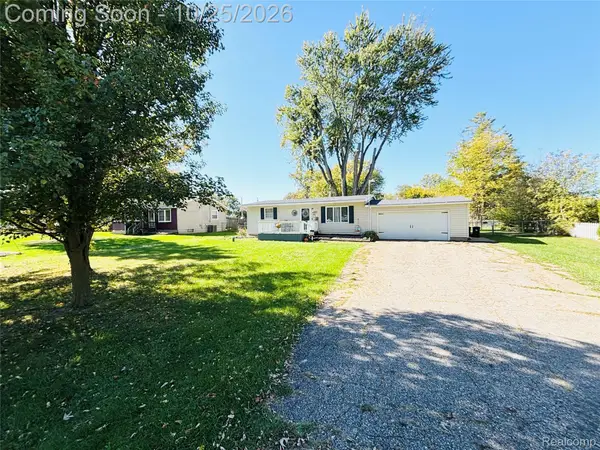 $175,500Active2 beds 1 baths900 sq. ft.
4099 Independence DR, Flint, MI 48506
MLS# 20261084839Listed by: RED FOX REALTY LLC - New
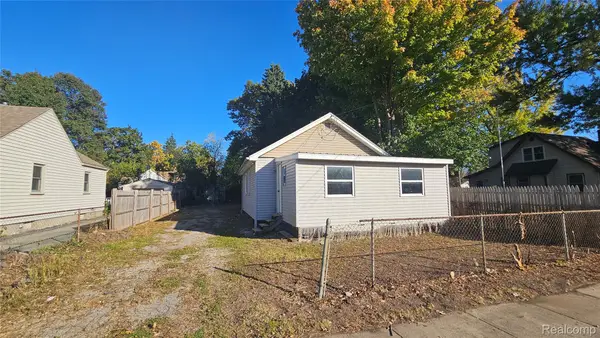 $34,900Active2 beds 1 baths670 sq. ft.
3612 Douglas AVE, Flint, MI 48506
MLS# 20261085707Listed by: PRIME REAL ESTATE & ASSOCIATES - New
 $6,500Active2 beds 1 baths742 sq. ft.
429 W 12th ST, Flint, MI 48503
MLS# 20261084675Listed by: EXCLUSIVE HOUSE OF REAL ESTATE - New
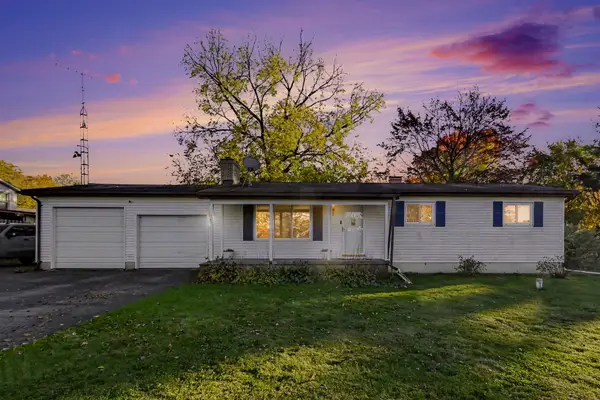 $247,000Active3 beds 2 baths1,584 sq. ft.
6316 Nightingale Drive, Flint, MI 48506
MLS# 26056063Listed by: REAL ESTATE WAREHOUSE L.L.C. - New
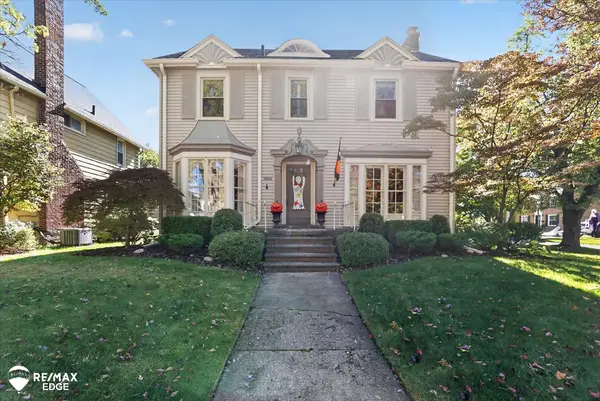 $274,000Active5 beds 4 baths3,477 sq. ft.
1604 E Court ST, Flint, MI 48503
MLS# 5050225539Listed by: REMAX EDGE - New
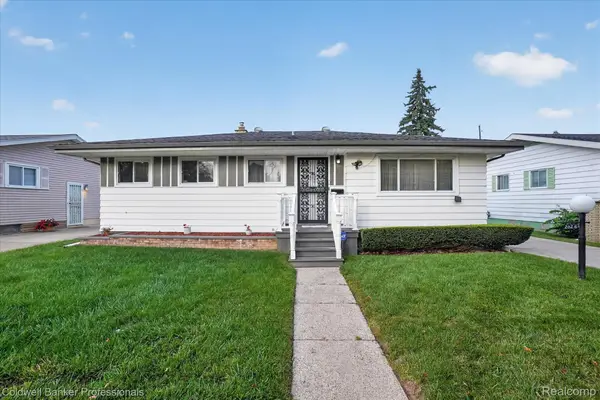 $150,000Active3 beds 2 baths1,720 sq. ft.
2026 Mc Phail ST, Flint, MI 48503
MLS# 20261082393Listed by: COLDWELL BANKER PROFESSIONALS - New
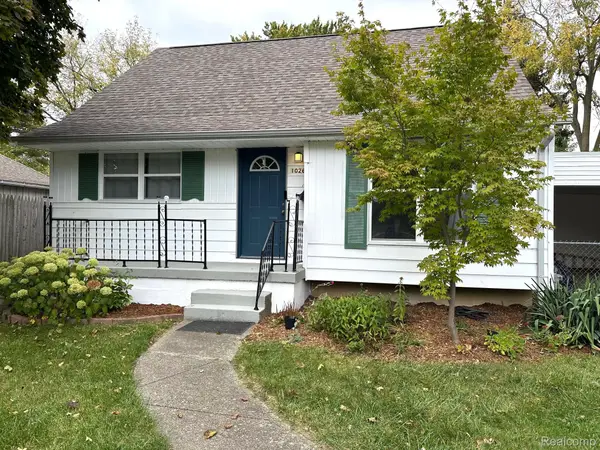 $159,900Active3 beds 2 baths2,237 sq. ft.
1026 Victoria AVE, Flint, MI 48507
MLS# 20261083009Listed by: TREMAINE REAL ESTATE - New
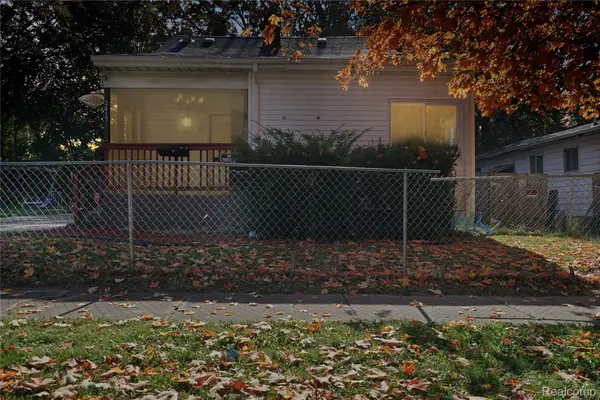 $92,500Active3 beds 1 baths1,375 sq. ft.
3417 Brown ST, Flint, MI 48503
MLS# 20261083020Listed by: KELLER WILLIAMS FIRST - New
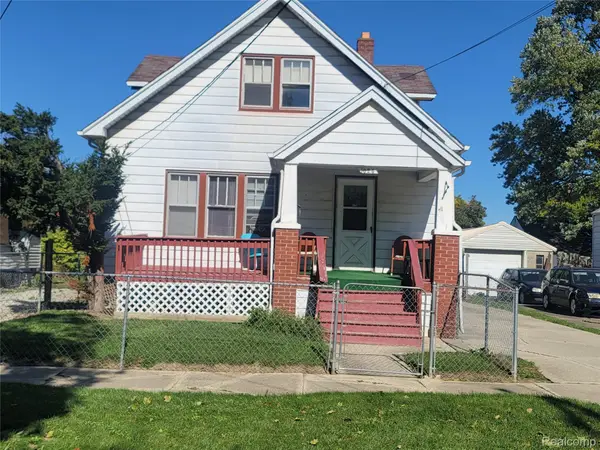 $39,900Active4 beds 2 baths1,680 sq. ft.
1024 Ossington AVE, Flint, MI 48507
MLS# 20261083059Listed by: HOME CHOICE PROPERTIES LLC


Protect your home and budget from life's surprises with an Assurant Home Warranty, backed by a partner that supports you through every step of homeownership. Explore Plans.
© 2023 - 2026 ERA Franchise Systems LLC. All rights reserved. ERA Franchise Systems LLC fully supports the principles of the Fair Housing Act and the Equal Opportunity Act. ERA, ERA Real Estate powered, and their respective logos are registered service marks of ERA Franchise Systems LLC. Each office is independently owned and operated.