
1121 Pettibone AVE, Flint, MI 48507
Local realty services provided by:ERA Prime Real Estate Group
1121 Pettibone AVE,Flint, MI 48507
$65,000
- 3 Beds
- 1 Baths
- 975 sq. ft.
- Single family
- Active
Listed by: rachel rosencrants, eric rosencrants
Office: brookstone, realtors llc.
MLS#:20261082444
Source:MI_REALCOMP
Price summary
- Price:$65,000
- Price per sq. ft.:$66.67
About this home
There’s something special about having a place of your own—a home where you can settle in, add your personal touches, and make everyday memories. This three-bedroom home offers hardwood floors throughout the main living space, freshly painted interiors, and inviting spaces to enjoy.
Step inside and you’ll notice the warmth and character of the hardwood floors, complemented by fresh paint that gives the home a welcoming feel. Two bedrooms are conveniently located on the main floor, offering a practical layout with flexibility for sleeping space, guests, or a home office. Upstairs, the spacious third bedroom provides room to spread out. Turn this oversized bedroom into a space with a reading nook, home office, or space to hang out! This generous room offers possibilities to suit your needs.
One of the home’s most unique features is the three-season room at the back of the house. Picture starting your morning with a cup of coffee, enjoying a quiet afternoon, or gathering with friends and family. It’s an extension of your living space that gives you another place to relax as the seasons change.
Showings begin 10/13/2026
B.A.T.V.A.I All measurements are estimates....
Contact an agent
Home facts
- Year built:1954
- Subdivision & Development:LINCOLN PARK SUB
- Listing ID #:20261082444
- Added:3 day(s) ago
- Updated:October 13, 2026 at 10:02 AM
Rooms and interior
- Bedrooms:3
- Total bathrooms:1
- Full bathrooms:1
- Rooms Total:3
- Basement Description:Unfinished
- Living area:975 sq. ft.
Heating and cooling
- Heating:Forced Air, Natural Gas
Structure and exterior
- Year built:1954
- Building area:975 sq. ft.
- Lot area:0.09 Acres
- Architectural Style:Bungalow
- Construction Materials:Aluminum Siding
- Foundation Description:Basement, Block
- Levels:Two
Utilities
- Water:Public
- Sewer:Public Sewer
Finances and disclosures
- Price:$65,000
- Price per sq. ft.:$66.67
- Tax amount:$1,185
Parking
- Parking description:Detached, One and Half Car Garage
- Garage spaces:1.5

New listings near 1121 Pettibone AVE
- New
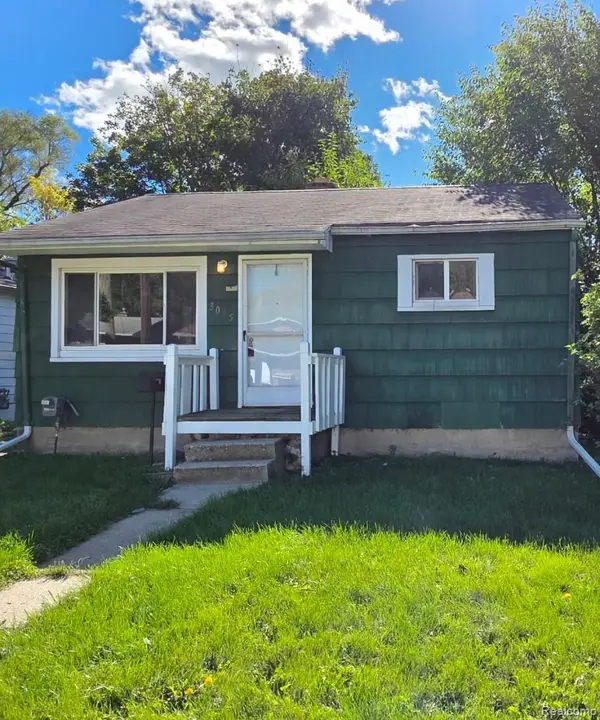 $40,000Active2 beds 1 baths684 sq. ft.
3035 Raskob ST, Flint, MI 48504
MLS# 20261082548Listed by: HAMADY ROBINSON, REALTORS - New
 $29,900Active2 beds 1 baths748 sq. ft.
1817 Nebraska AVE, Flint, MI 48506
MLS# 5050224713Listed by: TDM INC.  $60,000Pending3 beds 1 baths1,092 sq. ft.
3206 Cheyenne RD, Flint, MI 48507
MLS# 5050224686Listed by: HAMADYROBINSON, REALTORS- New
 $40,000Active3 beds 1 baths855 sq. ft.
2550 Swayze ST, Flint, MI 48503
MLS# 20261082522Listed by: HAMADY ROBINSON, REALTORS - New
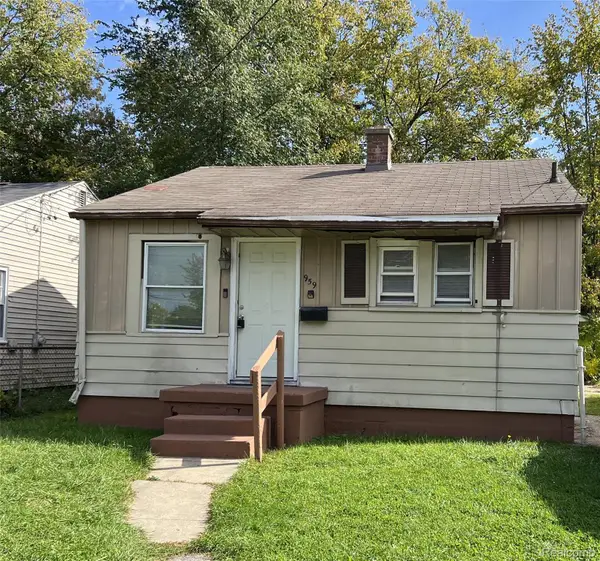 $40,000Active2 beds 1 baths708 sq. ft.
959 S Ballenger HWY, Flint, MI 48532
MLS# 20261082538Listed by: HAMADY ROBINSON, REALTORS - New
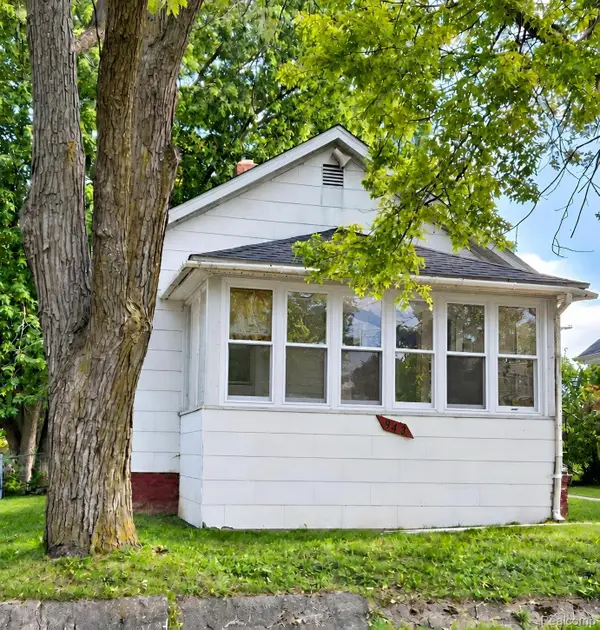 $40,000Active2 beds 1 baths680 sq. ft.
943 Stocker AVE, Flint, MI 48503
MLS# 20261082695Listed by: HAMADY ROBINSON, REALTORS - New
 $32,500Active2 beds 1 baths1,245 sq. ft.
2947 Mackin RD, Flint, MI 48504
MLS# 20261082484Listed by: IKON PROPERTY GROUP - New
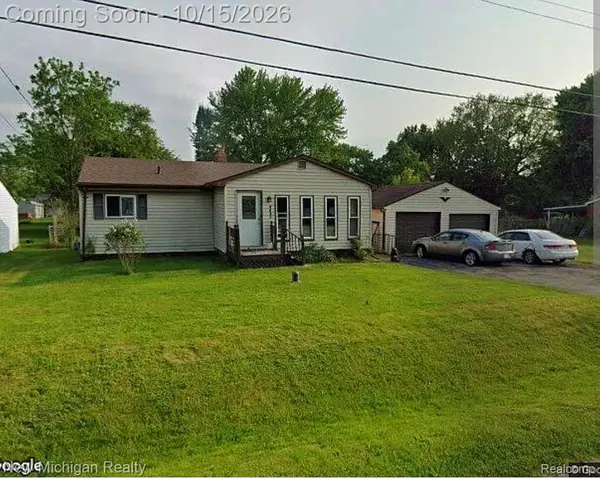 $145,000Active2 beds 2 baths1,028 sq. ft.
4455 Burgundy DR, Flint, MI 48506
MLS# 20261082603Listed by: NEW MICHIGAN REALTY - New
 $68,000Active2 beds 1 baths720 sq. ft.
923 Mann, Flint, MI 48503
MLS# 5050224649Listed by: KELLER WILLIAMS FIRST - New
 $74,900Active2 beds 1 baths950 sq. ft.
5043 Watson DR, Flint, MI 48506
MLS# 61050224608Listed by: KELLER WILLIAMS PREFERRED


Protect your home and budget from life's surprises with an Assurant Home Warranty, backed by a partner that supports you through every step of homeownership. Explore Plans.
© 2023 - 2026 ERA Franchise Systems LLC. All rights reserved. ERA Franchise Systems LLC fully supports the principles of the Fair Housing Act and the Equal Opportunity Act. ERA, ERA Real Estate powered, and their respective logos are registered service marks of ERA Franchise Systems LLC. Each office is independently owned and operated.