
1122 Mann AVE, Flint, MI 48503
Local realty services provided by:ERA Prime Real Estate Group
1122 Mann AVE,Flint, MI 48503
$80,000
- 3 Beds
- 1 Baths
- 1,110 sq. ft.
- Single family
- Active
Listed by: michael schild
Office: red oak associates
MLS#:20261082823
Source:MI_REALCOMP
Price summary
- Price:$80,000
- Price per sq. ft.:$72.07
About this home
Welcome to 1122 Mann Ave, Flint, MI, a charming single-family ranch residence built in 1940. This inviting home will need some finishing touches, offering a perfect blend of classic architectural character and comfortable, everyday living. The heart of the home is a functional kitchen equipped with modern stainless steel appliances, providing a clean and efficient space for your culinary pursuits. Whether you are preparing a quick morning meal or hosting dinner, this kitchen is designed to meet your daily needs with ease. Each of the three bedrooms serves as a quiet retreat, characterized by the warmth and durability of classic hardwood flooring. These spaces offer a neutral backdrop, allowing you to personalize your environment and create a restful atmosphere that suits your individual lifestyle. Beyond these primary living spaces, the home includes a practical basement for additional storage or utility needs. You can also enjoy the outdoors from the comfort of your own porch, a perfect spot to relax and take in the surroundings. Contact us today to schedule your private tour and discover how this inviting ranch can become your next chapter....
Contact an agent
Home facts
- Year built:1940
- Subdivision & Development:CORUNNA HEIGHTS
- Listing ID #:20261082823
- Added:1 day(s) ago
- Updated:October 31, 2026 at 10:33 AM
Rooms and interior
- Bedrooms:3
- Total bathrooms:1
- Full bathrooms:1
- Rooms Total:5
- Basement Description:Unfinished
- Living area:1,110 sq. ft.
Heating and cooling
- Heating:Forced Air, Natural Gas
Structure and exterior
- Year built:1940
- Building area:1,110 sq. ft.
- Lot area:0.18 Acres
- Architectural Style:Ranch
- Construction Materials:Block, Vinyl Siding
- Foundation Description:Basement, Block
- Levels:One
Utilities
- Water:Public
- Sewer:Public Sewer
Finances and disclosures
- Price:$80,000
- Price per sq. ft.:$72.07
- Tax amount:$1,045
Parking
- Parking description:Detached, Two Car Garage
- Garage spaces:2

New listings near 1122 Mann AVE
- New
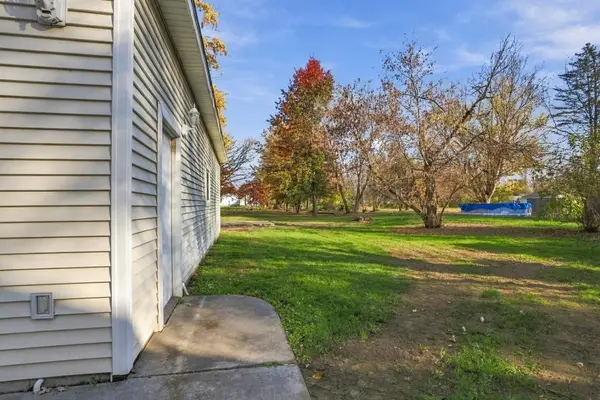 $189,900Active3 beds 2 baths1,600 sq. ft.
2041 Noble AVE, Flint, MI 48532
MLS# 5050226435Listed by: GEBRAEL MANAGEMENT - New
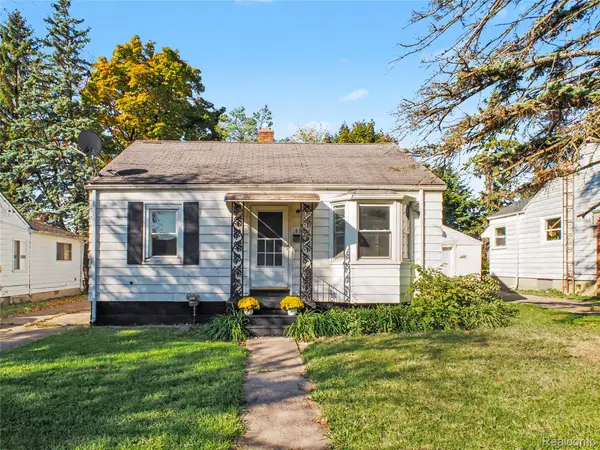 $84,999Active3 beds 2 baths847 sq. ft.
814 Hubbard AVE, Flint, MI 48503
MLS# 20261086710Listed by: RED FOX REALTY LLC - New
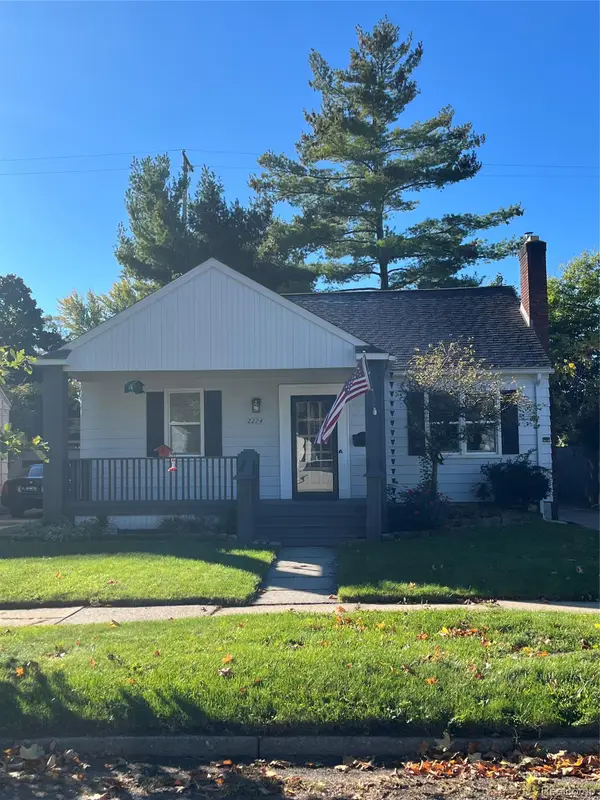 $154,000Active2 beds 1 baths986 sq. ft.
2224 Pierce ST, Flint, MI 48503
MLS# 20261086788Listed by: AMERICAN ASSOCIATES INC 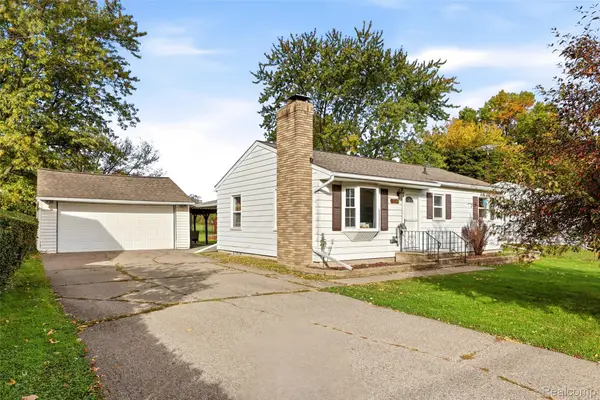 $159,900Pending3 beds 1 baths1,008 sq. ft.
2462 Utley RD, Flint, MI 48532
MLS# 20261083053Listed by: BERKSHIRE HATHAWAY HOMESERVICES KEE REALTY OXFORD- New
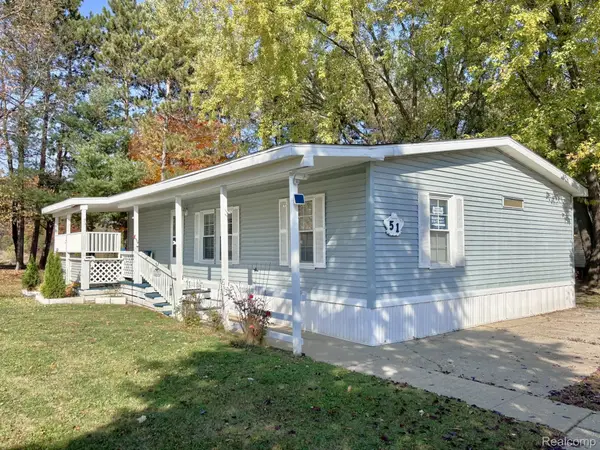 $39,900Active3 beds 2 baths1,200 sq. ft.
51 Green Valley Road, Flint, MI 48506
MLS# 20261079967Listed by: REALTY EXECUTIVES MAIN ST LLC - New
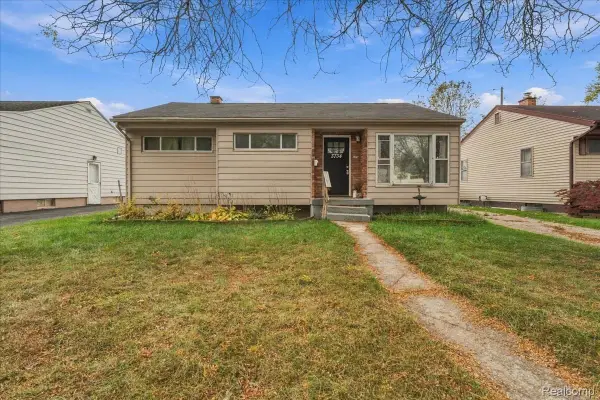 $124,900Active3 beds 1 baths954 sq. ft.
3734 Risedorph AVE, Flint, MI 48506
MLS# 20261087552Listed by: KELLER WILLIAMS LAKESIDE - New
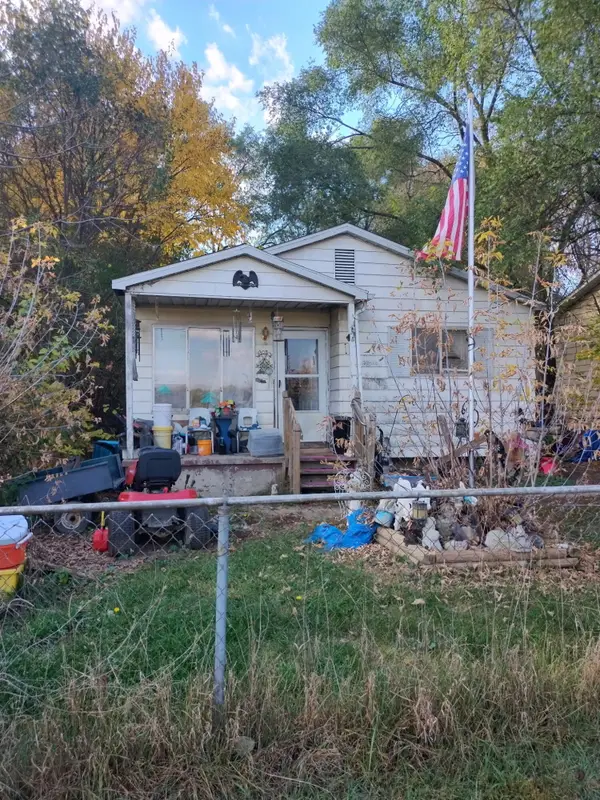 $39,900Active3 beds 1 baths897 sq. ft.
6613 N Webster Road, Flint, MI 48505
MLS# 66026057655Listed by: REAL BROKER, LLC - New
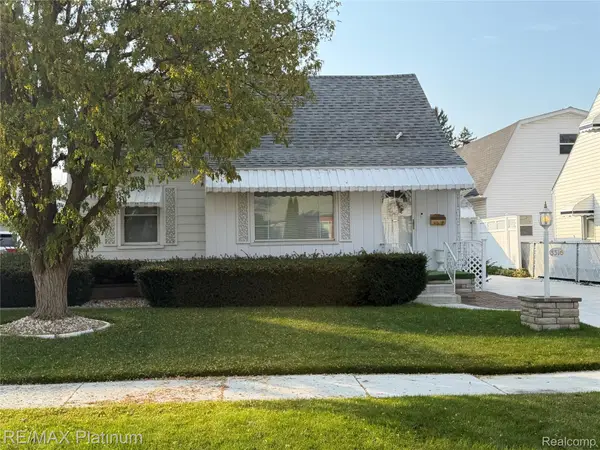 $100,000Active2 beds 2 baths1,468 sq. ft.
3316 Dale AVE, Flint, MI 48506
MLS# 20261087749Listed by: RE/MAX PLATINUM-FENTON - New
 $279,900Active4 beds 3 baths2,562 sq. ft.
1010 Western Hills DR, Flint, MI 48532
MLS# 20261087141Listed by: KELLER WILLIAMS FIRST


Protect your home and budget from life's surprises with an Assurant Home Warranty, backed by a partner that supports you through every step of homeownership. Explore Plans.
© 2023 - 2026 ERA Franchise Systems LLC. All rights reserved. ERA Franchise Systems LLC fully supports the principles of the Fair Housing Act and the Equal Opportunity Act. ERA, ERA Real Estate powered, and their respective logos are registered service marks of ERA Franchise Systems LLC. Each office is independently owned and operated.