
51 Green Valley Road, Flint, MI 48506
Local realty services provided by:ERA Prime Real Estate Group
51 Green Valley Road,Flint, MI 48506
$39,900
- 3 Beds
- 2 Baths
- 1,200 sq. ft.
- Single family
- Active
Listed by: brandon k rowley
Office: realty executives main st llc.
MLS#:20261079967
Source:MI_REALCOMP
Price summary
- Price:$39,900
- Price per sq. ft.:$33.25
About this home
Situated on a private lot, this 3-bedroom 2 bath manufactured home features a master bedroom and bath combination with dual closets. Two additional bedrooms are located on the other end of the home with another full bath as well. The living room and dining area is very spacious and open. The kitchen has plenty of cabinet space and all appliances included! Convenient laundry room as well! The covered side porch offers a great sitting area along with the backyard which backs up to a pond and wooded area. Just a short drive to commuter roads!
Contact an agent
Home facts
- Year built:1988
- Listing ID #:20261079967
- Added:1 day(s) ago
- Updated:October 31, 2026 at 10:32 AM
Rooms and interior
- Bedrooms:3
- Total bathrooms:2
- Full bathrooms:2
- Rooms Total:7
- Living area:1,200 sq. ft.
Heating and cooling
- Cooling:Ceiling Fans, Central Air
- Heating:Forced Air, Natural Gas
Structure and exterior
- Roof:Asphalt
- Year built:1988
- Building area:1,200 sq. ft.
- Architectural Style:Manufactured w/o Land
- Construction Materials:Vinyl Siding
- Exterior Features:Covered, Porch
- Foundation Description:Slab
- Levels:One
Utilities
- Water:Public
- Sewer:Sewer at Street
Finances and disclosures
- Price:$39,900
- Price per sq. ft.:$33.25
Features and amenities
- Appliances:Dryer, Free Standing Electric Range, Free Standing Refrigerator, Microwave, Washer
- Laundry features:Laundry Room
Parking
- Parking description:No Garage

New listings near 51 Green Valley Road
- New
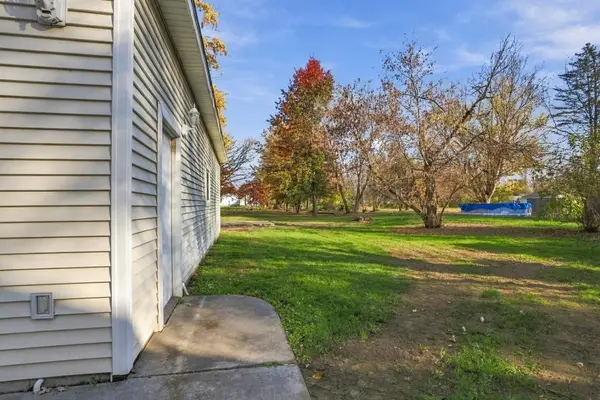 $189,900Active3 beds 2 baths1,600 sq. ft.
2041 Noble AVE, Flint, MI 48532
MLS# 5050226435Listed by: GEBRAEL MANAGEMENT - New
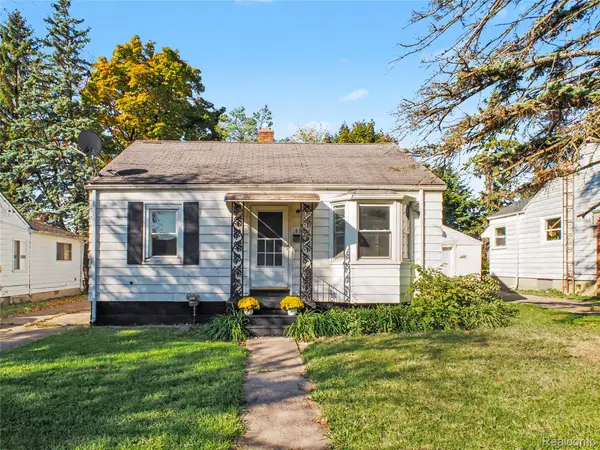 $84,999Active3 beds 2 baths847 sq. ft.
814 Hubbard AVE, Flint, MI 48503
MLS# 20261086710Listed by: RED FOX REALTY LLC - New
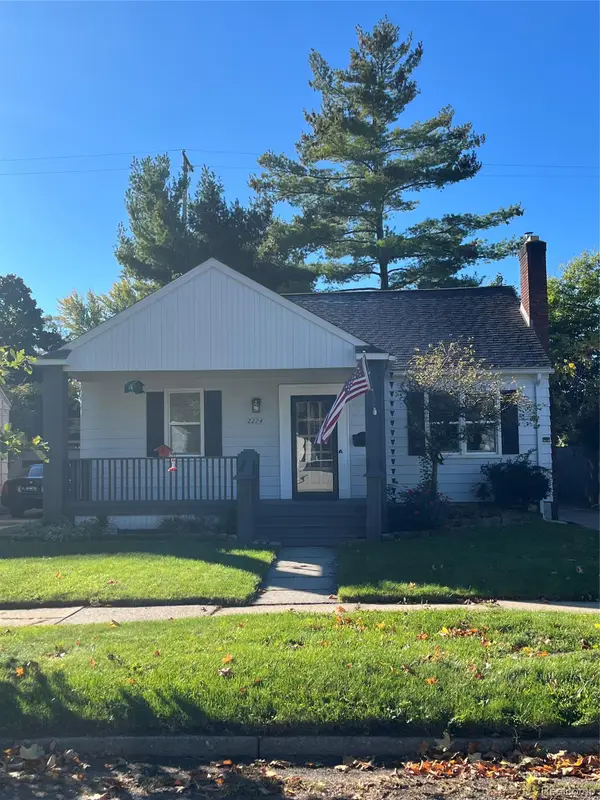 $154,000Active2 beds 1 baths986 sq. ft.
2224 Pierce ST, Flint, MI 48503
MLS# 20261086788Listed by: AMERICAN ASSOCIATES INC 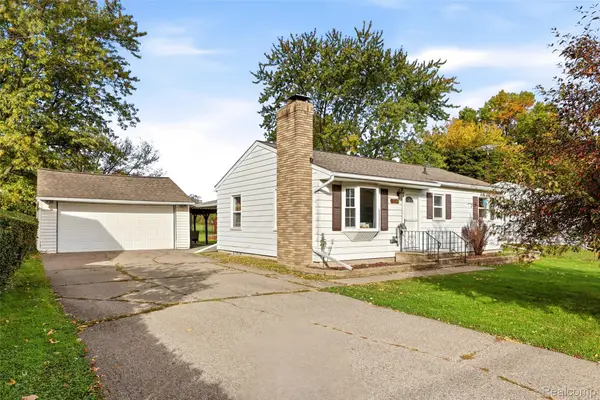 $159,900Pending3 beds 1 baths1,008 sq. ft.
2462 Utley RD, Flint, MI 48532
MLS# 20261083053Listed by: BERKSHIRE HATHAWAY HOMESERVICES KEE REALTY OXFORD- New
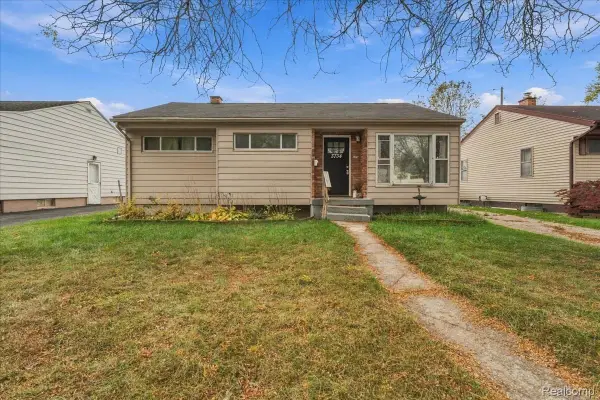 $124,900Active3 beds 1 baths954 sq. ft.
3734 Risedorph AVE, Flint, MI 48506
MLS# 20261087552Listed by: KELLER WILLIAMS LAKESIDE - New
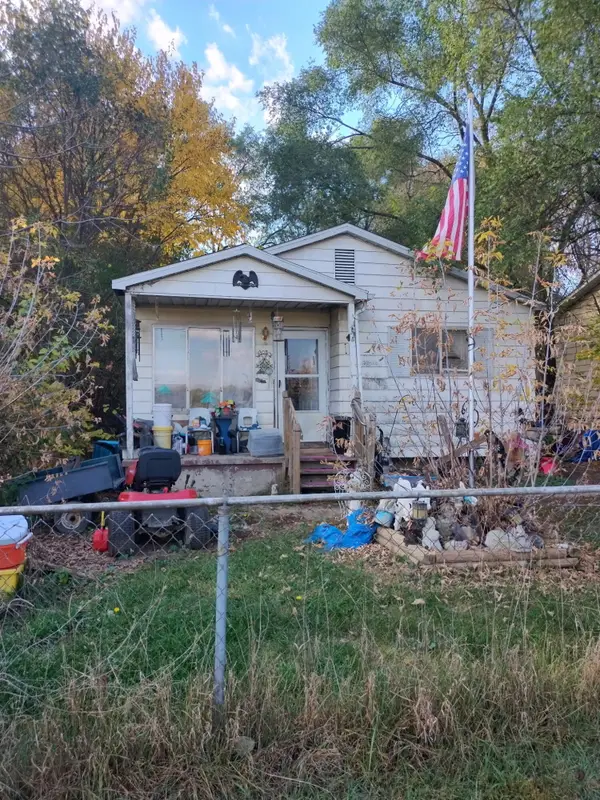 $39,900Active3 beds 1 baths897 sq. ft.
6613 N Webster Road, Flint, MI 48505
MLS# 66026057655Listed by: REAL BROKER, LLC - New
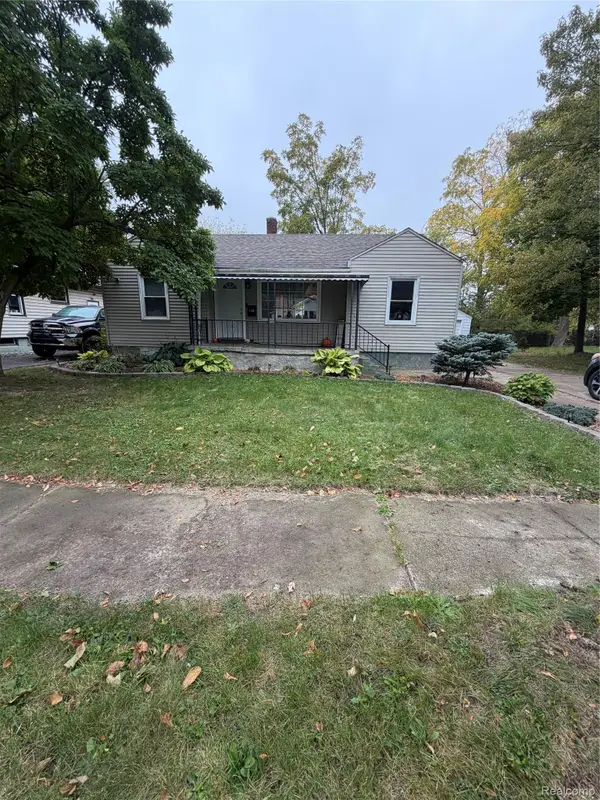 $80,000Active3 beds 1 baths1,110 sq. ft.
1122 Mann AVE, Flint, MI 48503
MLS# 20261082823Listed by: RED OAK ASSOCIATES - New
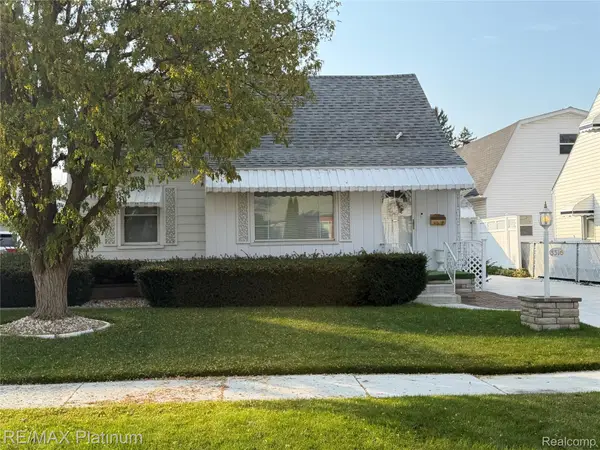 $100,000Active2 beds 2 baths1,468 sq. ft.
3316 Dale AVE, Flint, MI 48506
MLS# 20261087749Listed by: RE/MAX PLATINUM-FENTON - New
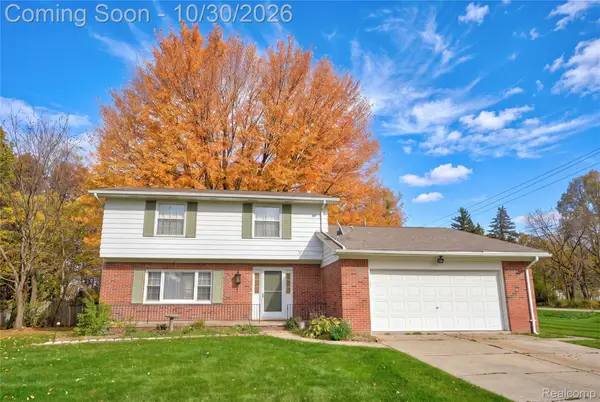 $279,900Active4 beds 3 baths2,562 sq. ft.
1010 Western Hills DR, Flint, MI 48532
MLS# 20261087141Listed by: KELLER WILLIAMS FIRST


Protect your home and budget from life's surprises with an Assurant Home Warranty, backed by a partner that supports you through every step of homeownership. Explore Plans.
© 2023 - 2026 ERA Franchise Systems LLC. All rights reserved. ERA Franchise Systems LLC fully supports the principles of the Fair Housing Act and the Equal Opportunity Act. ERA, ERA Real Estate powered, and their respective logos are registered service marks of ERA Franchise Systems LLC. Each office is independently owned and operated.