
3734 Risedorph AVE, Flint, MI 48506
Local realty services provided by:ERA Prime Real Estate Group
3734 Risedorph AVE,Flint, MI 48506
$124,900
- 3 Beds
- 1 Baths
- 954 sq. ft.
- Single family
- Active
Listed by: amanda ritchie
Office: keller williams lakeside
MLS#:20261087552
Source:MI_REALCOMP
Price summary
- Price:$124,900
- Price per sq. ft.:$130.92
About this home
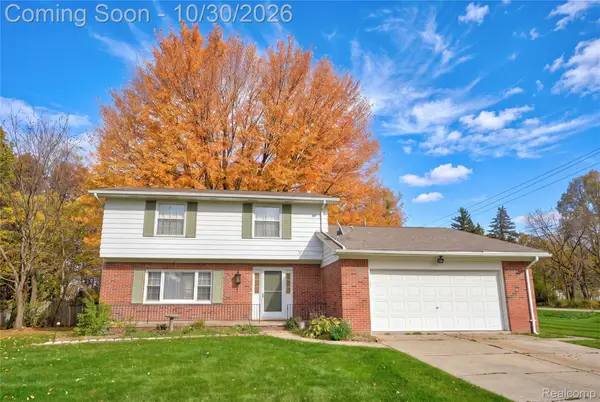
Opportunity meets affordability! Priced at $124,900, this 3-bedroom ranch offers a great combination of modern updates, character, and potential! Step inside to discover beautiful hardwood floors, a spacious living room, and an updated kitchen featuring white cabinetry and modern finishes. The refreshed full bathroom adds to the home’s appeal, while the unfinished basement offers plenty of possibilities! Already framed and insulated, the lower level features a bar area and a designated space for a future bathroom with an existing toilet. Bring your vision and finishing touches to create additional usable space tailored to your needs! Outside, enjoy a covered deck perfect for relaxing, entertaining, or enjoying your morning coffee and fenced backyard. Updated windows in (2022) enhance the homes curb appeal. Conveniently located near shopping, dining, and major expressways. Offered as-is and priced to sell, this home is an excellent opportunity to make it your own! Whether you’re purchasing your first home, looking to downsize, or simply searching for comfortable single-level living, this home has plenty to offer. Schedule your showing today!...
Contact an agent
Home facts
- Year built:1955
- Subdivision & Development:CATHY
- Listing ID #:20261087552
- Added:1 day(s) ago
- Updated:October 31, 2026 at 10:32 AM
Rooms and interior
- Bedrooms:3
- Total bathrooms:1
- Full bathrooms:1
- Rooms Total:3
- Basement Description:Unfinished
- Living area:954 sq. ft.
Heating and cooling
- Cooling:Ceiling Fans
- Heating:Forced Air, Natural Gas
Structure and exterior
- Roof:Asphalt
- Year built:1955
- Building area:954 sq. ft.
- Lot area:0.12 Acres
- Architectural Style:Ranch
- Construction Materials:Aluminum Siding, Brick
- Exterior Features:Deck
- Foundation Description:Basement, Brick Mortar
- Levels:One
Utilities
- Water:Public
- Sewer:Public Sewer, Sewer at Street
Finances and disclosures
- Price:$124,900
- Price per sq. ft.:$130.92
- Tax amount:$2,357
Features and amenities
- Appliances:Free Standing Gas Range
Parking
- Parking description:No Garage

New listings near 3734 Risedorph AVE
- New
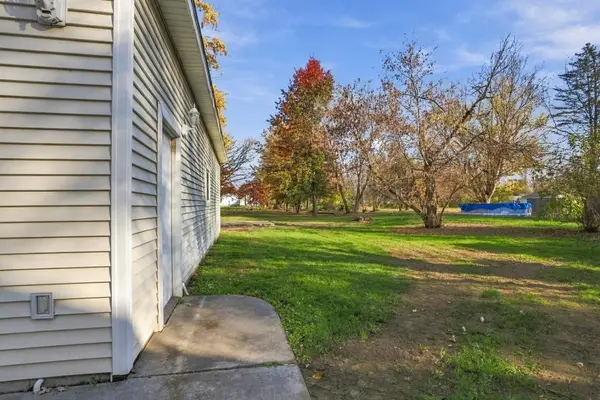 $189,900Active3 beds 2 baths1,600 sq. ft.
2041 Noble AVE, Flint, MI 48532
MLS# 5050226435Listed by: GEBRAEL MANAGEMENT - New
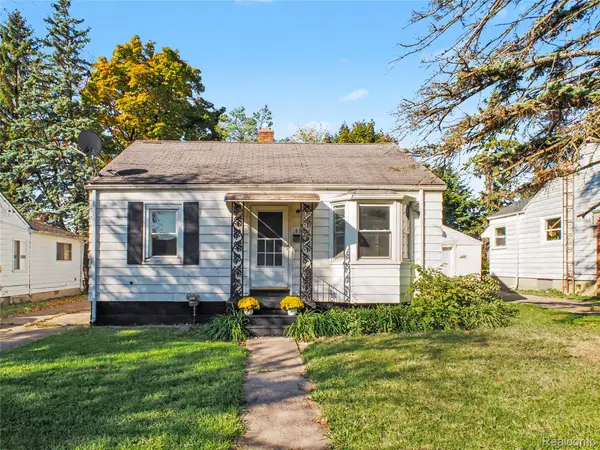 $84,999Active3 beds 2 baths847 sq. ft.
814 Hubbard AVE, Flint, MI 48503
MLS# 20261086710Listed by: RED FOX REALTY LLC - New
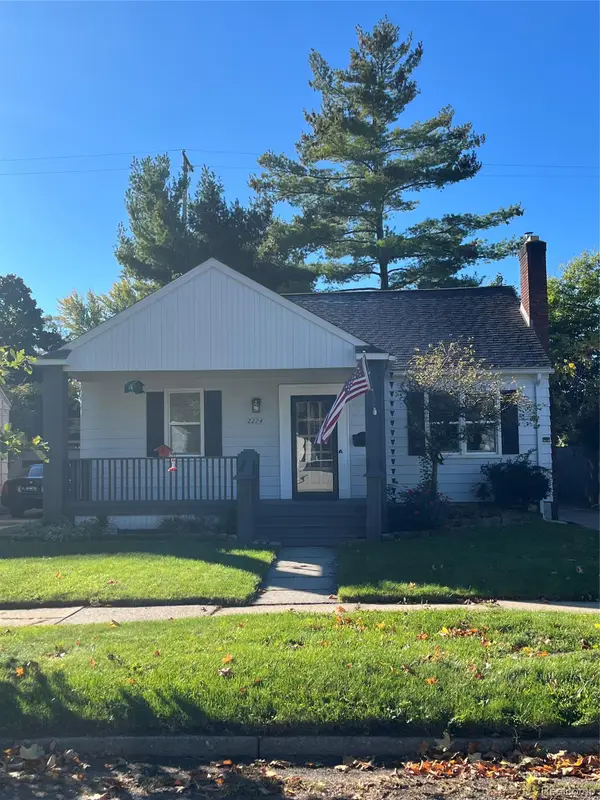 $154,000Active2 beds 1 baths986 sq. ft.
2224 Pierce ST, Flint, MI 48503
MLS# 20261086788Listed by: AMERICAN ASSOCIATES INC 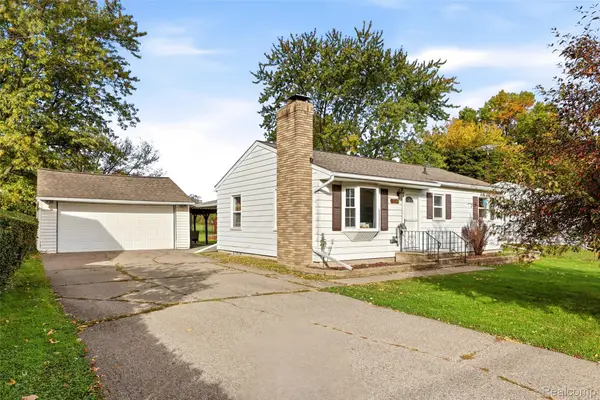 $159,900Pending3 beds 1 baths1,008 sq. ft.
2462 Utley RD, Flint, MI 48532
MLS# 20261083053Listed by: BERKSHIRE HATHAWAY HOMESERVICES KEE REALTY OXFORD- New
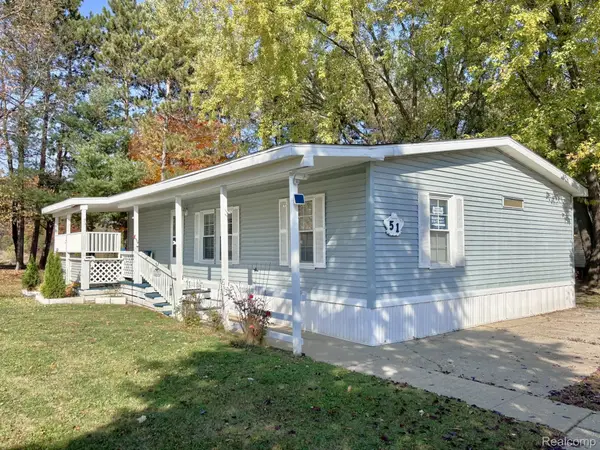 $39,900Active3 beds 2 baths1,200 sq. ft.
51 Green Valley Road, Flint, MI 48506
MLS# 20261079967Listed by: REALTY EXECUTIVES MAIN ST LLC - New
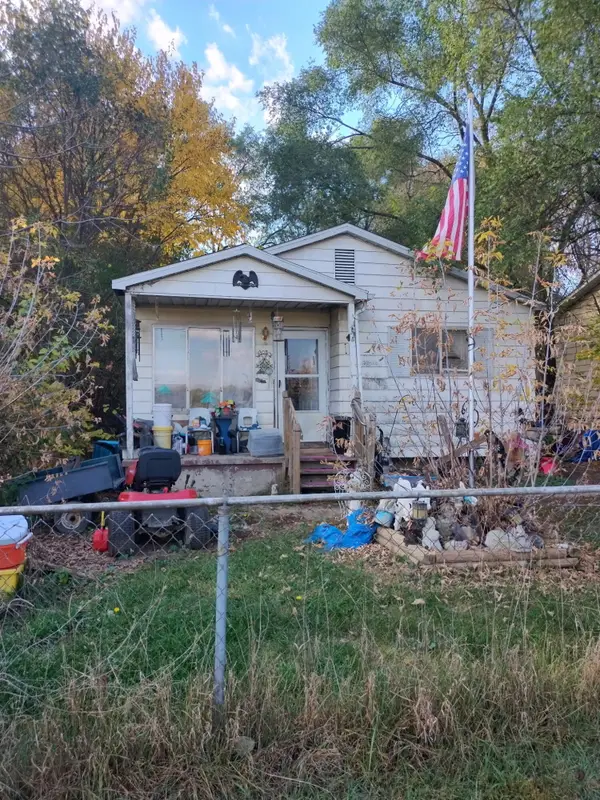 $39,900Active3 beds 1 baths897 sq. ft.
6613 N Webster Road, Flint, MI 48505
MLS# 66026057655Listed by: REAL BROKER, LLC - New
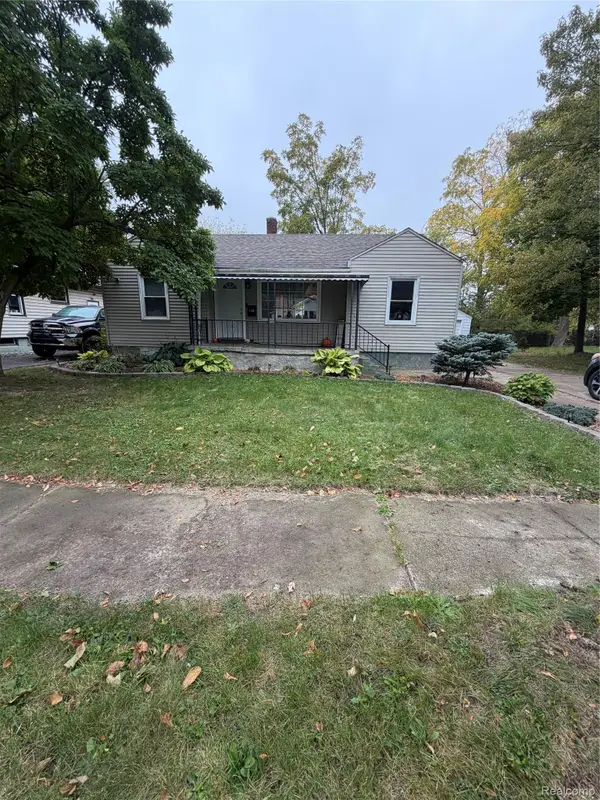 $80,000Active3 beds 1 baths1,110 sq. ft.
1122 Mann AVE, Flint, MI 48503
MLS# 20261082823Listed by: RED OAK ASSOCIATES - New
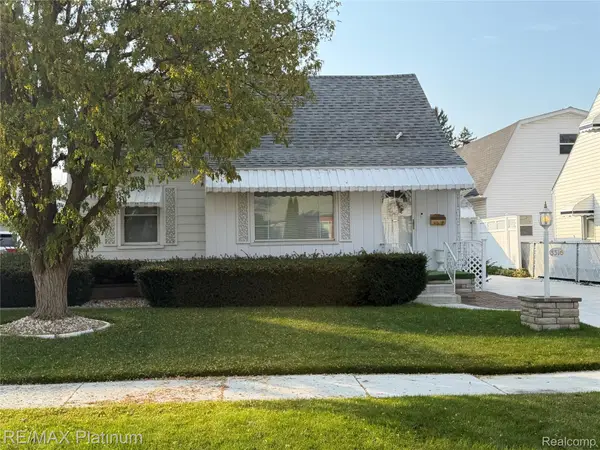 $100,000Active2 beds 2 baths1,468 sq. ft.
3316 Dale AVE, Flint, MI 48506
MLS# 20261087749Listed by: RE/MAX PLATINUM-FENTON - New
 $279,900Active4 beds 3 baths2,562 sq. ft.
1010 Western Hills DR, Flint, MI 48532
MLS# 20261087141Listed by: KELLER WILLIAMS FIRST


Protect your home and budget from life's surprises with an Assurant Home Warranty, backed by a partner that supports you through every step of homeownership. Explore Plans.
© 2023 - 2026 ERA Franchise Systems LLC. All rights reserved. ERA Franchise Systems LLC fully supports the principles of the Fair Housing Act and the Equal Opportunity Act. ERA, ERA Real Estate powered, and their respective logos are registered service marks of ERA Franchise Systems LLC. Each office is independently owned and operated.