
1336 Hidden Oaks Court, Flint, MI 48507
Local realty services provided by:ERA Prime Real Estate Group
1336 Hidden Oaks Court,Flint, MI 48507
$230,000
- 3 Beds
- 2 Baths
- 1,414 sq. ft.
- Single family
- Active
Upcoming open houses
- Sun, Sep 2002:00 pm - 04:00 pm
Listed by: andrea fick
Office: re/max select
MLS#:20261074816
Source:MI_REALCOMP
Price summary
- Price:$230,000
- Price per sq. ft.:$162.66
About this home
If Cul-de-sac living is what you are looking for then you must schedule a time to view this home. Showings begin on Sunday September 20th....Feel free to come to the Open House between 2p - 4p. All kitchen appliance plus the washer and dryer are staying with the home. Deck is freshly painted and includes a built in seating area and a gas grill that is hooked up to a natural gas line. Half bathroom and Laundry room are the same room but listed separately in measurements in order to display them both. Eavestroughs have screens to keep the leaves out.
Contact an agent
Home facts
- Year built:1968
- Listing ID #:20261074816
- Added:1 day(s) ago
- Updated:September 17, 2026 at 12:01 AM
Rooms and interior
- Bedrooms:3
- Total bathrooms:2
- Full bathrooms:1
- Half bathrooms:1
- Rooms Total:8
- Basement Description:Unfinished
- Living area:1,414 sq. ft.
Heating and cooling
- Cooling:Ceiling Fans, Central Air
- Heating:Forced Air, Natural Gas
Structure and exterior
- Year built:1968
- Building area:1,414 sq. ft.
- Lot area:0.33 Acres
- Architectural Style:Ranch
- Construction Materials:Aluminum Siding, Brick, Wood Siding
- Exterior Features:Deck, Porch
- Foundation Description:Basement, Block, Sump Pump
- Levels:One
Utilities
- Water:Well
- Sewer:Public Sewer
Finances and disclosures
- Price:$230,000
- Price per sq. ft.:$162.66
- Tax amount:$1,065
Features and amenities
- Appliances:Dishwasher, Disposal, Dryer, Free Standing Gas Oven, Free Standing Refrigerator, Microwave, Washer, Water Softener Owned
- Laundry features:Gas Dryer Hookup, Laundry Room
Parking
- Parking description:Attached, Direct Access, Electricity In Garage, Garage Door Opener, Two Car Garage
- Garage spaces:2

New listings near 1336 Hidden Oaks Court
- New
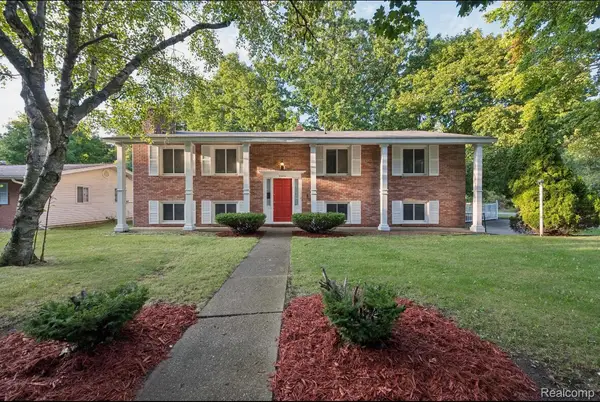 $164,900Active4 beds 3 baths2,120 sq. ft.
4417 Greenbrook Lane, Flint, MI 48507
MLS# 20261075038Listed by: BEYCOME BROKERAGE REALTY LLC - New
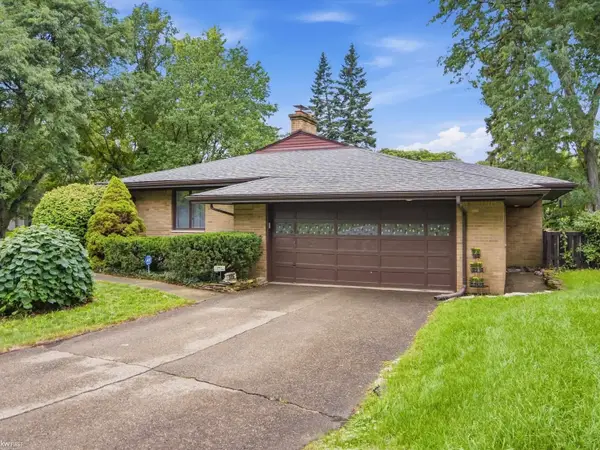 $234,900Active3 beds 2 baths2,556 sq. ft.
3006 Hawthorne DR, Flint, MI 48503
MLS# 5050221993Listed by: KELLER WILLIAMS FIRST 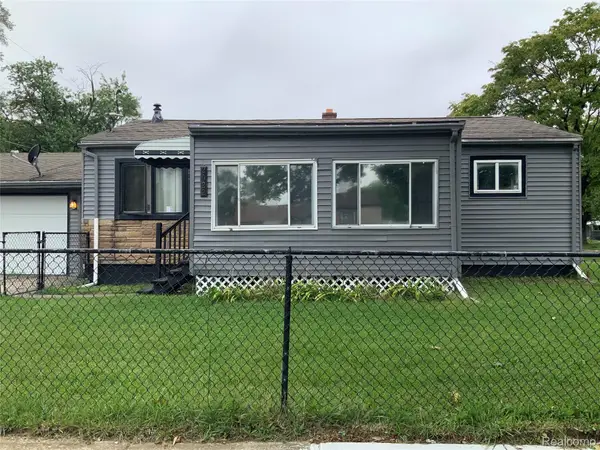 $75,000Pending3 beds 1 baths868 sq. ft.
2022 S Dexter Street, Flint, MI 48503
MLS# 20261069612Listed by: KELLER WILLIAMS FIRST- New
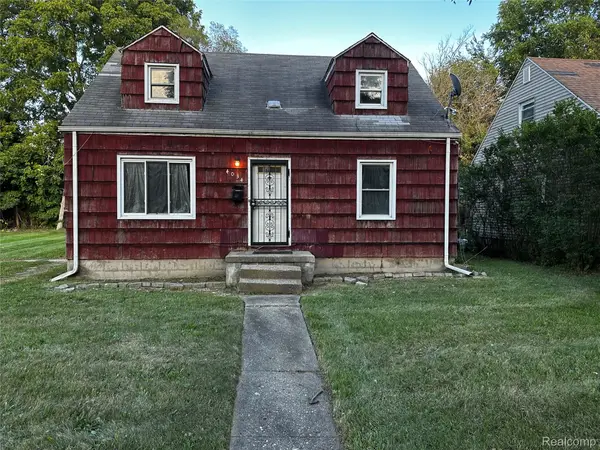 $42,000Active3 beds 1 baths900 sq. ft.
4034 Fleming Road, Flint, MI 48504
MLS# 20261060293Listed by: KELLER WILLIAMS FIRST - New
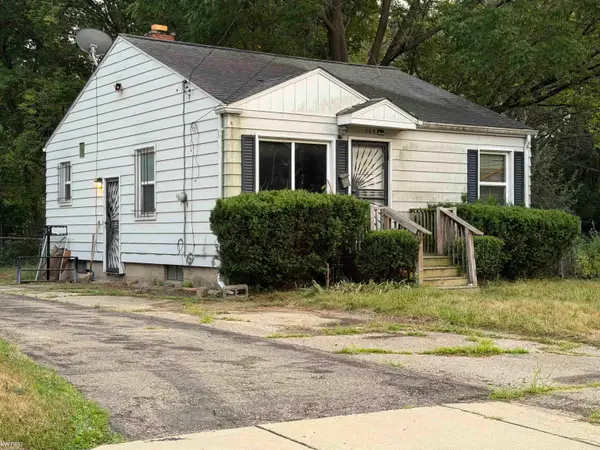 $16,000Active2 beds 1 baths737 sq. ft.
305 W Eldridge AVE, Flint, MI 48505
MLS# 5050221958Listed by: KELLER WILLIAMS FIRST - New
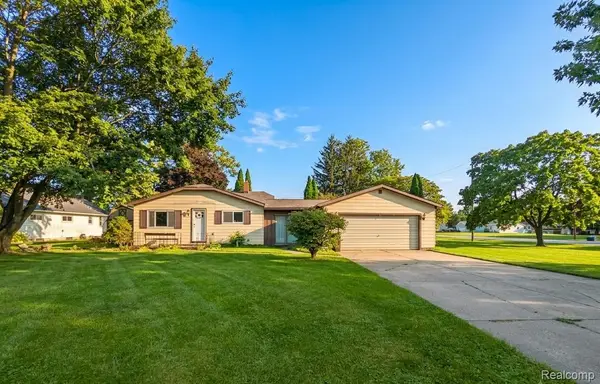 $159,900Active3 beds 1 baths1,116 sq. ft.
2116 Noble Avenue, Flint, MI 48532
MLS# 20261074157Listed by: CROWN REAL ESTATE GROUP - New
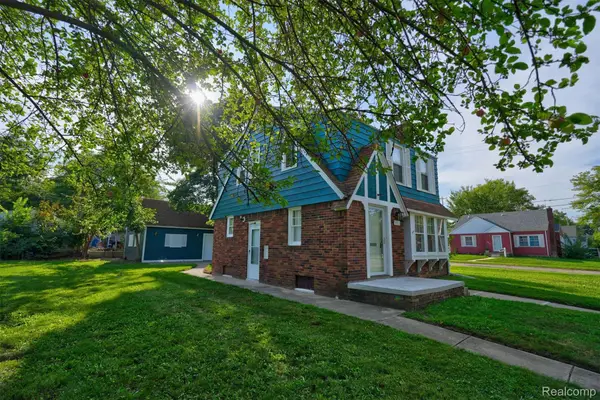 $124,900Active4 beds 3 baths1,500 sq. ft.
3517 Norwood Drive, Flint, MI 48503
MLS# 20261074316Listed by: NEXTHOME INSPIRE - New
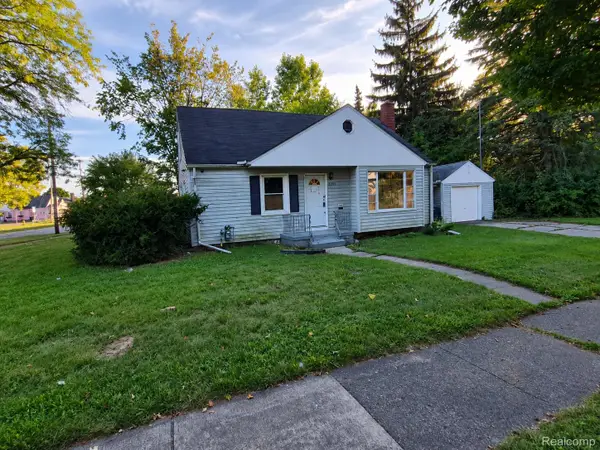 $57,000Active3 beds 1 baths1,192 sq. ft.
2401 Raskob Street, Flint, MI 48504
MLS# 20261074678Listed by: RED FOX REALTY LLC - New
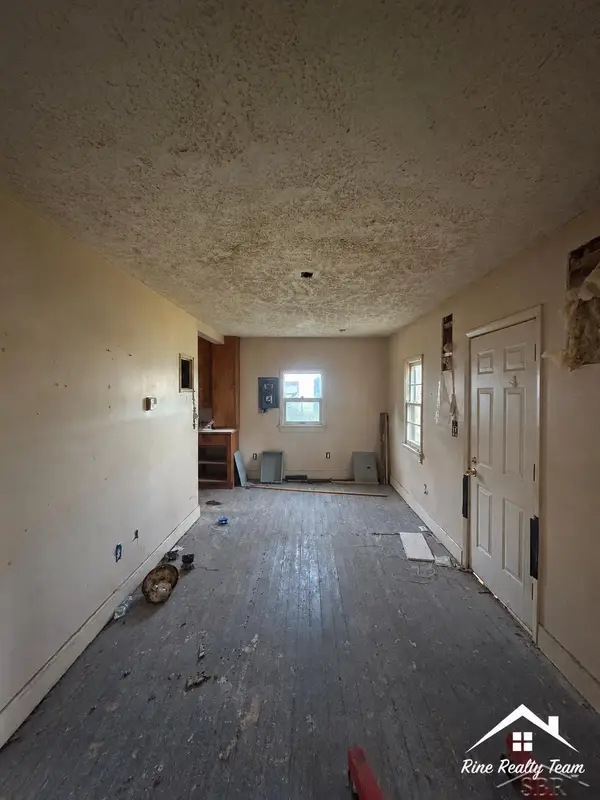 $23,900Active1 beds 1 baths520 sq. ft.
3435 N Center RD, Flint, MI 48506
MLS# 61050221891Listed by: FIVE STAR REAL ESTATE


Protect your home and budget from life's surprises with an Assurant Home Warranty, backed by a partner that supports you through every step of homeownership. Explore Plans.
© 2023 - 2026 ERA Franchise Systems LLC. All rights reserved. ERA Franchise Systems LLC fully supports the principles of the Fair Housing Act and the Equal Opportunity Act. ERA, ERA Real Estate powered, and their respective logos are registered service marks of ERA Franchise Systems LLC. Each office is independently owned and operated.