
2037 Seymour AVE, Flint, MI 48503
Local realty services provided by:ERA Prime Real Estate Group
2037 Seymour AVE,Flint, MI 48503
$159,900
- 3 Beds
- 2 Baths
- 1,532 sq. ft.
- Single family
- Active
Upcoming open houses
- Sat, Aug 0112:00 pm - 02:00 pm
Listed by: cherry oneal, matika smith fisher
Office: keller williams first
MLS#:5050216498
Source:MI_REALCOMP
Price summary
- Price:$159,900
- Price per sq. ft.:$104.37
About this home
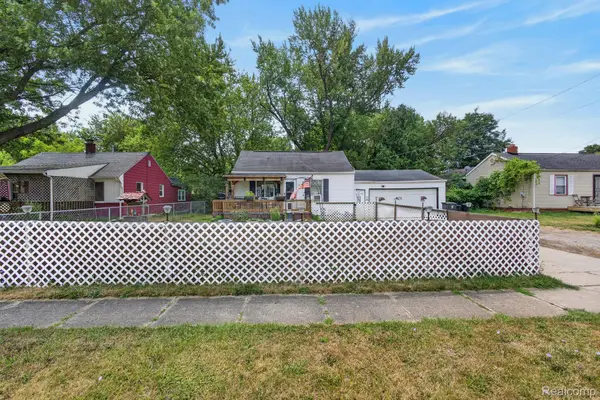
Move right into this charming Cape Cod-style home boasts comfort, character, and functionality. The thoughtfully designed layout features 2 bedrooms and a full bathroom upstairs with an additional bedroom and full bathroom on the main level. The open kitchen offers a cozy breakfast nook & a separate dining area, perfect for everyday meals or larger gatherings. Relax by the fireplace in the inviting living room. Enjoy the flex space as either a dedicated office, play room, or workout area. The spacious basement provides ample storage. The 2 car detached garage add more value and charm to this home. Whether you're looking to move right in or personalize with updates, don't miss the chance to call this place home!
Contact an agent
Home facts
- Year built:1956
- Listing ID #:5050216498
- Added:1 day(s) ago
- Updated:July 30, 2026 at 12:03 AM
Rooms and interior
- Bedrooms:3
- Total bathrooms:2
- Full bathrooms:2
- Rooms Total:8
- Living area:1,532 sq. ft.
Heating and cooling
- Cooling:Wall/Window Units
- Heating:Forced Air, Natural Gas
Structure and exterior
- Year built:1956
- Building area:1,532 sq. ft.
- Lot area:0.21 Acres
- Architectural Style:Split Level
- Construction Materials:Vinyl Siding
- Foundation Description:Basement
- Levels:Two
Utilities
- Water:Public, Water at Street
- Sewer:Public Sewer, Sewer at Street
Finances and disclosures
- Price:$159,900
- Price per sq. ft.:$104.37
- Tax amount:$2,668
Parking
- Parking description:Detached, Two Car Garage
- Garage spaces:2

New listings near 2037 Seymour AVE
- New
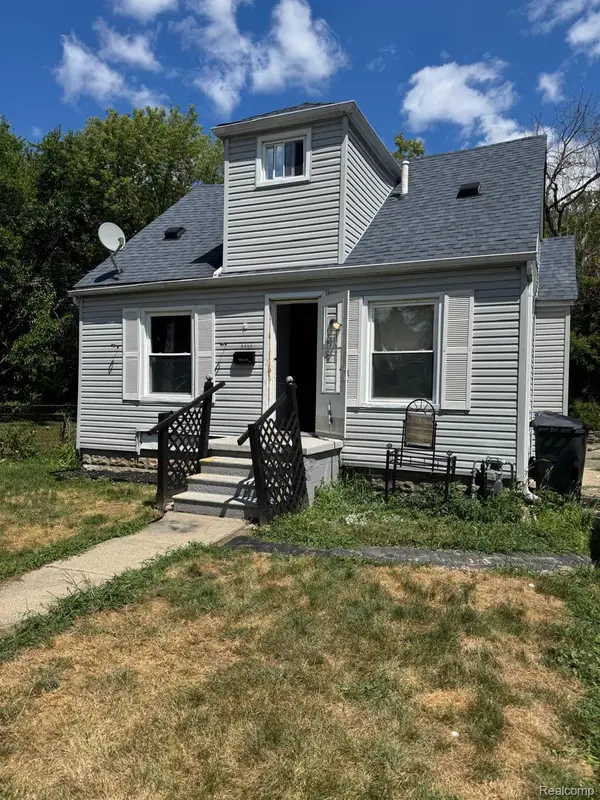 $69,900Active2 beds 2 baths1,365 sq. ft.
2216 Arlington Avenue, Flint, MI 48506
MLS# 20261058763Listed by: IKON PROPERTY GROUP - New
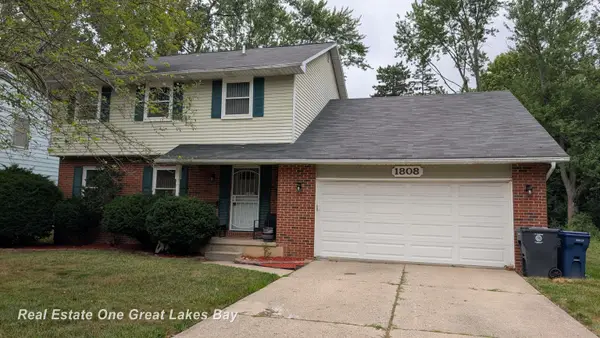 $174,900Active4 beds 4 baths2,440 sq. ft.
1808 Laurel Oak DR, Flint, MI 48507
MLS# 61050216594Listed by: REAL ESTATE ONE GREAT LAKES BAY - New
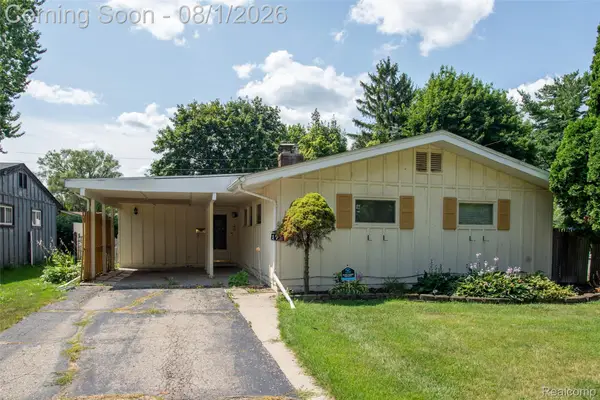 $90,000Active3 beds 2 baths1,205 sq. ft.
1727 Briarwood Drive, Flint, MI 48507
MLS# 20261058307Listed by: KW PROFESSIONALS - New
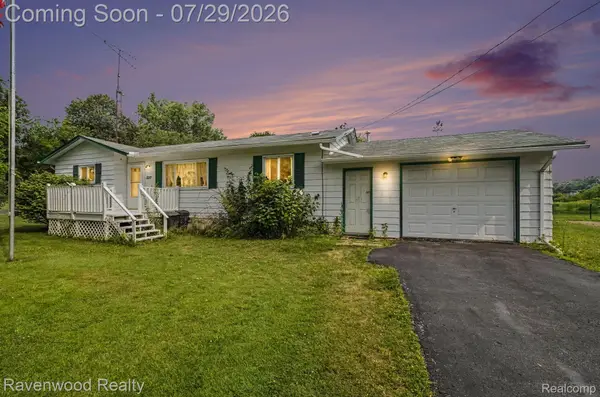 $135,000Active2 beds 1 baths888 sq. ft.
6317 E Coldwater Road, Flint, MI 48506
MLS# 20261058719Listed by: RAVENWOOD REALTY LLC - New
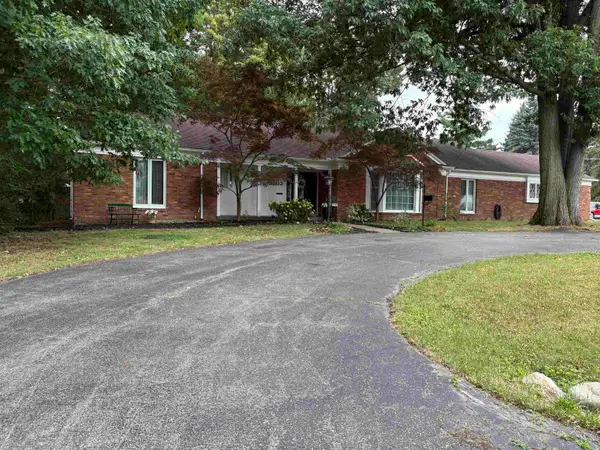 $247,900Active4 beds 3 baths3,200 sq. ft.
1402 Woodslea ST, Flint, MI 48507
MLS# 5050216484Listed by: EREALTY - New
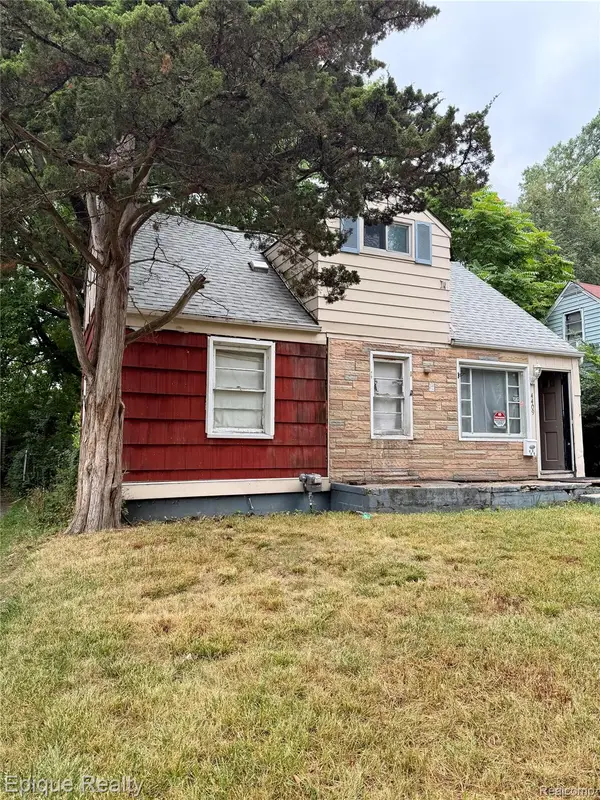 $59,900Active4 beds 2 baths1,318 sq. ft.
4409 Pengelly Road, Flint, MI 48507
MLS# 20261054354Listed by: EPIQUE REALTY - New
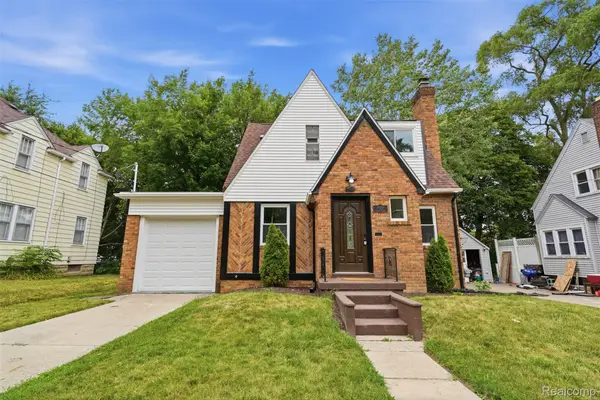 $139,000Active3 beds 2 baths1,479 sq. ft.
1527 Gainey Avenue, Flint, MI 48503
MLS# 20261058731Listed by: THE BRAND REAL ESTATE - New
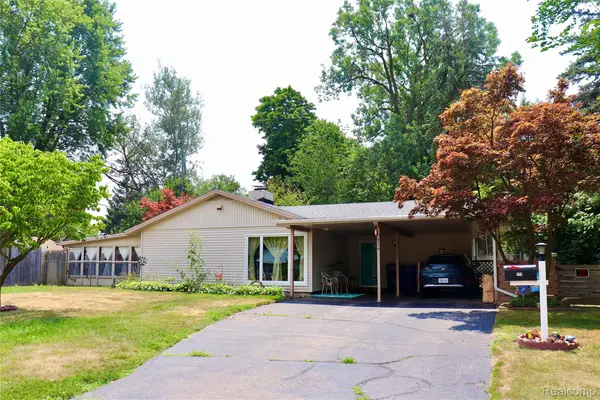 $159,900Active3 beds 2 baths1,301 sq. ft.
714 Country Club Lane, Flint, MI 48507
MLS# 20261058050Listed by: AMERICAN ASSOCIATES INC - New
 $95,000Active2 beds 1 baths884 sq. ft.
3308 Leith Street, Flint, MI 48506
MLS# 20261058522Listed by: EXP REALTY MAIN


Protect your home and budget from life's surprises with an Assurant Home Warranty, backed by a partner that supports you through every step of homeownership. Explore Plans.
© 2023 - 2026 ERA Franchise Systems LLC. All rights reserved. ERA Franchise Systems LLC fully supports the principles of the Fair Housing Act and the Equal Opportunity Act. ERA, ERA Real Estate powered, and their respective logos are registered service marks of ERA Franchise Systems LLC. Each office is independently owned and operated.