
2314 Kentucky AVE, Flint, MI 48506
Local realty services provided by:ERA Prime Real Estate Group
Listed by: donald covert
Office: real estate for a cause
MLS#:20261082421
Source:MI_REALCOMP
Price summary
- Price:$35,000
- Price per sq. ft.:$25.25
About this home
Welcome to 2314 Kentucky Avenue! Situated on a spacious corner double lot, this 3-bedroom home offers plenty of potential for buyers looking to make a home their own. Inside, you’ll find a comfortable living room, a nice kitchen, fresh interior paint, and a partially finished basement offering additional usable space and a wood-burning stove. The fenced backyard provides room for pets, entertaining, or outdoor activities, while the former garage has been converted into a covered porch. This home is a bit of a time capsule with plenty of opportunity to build equity through thoughtful improvements. A furnace and water heater will need to be installed, giving the next owner the opportunity to update these major systems to their liking. With its generous lot, functional layout, and potential for improvement, this property is worth a look!
Contact an agent
Home facts
- Year built:1971
- Subdivision & Development:NICKELS PARK
- Listing ID #:20261082421
- Added:7 day(s) ago
- Updated:October 28, 2026 at 04:30 PM
Rooms and interior
- Bedrooms:3
- Total bathrooms:1
- Full bathrooms:1
- Rooms Total:5
- Basement Description:Partially Finished
- Living area:1,386 sq. ft.
Heating and cooling
- Heating:Forced Air, Natural Gas
Structure and exterior
- Year built:1971
- Building area:1,386 sq. ft.
- Lot area:0.11 Acres
- Architectural Style:Ranch
- Construction Materials:Wood Siding
- Foundation Description:Basement, Wood
- Levels:One
Utilities
- Water:Water at Street
- Sewer:Sewer at Street
Finances and disclosures
- Price:$35,000
- Price per sq. ft.:$25.25
- Tax amount:$968
Parking
- Parking description:Carport, No Garage

New listings near 2314 Kentucky AVE
- New
 $190,000Active3 beds 2 baths1,990 sq. ft.
3342 Brookgate DR, Flint, MI 48507
MLS# 20261082955Listed by: C2C REAL ESTATE GROUP - New
 $49,900Active3 beds 1 baths904 sq. ft.
154 E Stewart AVE, Flint, MI 48505
MLS# 20261087301Listed by: HOMEFLO - New
 $25,000Active2 beds 1 baths616 sq. ft.
1130 Markham ST, Flint, MI 48507
MLS# 20261087350Listed by: THE SEDLARIK GROUP REALTY LLC - New
 $29,900Active3 beds 1 baths1,018 sq. ft.
426 W Foss AVE, Flint, MI 48505
MLS# 5050226173Listed by: REMAX RIGHT CHOICE - New
 $425,000Active7 beds 5 baths3,864 sq. ft.
1201 Woodlawn Park DR, Flint, MI 48503
MLS# 20261084783Listed by: CENTURY 21 METRO BROKERS - New
 $64,900Active3 beds 1 baths878 sq. ft.
1622 Barbara DR, Flint, MI 48504
MLS# 5050226157Listed by: PIPER REALTY COMPANY - New
 $294,900Active4 beds 2 baths2,085 sq. ft.
4344 E Carpenter RD, Flint, MI 48506
MLS# 20261087150Listed by: HOWARD HOMES 4 YOU LLC - New
 $65,000Active5 beds 1 baths1,766 sq. ft.
2525 Mount Elliott AVE, Flint, MI 48504
MLS# 20261086995Listed by: HOWARD HOMES 4 YOU LLC - New
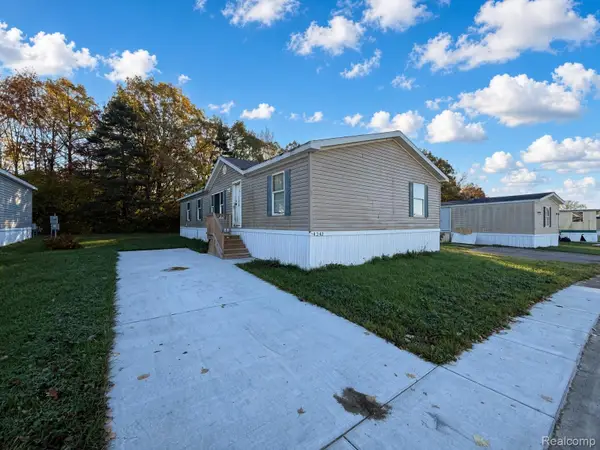 $19,900Active3 beds 2 baths1,500 sq. ft.
4242 Dolan DR, Flint, MI 48504
MLS# 20261087069Listed by: POWER HOUSE GROUP REALTY - New
 $120,000Active3 beds 2 baths1,264 sq. ft.
805 E Hemphill RD, Flint, MI 48507
MLS# 20261086054Listed by: REAL ESTATE BY TREMAINE


Protect your home and budget from life's surprises with an Assurant Home Warranty, backed by a partner that supports you through every step of homeownership. Explore Plans.
© 2023 - 2026 ERA Franchise Systems LLC. All rights reserved. ERA Franchise Systems LLC fully supports the principles of the Fair Housing Act and the Equal Opportunity Act. ERA, ERA Real Estate powered, and their respective logos are registered service marks of ERA Franchise Systems LLC. Each office is independently owned and operated.