
316 Sheffield Avenue, Flint, MI 48503
Local realty services provided by:ERA Prime Real Estate Group
316 Sheffield Avenue,Flint, MI 48503
$53,000
- 2 Beds
- 2 Baths
- 1,350 sq. ft.
- Single family
- Active
Listed by: angela m batten, james mann
Office: real estate one-ortonville
MLS#:20261067176
Source:MI_REALCOMP
Price summary
- Price:$53,000
- Price per sq. ft.:$39.26
- Monthly HOA dues:$50
About this home
Attention Investors - This property rents for $1100 per month! Welcome to affordable, move-in-ready living! This completely renovated 2-BD, 2-bath townhouse is an incredible opportunity for an owner occupant or investor. With an ESTIMATED “all-in” monthly payment of under $700**, this one deserves a serious look! Step inside to find beautiful hardwood flooring throughout the first floor & a fresh, updated interior that makes moving in easy. Upstairs, both bedrooms feature hardwood floors and ceiling fans, along with a full bathroom conveniently located on the 2nd floor. The partially finished basement adds valuable additional living space & features the second full bathroom, providing flexibility for a recreation room, home office, workout space, or guest area. Enjoy the convenience of both front & rear entrances, assigned parking, & your own private fenced yard area—perfect for relaxing outdoors, grilling, pets, or creating a cozy patio space. Completely renovated, affordable, and offering plenty of usable space, this townhouse could be a smart alternative to renting or an attractive addition to an investment portfolio. Whether you're looking for a comfortable place to call home or an affordable investment opportunity, this property offers a combination of condition, space, and value that is hard to beat. Large Bedrooms will fit King Size furniture. **Actual payment will vary based on each individual's financing, (interest rate, taxes, insurance, & buyer qualifications). Near Hurley & McClaren Hospitals - perfect location for hospital workers! Video and audio surveillance in the home...
Contact an agent
Home facts
- Year built:1949
- Subdivision & Development:GLENDALE
- Listing ID #:20261067176
- Added:51 day(s) ago
- Updated:October 12, 2026 at 09:56 AM
Rooms and interior
- Bedrooms:2
- Total bathrooms:2
- Full bathrooms:2
- Rooms Total:6
- Basement Description:Full, Partially Finished, Private
- Living area:1,350 sq. ft.
Heating and cooling
- Cooling:Ceiling Fans, Central Air
- Heating:Forced Air, Natural Gas
Structure and exterior
- Roof:Asphalt
- Year built:1949
- Building area:1,350 sq. ft.
- Architectural Style:Townhouse
- Construction Materials:Brick
- Exterior Features:Covered, Grounds Maintenance, Lighting, Porch, Private Entrance
- Foundation Description:Basement, Poured
- Levels:Two
Utilities
- Water:Public
- Sewer:Public Sewer
Finances and disclosures
- Price:$53,000
- Price per sq. ft.:$39.26
- Tax amount:$894
Features and amenities
- Appliances:Dishwasher, Microwave
Parking
- Parking description:No Garage

New listings near 316 Sheffield Avenue
- New
 $65,000Active3 beds 1 baths975 sq. ft.
1121 Pettibone AVE, Flint, MI 48507
MLS# 20261082444Listed by: BROOKSTONE, REALTORS LLC - New
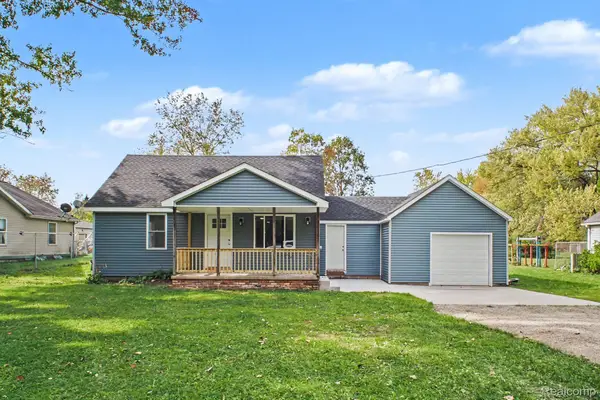 $250,000Active4 beds 2 baths1,640 sq. ft.
2465 Howald Avenue, Flint, MI 48504
MLS# 20261079863Listed by: REAL ESTATE FOR A CAUSE - New
 $112,900Active3 beds 3 baths2,317 sq. ft.
2020 Stoney Brook CT, Flint, MI 48507
MLS# 20261081514Listed by: AMERICAN ASSOCIATES INC - New
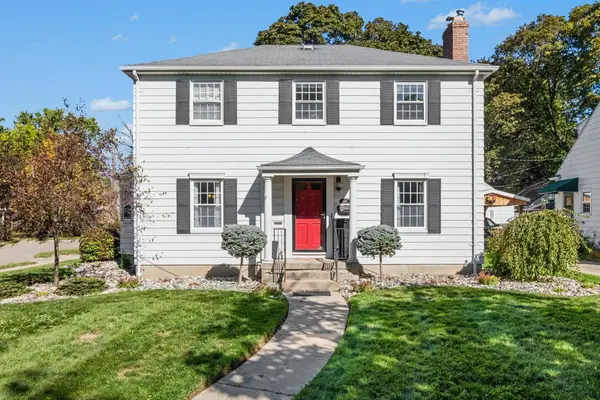 $229,900Active3 beds 2 baths2,222 sq. ft.
1901 Montclair AVE, Flint, MI 48503
MLS# 5050224555Listed by: HAMADYROBINSON, REALTORS - New
 $89,900Active4 beds 1 baths2,103 sq. ft.
4437 W Court ST, Flint, MI 48532
MLS# 20261081822Listed by: IKON PROPERTY GROUP - New
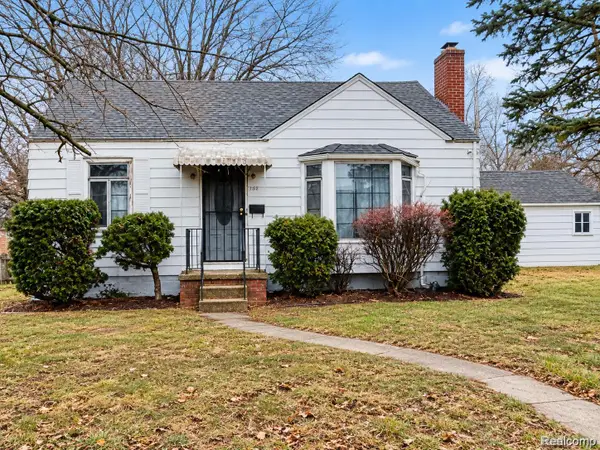 $19,900Active2 beds 1 baths1,468 sq. ft.
3302 Van Buren AVE, Flint, MI 48503
MLS# 20261082112Listed by: IKON PROPERTY GROUP - New
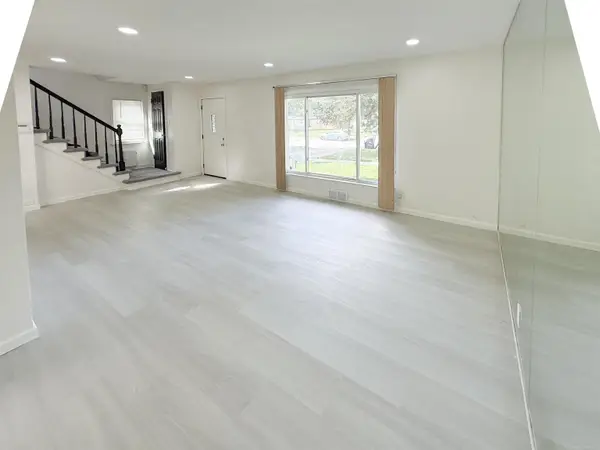 $144,900Active3 beds 2 baths1,196 sq. ft.
209 Commonwealth AVE, Flint, MI 48503
MLS# 58050224530Listed by: HOMECOIN.COM - New
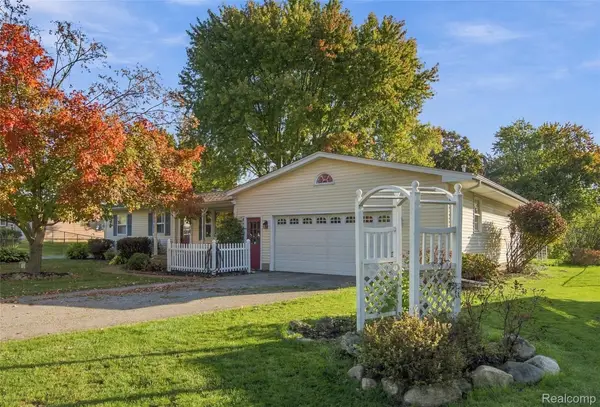 $220,000Active3 beds 2 baths1,428 sq. ft.
5086 N Belsay RD, Flint, MI 48506
MLS# 20261082159Listed by: WENTWORTH REAL ESTATE GROUP - New
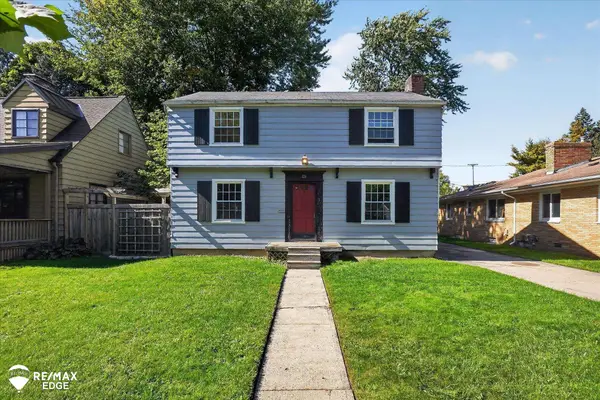 $89,900Active2 beds 2 baths1,308 sq. ft.
520 Lafayette ST, Flint, MI 48503
MLS# 5050224444Listed by: REMAX EDGE - New
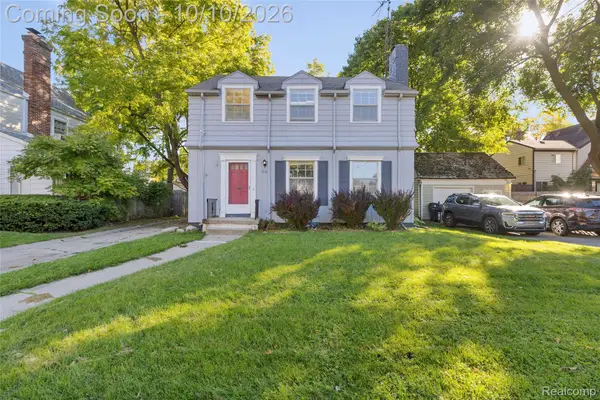 $89,900Active3 beds 3 baths1,682 sq. ft.
813 Kensington AVE, Flint, MI 48503
MLS# 20261081680Listed by: CROWN REAL ESTATE GROUP


Protect your home and budget from life's surprises with an Assurant Home Warranty, backed by a partner that supports you through every step of homeownership. Explore Plans.
© 2023 - 2026 ERA Franchise Systems LLC. All rights reserved. ERA Franchise Systems LLC fully supports the principles of the Fair Housing Act and the Equal Opportunity Act. ERA, ERA Real Estate powered, and their respective logos are registered service marks of ERA Franchise Systems LLC. Each office is independently owned and operated.