
3272 Kissner Avenue, Flint, MI 48504
Local realty services provided by:ERA Prime Real Estate Group
3272 Kissner Avenue,Flint, MI 48504
$30,000
- 3 Beds
- 1 Baths
- 864 sq. ft.
- Single family
- Active
Listed by: james kelly
Office: wentworth real estate group
MLS#:20261080609
Source:MI_REALCOMP
Price summary
- Price:$30,000
- Price per sq. ft.:$34.72
About this home
Welcome to this ranch offering convenient single-level living and plenty of outdoor space to enjoy. The home features a classic, easy-to-maintain exterior with a combination of vinyl siding and stone accents that add character to the front elevation. Inside, the ranch layout provides everything you need on one level. Outside, the spacious fenced in backyard offers plenty of room for relaxing, entertaining, gardening and an outbuilding. Mature trees provide a nice backdrop, while the generous lawn gives you room to make the space your own. A great opportunity to add your personal touches and make this home yours! Sold as is.
Contact an agent
Home facts
- Year built:1960
- Subdivision & Development:DISCHS RIVERVIEW FARMS
- Listing ID #:20261080609
- Added:1 day(s) ago
- Updated:October 08, 2026 at 10:04 AM
Rooms and interior
- Bedrooms:3
- Total bathrooms:1
- Full bathrooms:1
- Rooms Total:5
- Living area:864 sq. ft.
Heating and cooling
- Cooling:Wall Units, Window Units
- Heating:Forced Air, Natural Gas
Structure and exterior
- Year built:1960
- Building area:864 sq. ft.
- Lot area:0.21 Acres
- Architectural Style:Ranch
- Construction Materials:Brick, Vinyl Siding
- Foundation Description:Crawl Space, Poured
- Levels:One
Utilities
- Water:Public
- Sewer:Public Sewer
Finances and disclosures
- Price:$30,000
- Price per sq. ft.:$34.72
- Tax amount:$891
Parking
- Parking description:No Garage

New listings near 3272 Kissner Avenue
- New
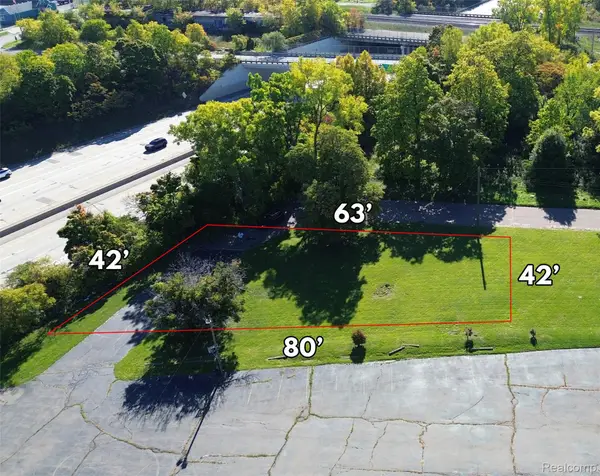 $5,900Active0.02 Acres
000 Elm, Flint, MI 48503
MLS# 20261081524Listed by: HOWARD HOMES 4 YOU LLC  Listed by ERA$239,900Pending3 beds 2 baths2,576 sq. ft.
6483 Bluejay, Flint, MI 48506
MLS# 5050224165Listed by: ERA PRIME REAL ESTATE GROUP- New
 $499,000Active5 beds 3 baths3,600 sq. ft.
3380 W Hill Road, Flint, MI 48507
MLS# 20261079717Listed by: THE BROKAW GROUP - New
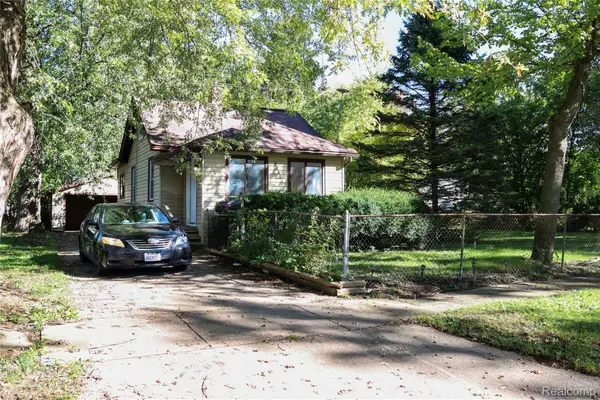 $39,999Active2 beds 1 baths850 sq. ft.
3119 Churchill Avenue, Flint, MI 48506
MLS# 20261079880Listed by: KEY EXCHANGE REALTY - New
 $145,000Active2 beds 1 baths1,128 sq. ft.
5072 Mobile Drive, Flint, MI 48507
MLS# 20261081015Listed by: RED FOX REALTY LLC - Open Sun, 12 to 2pmNew
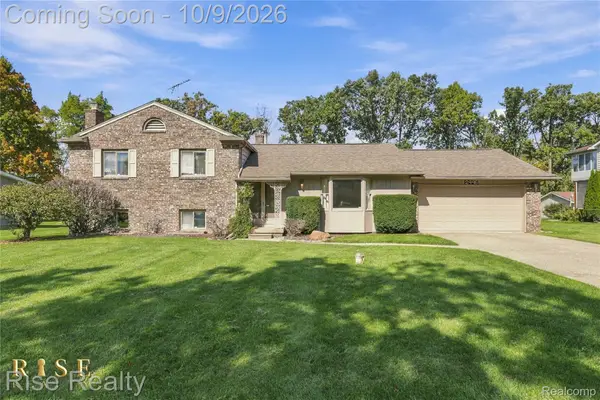 $224,900Active4 beds 2 baths1,980 sq. ft.
2446 Hutchinson Lane, Flint, MI 48507
MLS# 20261081100Listed by: RISE REALTY - New
 $110,000Active3 beds 1 baths1,012 sq. ft.
1305 Markham, Flint, MI 48507
MLS# 5050224170Listed by: CENTURY 21 SIGNATURE REALTY - New
 $46,000Active3 beds 1 baths1,235 sq. ft.
227 E Alma Avenue, Flint, MI 48505
MLS# 20261079229Listed by: IKON PROPERTY GROUP - New
 $13,900Active2 beds 1 baths1,152 sq. ft.
722 Ridgeway Avenue, Flint, MI 48505
MLS# 20261079998Listed by: IKON PROPERTY GROUP - New
 $109,900Active3 beds 2 baths1,000 sq. ft.
613 E Atherton Road, Flint, MI 48507
MLS# 20261081060Listed by: THE BROKERAGE REAL ESTATE ENTHUSIASTS


Protect your home and budget from life's surprises with an Assurant Home Warranty, backed by a partner that supports you through every step of homeownership. Explore Plans.
© 2023 - 2026 ERA Franchise Systems LLC. All rights reserved. ERA Franchise Systems LLC fully supports the principles of the Fair Housing Act and the Equal Opportunity Act. ERA, ERA Real Estate powered, and their respective logos are registered service marks of ERA Franchise Systems LLC. Each office is independently owned and operated.