
3419 Las Palmas CT, Flint, MI 48504
Local realty services provided by:ERA Prime Real Estate Group
3419 Las Palmas CT,Flint, MI 48504
$230,000
- 4 Beds
- 5 Baths
- 5,658 sq. ft.
- Single family
- Active
Listed by: enisha brooks
Office: brooks brokerage group
MLS#:58050225809
Source:MI_REALCOMP
Price summary
- Price:$230,000
- Price per sq. ft.:$40.65
About this home
Welcome to this charming and generously sized multi-level residence located in a desirable Flint neighborhood. Offering ample space for both relaxation and everyday living, this property combines classic character with fantastic potential. Featuring 4 bedrooms and multiple bathrooms (including full and half bath options), this home provides plenty of space for family, guests, or a dedicated home office. Enjoy a functional floor plan designed with sizable rooms, great natural light, and a seamless flow from room to room. Includes an attached 2-car garage complete with an opener, making Michigan winters a breeze. Situated on a manageable lot with great curb appeal, the property offers a wonderful backyard setting for outdoor gatherings, gardening, or weekend relaxation. Features lower-level space ideal for extra storage or future customization to fit your lifestyle needs. Conveniently located near local schools, parks, and major thoroughfares, this home puts you within easy reach of everything the area has to offer. Don't miss out on the opportunity to make this spacious house your next home-schedule a showing today! BATVAM Home being sold as is. No exceptions....
Contact an agent
Home facts
- Year built:1963
- Subdivision & Development:ELDORADO VISTA
- Listing ID #:58050225809
- Added:1 day(s) ago
- Updated:October 23, 2026 at 05:58 PM
Rooms and interior
- Bedrooms:4
- Total bathrooms:5
- Full bathrooms:3
- Half bathrooms:2
- Rooms Total:9
- Living area:5,658 sq. ft.
Heating and cooling
- Heating:Forced Air, Natural Gas
Structure and exterior
- Year built:1963
- Building area:5,658 sq. ft.
- Lot area:0.26 Acres
- Architectural Style:Traditional
- Construction Materials:Brick
- Foundation Description:Basement
- Levels:Bi-Level
Utilities
- Water:Public, Water at Street
- Sewer:Public Sewer, Sewer at Street
Finances and disclosures
- Price:$230,000
- Price per sq. ft.:$40.65
- Tax amount:$2,055
Parking
- Parking description:Attached, Two Car Garage
- Garage spaces:2

New listings near 3419 Las Palmas CT
- New
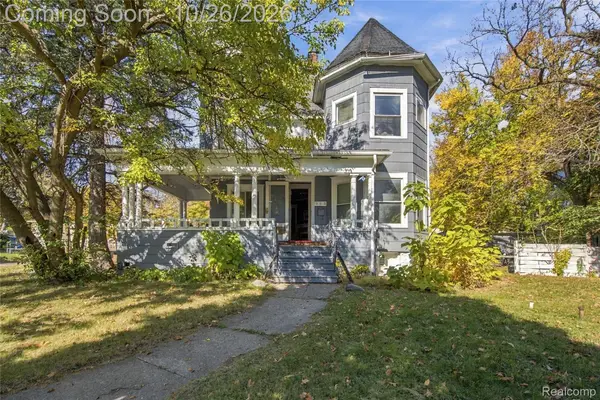 $200,000Active9 beds 5 baths5,000 sq. ft.
903 E Court ST, Flint, MI 48503
MLS# 20261085640Listed by: WENTWORTH REAL ESTATE GROUP - New
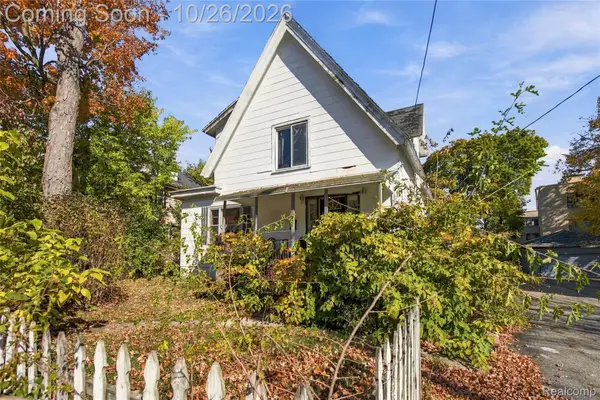 $85,000Active3 beds 3 baths1,953 sq. ft.
823 Avon ST, Flint, MI 48503
MLS# 20261085643Listed by: WENTWORTH REAL ESTATE GROUP - New
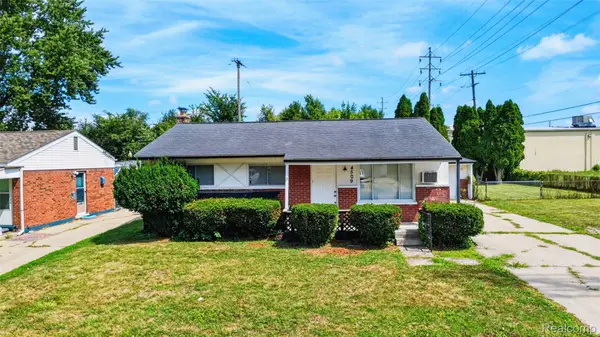 $108,000Active3 beds 2 baths1,900 sq. ft.
4509 Cheyenne AVE, Flint, MI 48507
MLS# 20261086045Listed by: REAL ESTATE BY TREMAINE - New
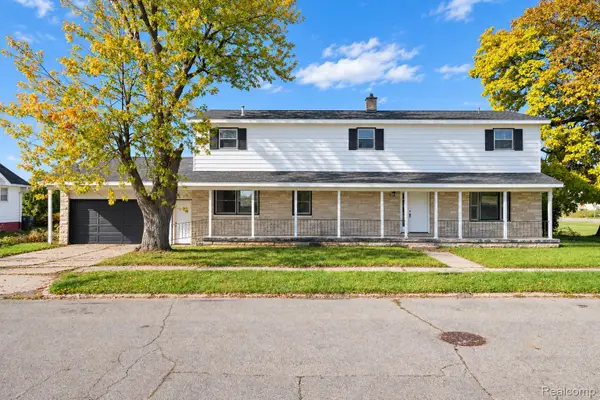 $139,900Active4 beds 3 baths2,408 sq. ft.
714 Lippincott Boulevard, Flint, MI 48503
MLS# 20261068693Listed by: REAL ESTATE FOR A CAUSE - New
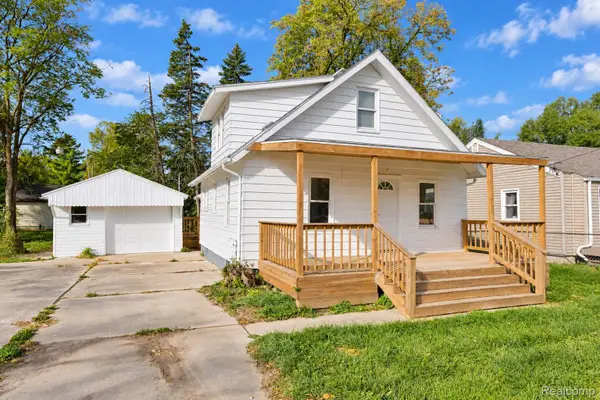 $129,900Active3 beds 2 baths1,050 sq. ft.
1550 Lambden Road, Flint, MI 48532
MLS# 20261069874Listed by: REAL ESTATE FOR A CAUSE - New
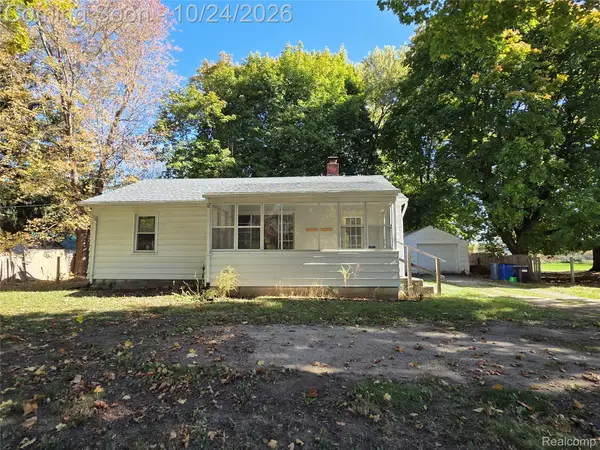 $144,900Active3 beds 2 baths1,362 sq. ft.
2344 N Linden RD, Flint, MI 48504
MLS# 20261085905Listed by: RE/MAX PLATINUM - GRAND BLANC - New
 $25,000Active3 beds 1 baths1,008 sq. ft.
967 Gainey AVE, Flint, MI 48503
MLS# 20261085338Listed by: LEGENDS MANAGEMENT GROUP - New
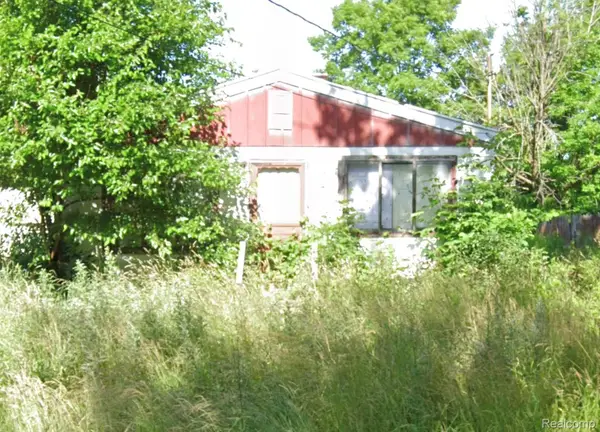 $18,500Active4 beds 2 baths1,005 sq. ft.
3410 Chambers ST, Flint, MI 48507
MLS# 20261085339Listed by: LEGENDS MANAGEMENT GROUP - New
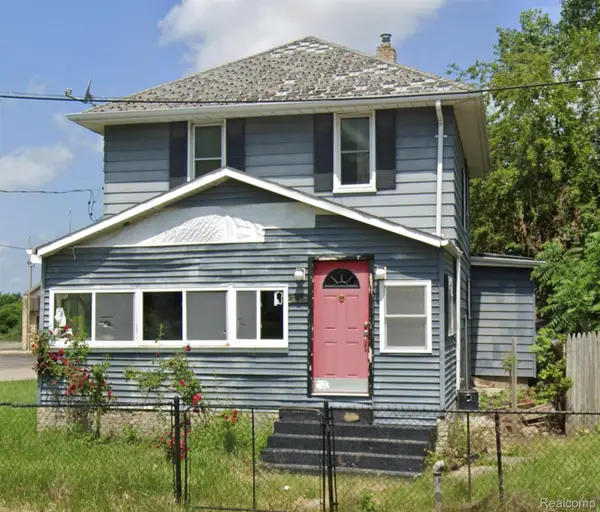 $18,500Active3 beds 2 baths1,215 sq. ft.
401 E 12th ST, Flint, MI 48503
MLS# 20261085340Listed by: LEGENDS MANAGEMENT GROUP


Protect your home and budget from life's surprises with an Assurant Home Warranty, backed by a partner that supports you through every step of homeownership. Explore Plans.
© 2023 - 2026 ERA Franchise Systems LLC. All rights reserved. ERA Franchise Systems LLC fully supports the principles of the Fair Housing Act and the Equal Opportunity Act. ERA, ERA Real Estate powered, and their respective logos are registered service marks of ERA Franchise Systems LLC. Each office is independently owned and operated.