
823 Avon ST, Flint, MI 48503
Local realty services provided by:ERA Prime Real Estate Group
823 Avon ST,Flint, MI 48503
$85,000
- 3 Beds
- 3 Baths
- 1,953 sq. ft.
- Single family
- Active
Listed by: bethany gormont
Office: wentworth real estate group
MLS#:20261085643
Source:MI_REALCOMP
Price summary
- Price:$85,000
- Price per sq. ft.:$43.52
About this home
Opportunity for a buyer ready to take on a project. This 3-bedroom home offers 1,953 square feet of living space with 2 full baths, 2 half baths, a basement and a detached 2-car garage. The main level features multiple living spaces, a spacious kitchen and plenty of room to rework and update to fit your needs. Upstairs are three bedrooms along with additional bath space. Original details and wood flooring remain throughout portions of the home. Outside, the property includes a covered front porch, yard space and detached garage. The home is in need of repairs and updating and is being sold as-is. Seller will make no repairs.
Contact an agent
Home facts
- Year built:1936
- Subdivision & Development:AVON GROVE
- Listing ID #:20261085643
- Added:1 day(s) ago
- Updated:October 23, 2026 at 06:00 PM
Rooms and interior
- Bedrooms:3
- Total bathrooms:3
- Full bathrooms:3
- Rooms Total:9
- Basement Description:Unfinished
- Living area:1,953 sq. ft.
Heating and cooling
- Heating:Forced Air, Natural Gas
Structure and exterior
- Year built:1936
- Building area:1,953 sq. ft.
- Lot area:0.25 Acres
- Architectural Style:Traditional
- Construction Materials:Vinyl Siding
- Exterior Features:Covered, Porch
- Foundation Description:Basement, Block
- Levels:Two
Utilities
- Water:Public
- Sewer:Public Sewer
Finances and disclosures
- Price:$85,000
- Price per sq. ft.:$43.52
- Tax amount:$2,697
Parking
- Parking description:Detached, Two Car Garage
- Garage spaces:2

New listings near 823 Avon ST
- New
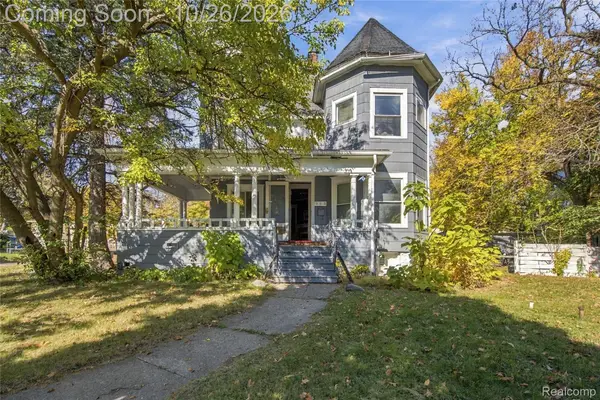 $200,000Active9 beds 5 baths5,000 sq. ft.
903 E Court ST, Flint, MI 48503
MLS# 20261085640Listed by: WENTWORTH REAL ESTATE GROUP - New
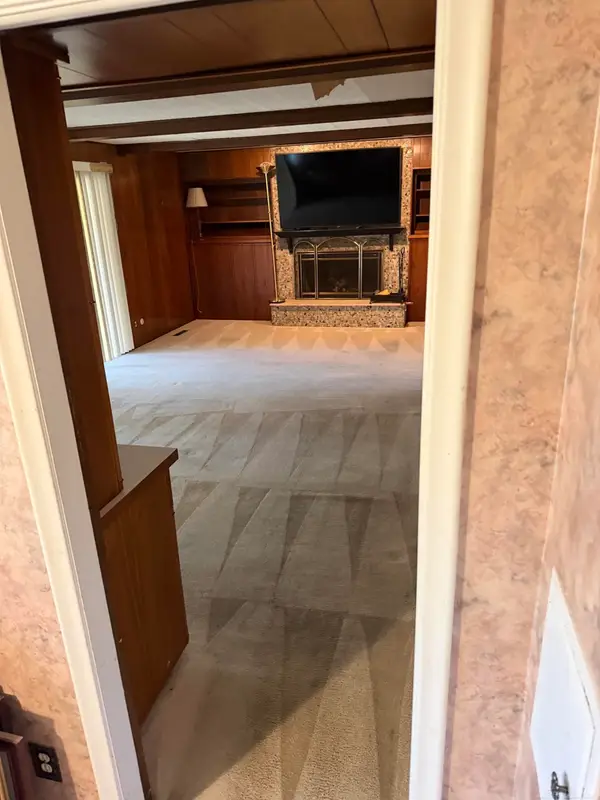 $230,000Active4 beds 5 baths5,658 sq. ft.
3419 Las Palmas CT, Flint, MI 48504
MLS# 58050225809Listed by: BROOKS BROKERAGE GROUP - New
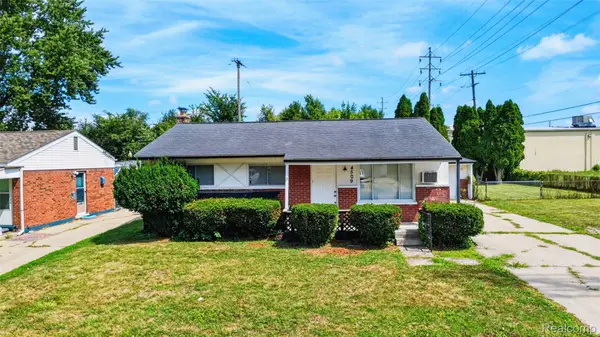 $108,000Active3 beds 2 baths1,900 sq. ft.
4509 Cheyenne AVE, Flint, MI 48507
MLS# 20261086045Listed by: REAL ESTATE BY TREMAINE - New
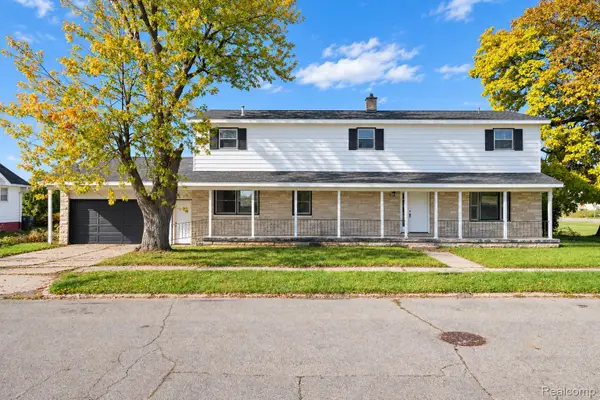 $139,900Active4 beds 3 baths2,408 sq. ft.
714 Lippincott Boulevard, Flint, MI 48503
MLS# 20261068693Listed by: REAL ESTATE FOR A CAUSE - New
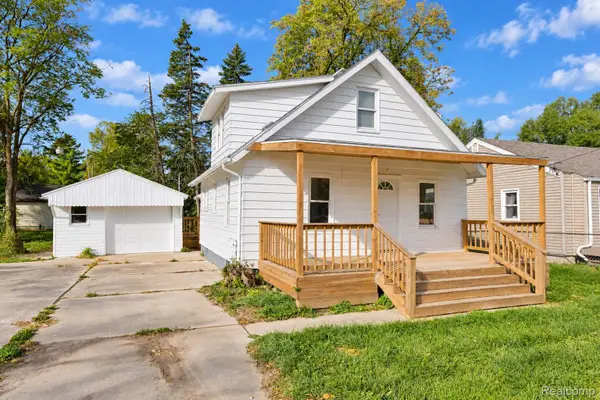 $129,900Active3 beds 2 baths1,050 sq. ft.
1550 Lambden Road, Flint, MI 48532
MLS# 20261069874Listed by: REAL ESTATE FOR A CAUSE - New
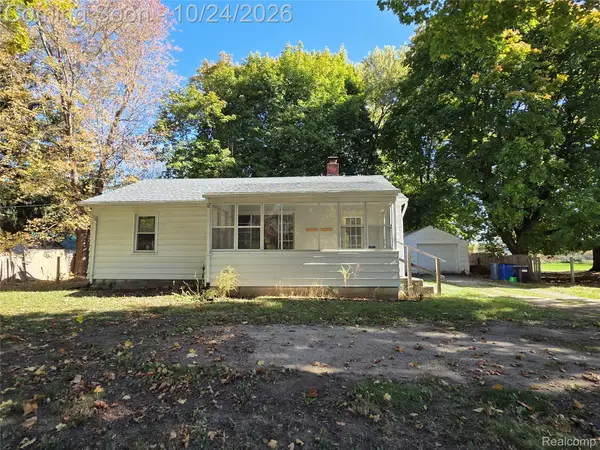 $144,900Active3 beds 2 baths1,362 sq. ft.
2344 N Linden RD, Flint, MI 48504
MLS# 20261085905Listed by: RE/MAX PLATINUM - GRAND BLANC - New
 $25,000Active3 beds 1 baths1,008 sq. ft.
967 Gainey AVE, Flint, MI 48503
MLS# 20261085338Listed by: LEGENDS MANAGEMENT GROUP - New
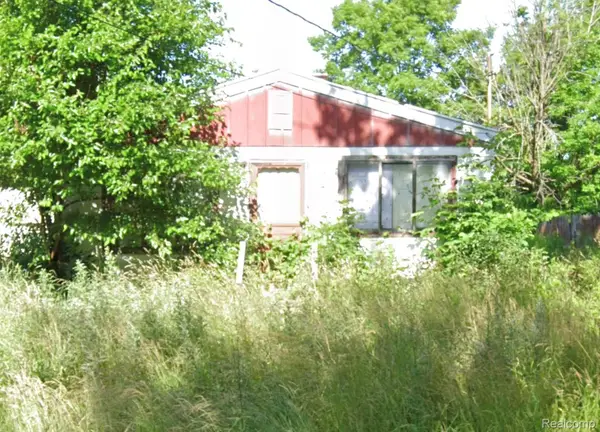 $18,500Active4 beds 2 baths1,005 sq. ft.
3410 Chambers ST, Flint, MI 48507
MLS# 20261085339Listed by: LEGENDS MANAGEMENT GROUP - New
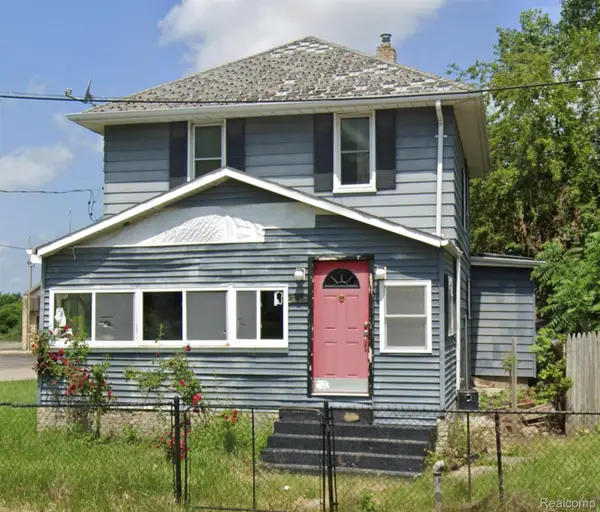 $18,500Active3 beds 2 baths1,215 sq. ft.
401 E 12th ST, Flint, MI 48503
MLS# 20261085340Listed by: LEGENDS MANAGEMENT GROUP


Protect your home and budget from life's surprises with an Assurant Home Warranty, backed by a partner that supports you through every step of homeownership. Explore Plans.
© 2023 - 2026 ERA Franchise Systems LLC. All rights reserved. ERA Franchise Systems LLC fully supports the principles of the Fair Housing Act and the Equal Opportunity Act. ERA, ERA Real Estate powered, and their respective logos are registered service marks of ERA Franchise Systems LLC. Each office is independently owned and operated.