
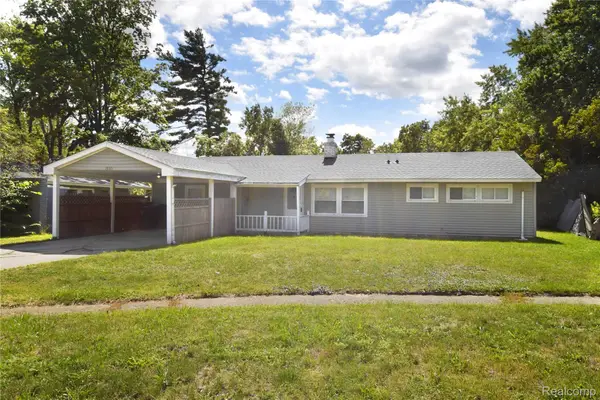
3440 Mills Acres Street, Flint, MI 48506
Local realty services provided by:ERA Prime Real Estate Group
Listed by: shelbie howard
Office: real estate for a cause
MLS#:20261068430
Source:MI_REALCOMP
Price summary
- Price:$145,900
- Price per sq. ft.:$114.52
About this home
Welcome home to this charming, move-in ready 2-bedroom, 1-bathroom ranch in Genesee Township! Tastefully updated throughout, this cozy home features a refreshed kitchen complete with all appliances included. Kick back and relax on the paver patio. Enjoy single-story living with a bright, functional layout that makes daily life and entertaining effortless. With all the hard work already done, you can unpack, settle in, and enjoy your new space from day one. Schedule your private showing today!
Contact an agent
Home facts
- Year built:1952
- Subdivision & Development:MILLS ACRES
- Listing ID #:20261068430
- Added:1 day(s) ago
- Updated:August 26, 2026 at 10:00 PM
Rooms and interior
- Bedrooms:2
- Total bathrooms:1
- Full bathrooms:1
- Rooms Total:2
- Living area:1,274 sq. ft.
Heating and cooling
- Heating:Forced Air, Natural Gas
Structure and exterior
- Year built:1952
- Building area:1,274 sq. ft.
- Lot area:0.45 Acres
- Architectural Style:Ranch
- Construction Materials:Aluminum Siding
- Foundation Description:Crawl Space
- Levels:One
Utilities
- Water:Public
- Sewer:Public Sewer, Sewer at Street
Finances and disclosures
- Price:$145,900
- Price per sq. ft.:$114.52
- Tax amount:$1,468
Parking
- Parking description:Attached, One Car Garage
- Garage spaces:1

New listings near 3440 Mills Acres Street
- New
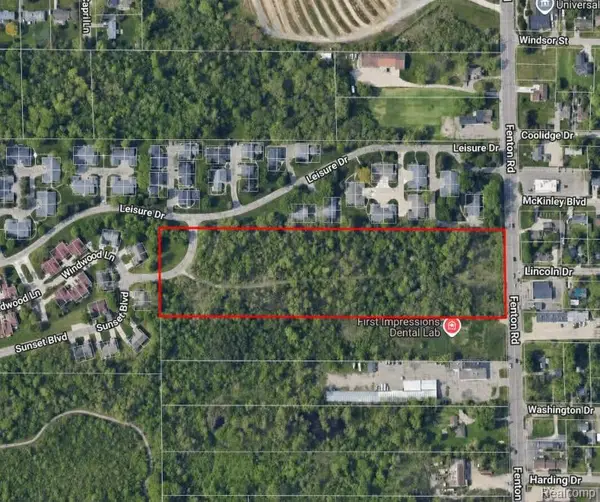 $150,000Active10 Acres
5354 Fenton Road, Flint, MI 48507
MLS# 20261068313Listed by: RE/MAX PLATINUM - GRAND BLANC - New
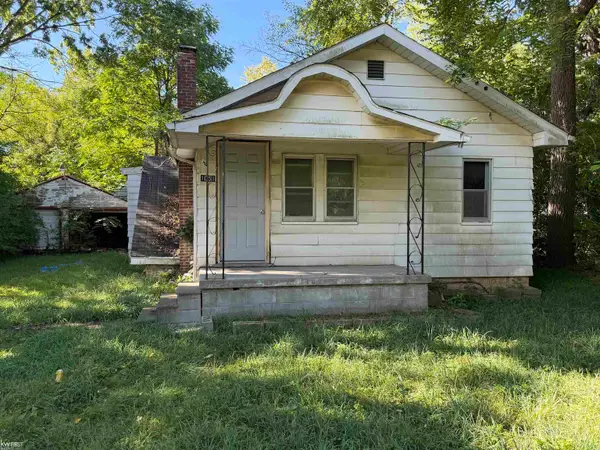 $16,000Active2 beds 1 baths908 sq. ft.
1051 W Yale AVE, Flint, MI 48505
MLS# 5050219835Listed by: KELLER WILLIAMS FIRST - Open Sun, 2am to 4pmNew
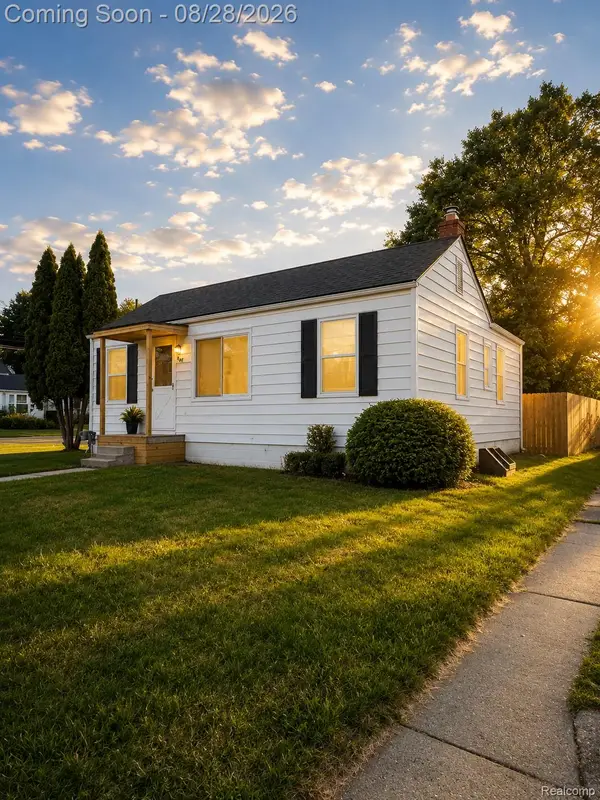 $89,900Active3 beds 1 baths941 sq. ft.
948 Hubbard Avenue, Flint, MI 48503
MLS# 20261068260Listed by: EXIT AHEAD REALTY - Open Thu, 5 to 7pmNew
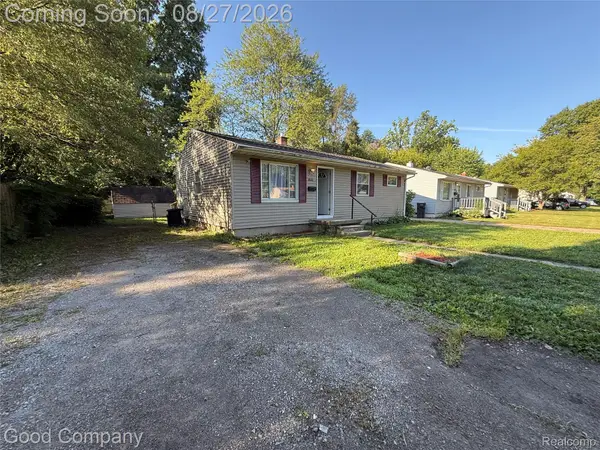 $75,000Active3 beds 1 baths936 sq. ft.
3026 Wyoming Avenue, Flint, MI 48506
MLS# 20261068159Listed by: GOOD COMPANY - New
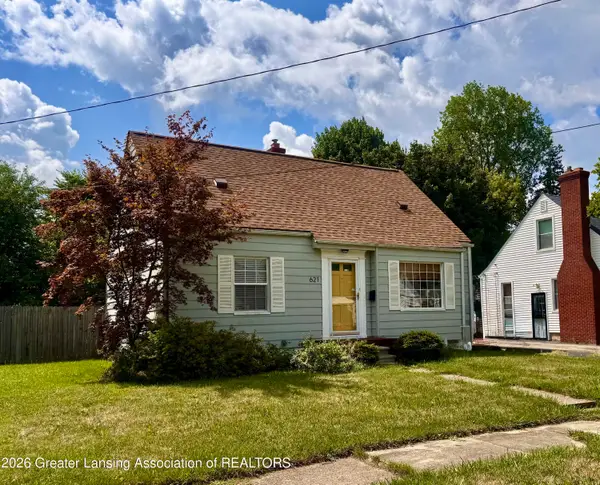 $121,500Active3 beds 1 baths1,404 sq. ft.
621 Campbell Street, Flint, MI 48507
MLS# 298767Listed by: RE/MAX REAL ESTATE PROFESSIONALS - New
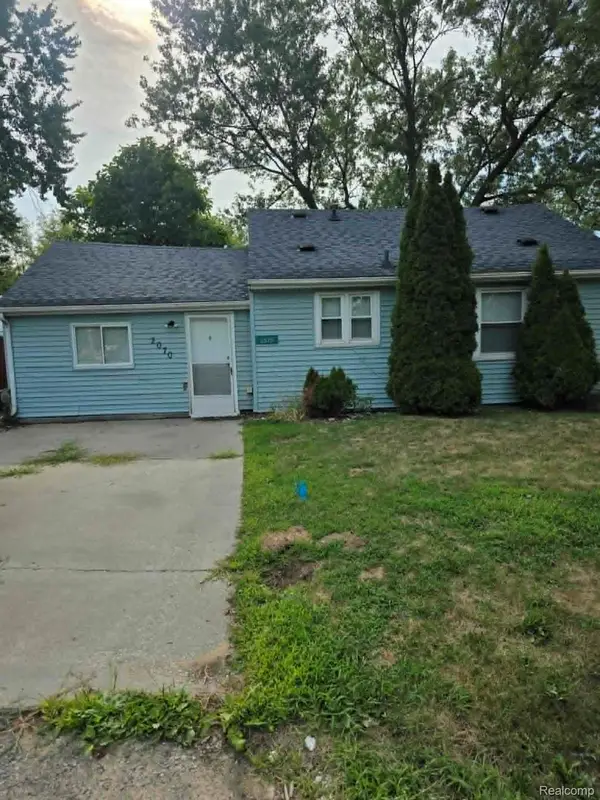 $100,000Active3 beds 1 baths928 sq. ft.
2070 Harwine Street, Flint, MI 48532
MLS# 20261067187Listed by: REAL ESTATE ONE-ORTONVILLE - New
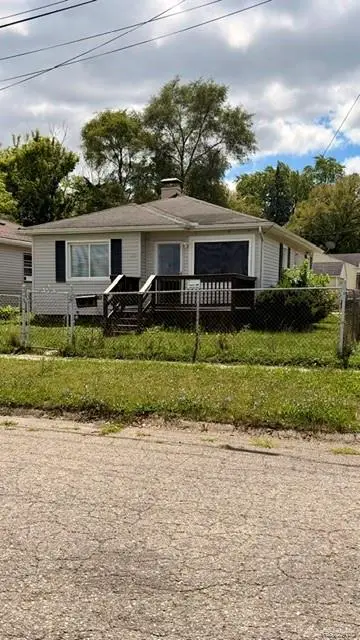 $81,900Active3 beds 1 baths887 sq. ft.
1329 Neubert Avenue, Flint, MI 48507
MLS# 20261067393Listed by: INCA REALTY, LLC - New
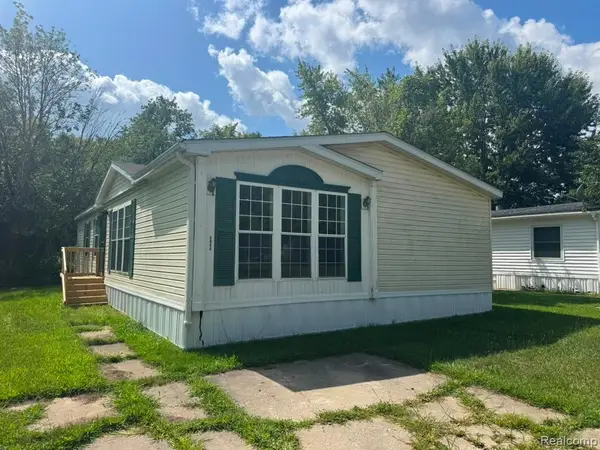 $50,000Active3 beds 2 baths1,500 sq. ft.
5044 S Naomi Kong Drive, Flint, MI 48506
MLS# 20261067445Listed by: REAL ESTATE FOR A CAUSE - New
 $140,000Active5 beds 2 baths1,646 sq. ft.
1935 Carmanbrook Parkway, Flint, MI 48507
MLS# 20261067675Listed by: REAL ESTATE BY TREMAINE


Protect your home and budget from life's surprises with an Assurant Home Warranty, backed by a partner that supports you through every step of homeownership. Explore Plans.
© 2023 - 2026 ERA Franchise Systems LLC. All rights reserved. ERA Franchise Systems LLC fully supports the principles of the Fair Housing Act and the Equal Opportunity Act. ERA, ERA Real Estate powered, and their respective logos are registered service marks of ERA Franchise Systems LLC. Each office is independently owned and operated.