
3809 Leith Street, Flint, MI 48506
Local realty services provided by:ERA Prime Real Estate Group
3809 Leith Street,Flint, MI 48506
$89,900
- 3 Beds
- 2 Baths
- 1,271 sq. ft.
- Single family
- Active
Listed by: janice stuckey
Office: american associates inc
MLS#:20261057555
Source:MI_REALCOMP
Price summary
- Price:$89,900
- Price per sq. ft.:$70.73
About this home
Nice, large ranch home on a beautiful .54 acre private lot. Hardwood floors. 2-3 bedrooms (one bedroom used as half bath/laundry--easy to convert back). New (gutted to the studs) full bath, Large living room with huge picture window, sunny dining are, applianced kitchen, family room with fireplace walks out to a huge deck. Huge 3+ car garage with drive-through rear garage door. Shed. Lovely large private backyard with raised bed plant stands. Whole house is handicap accessible with ramps, roll up etc. Fabulous neighbors with pride of ownership. Immediate possession! Convenient location to schools, shopping, expressways etc.
Contact an agent
Home facts
- Year built:1954
- Subdivision & Development:CENTER ROAD SMALL FARMS
- Listing ID #:20261057555
- Added:24 day(s) ago
- Updated:August 17, 2026 at 10:03 AM
Rooms and interior
- Bedrooms:3
- Total bathrooms:2
- Full bathrooms:1
- Half bathrooms:1
- Rooms Total:8
- Living area:1,271 sq. ft.
Heating and cooling
- Cooling:Ceiling Fans, Central Air
- Heating:Forced Air, Natural Gas
Structure and exterior
- Roof:Asphalt
- Year built:1954
- Building area:1,271 sq. ft.
- Lot area:0.54 Acres
- Architectural Style:Ranch
- Construction Materials:Aluminum Siding
- Exterior Features:Covered, Deck, Lighting, Porch
- Foundation Description:Block, Crawl Space
- Levels:One
Utilities
- Water:Public
- Sewer:Public Sewer
Finances and disclosures
- Price:$89,900
- Price per sq. ft.:$70.73
- Tax amount:$1,210
Features and amenities
- Laundry features:Laundry Room
- Amenities:High Speed Internet
Parking
- Parking description:Assigned 2 Spaces, Detached, Drive Through, Electricity In Garage, Garage Door Opener, Garage Faces Front, Three and Half Car Garage
- Garage spaces:3.5

New listings near 3809 Leith Street
- New
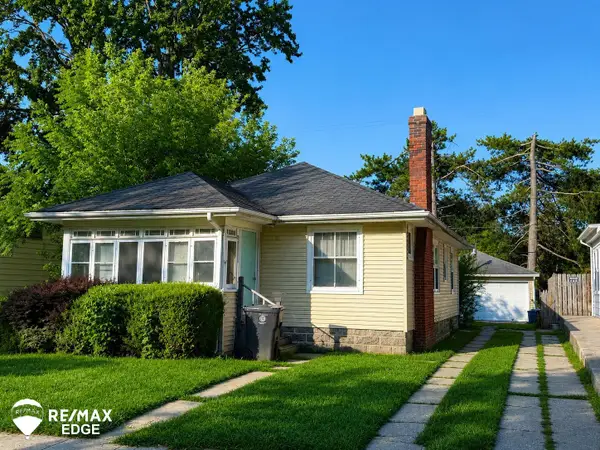 $49,000Active2 beds 1 baths994 sq. ft.
725 Frank ST, Flint, MI 48504
MLS# 5050218812Listed by: REMAX EDGE - New
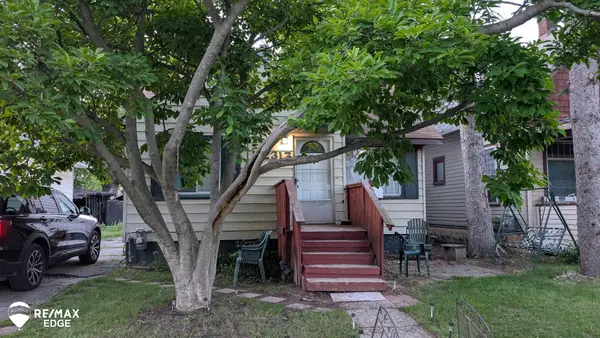 $49,000Active4 beds 2 baths1,648 sq. ft.
2317 Dakota AVE, Flint, MI 48506
MLS# 5050218767Listed by: REMAX EDGE - New
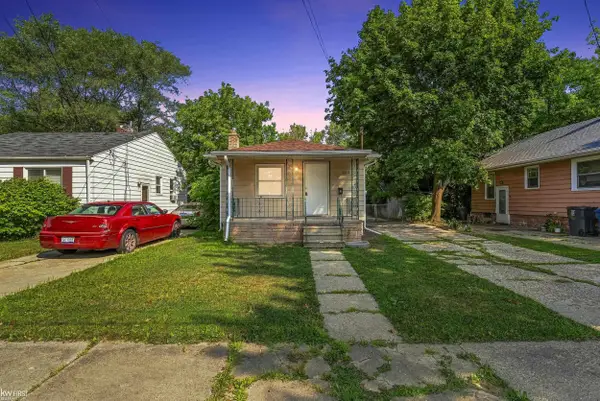 $35,000Active1 beds 1 baths598 sq. ft.
2622 Swayze ST, Flint, MI 48503
MLS# 5050218768Listed by: KELLER WILLIAMS FIRST - New
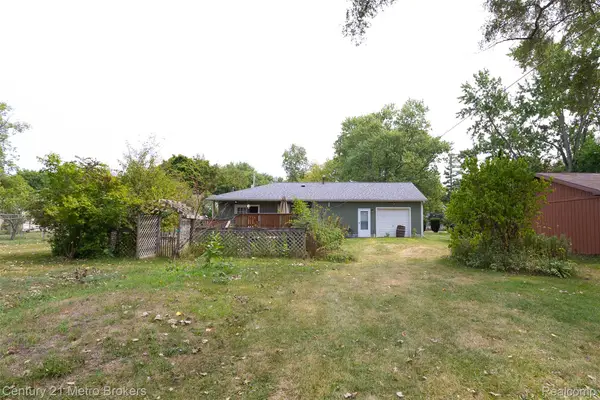 $187,000Active3 beds 2 baths1,517 sq. ft.
3063 Stockbridge Street, Flint, MI 48506
MLS# 20261064248Listed by: CENTURY 21 METRO BROKERS - New
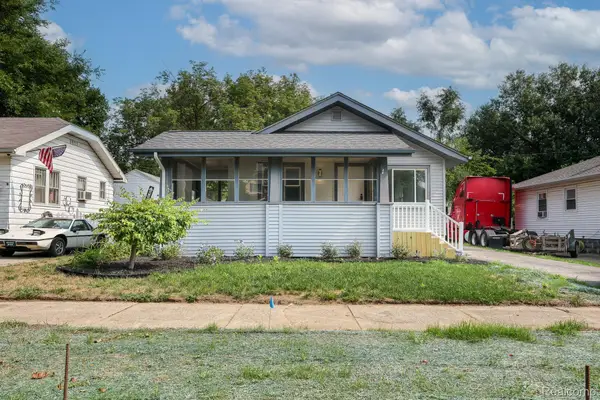 $89,900Active2 beds 1 baths720 sq. ft.
2002 Cartier Street Nw, Flint, MI 48504
MLS# 20261064556Listed by: NEW NEST REALTY - New
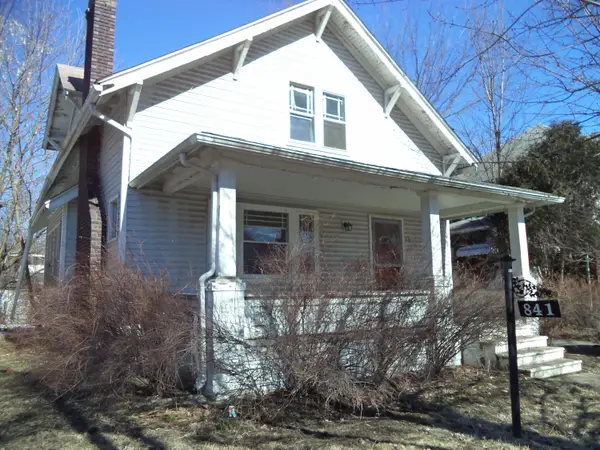 $34,900Active4 beds 2 baths1,565 sq. ft.
841 E 8th Street, Flint, MI 48503
MLS# 81026043116Listed by: REAL BROKER LLC - New
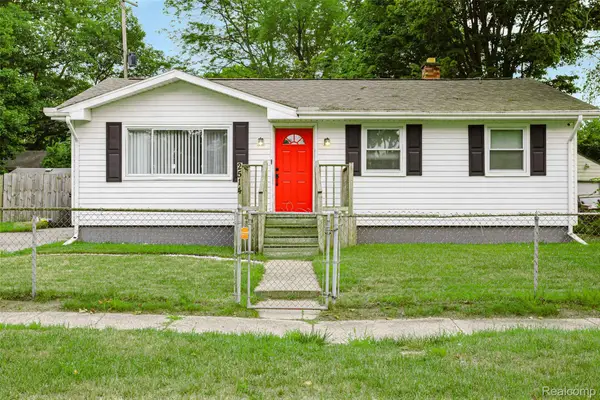 $94,900Active3 beds 1 baths963 sq. ft.
2514 Alpha Way, Flint, MI 48506
MLS# 20261064056Listed by: EXP REALTY MAIN - New
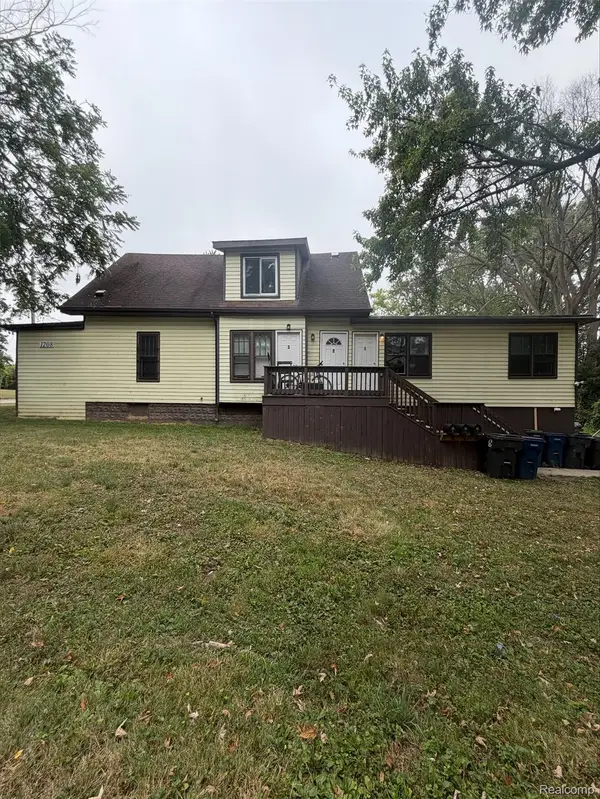 $128,000Active-- beds 3 baths1,857 sq. ft.
1208 W 4th Avenue, Flint, MI 48504
MLS# 20261064485Listed by: RED FOX REALTY LLC - New
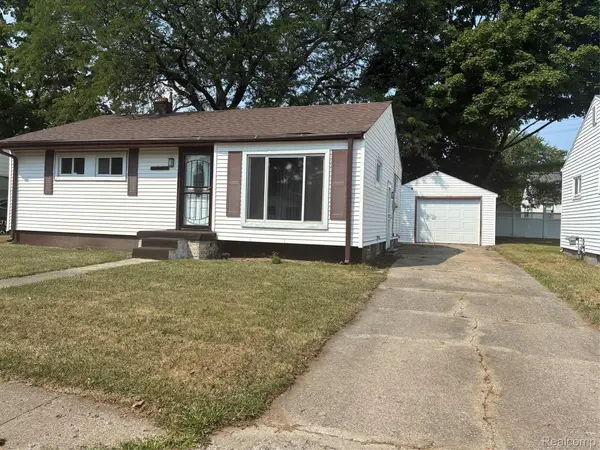 $120,000Active3 beds 1 baths986 sq. ft.
1846 Hosler Street, Flint, MI 48503
MLS# 20261064894Listed by: BURRELL REAL ESTATE - New
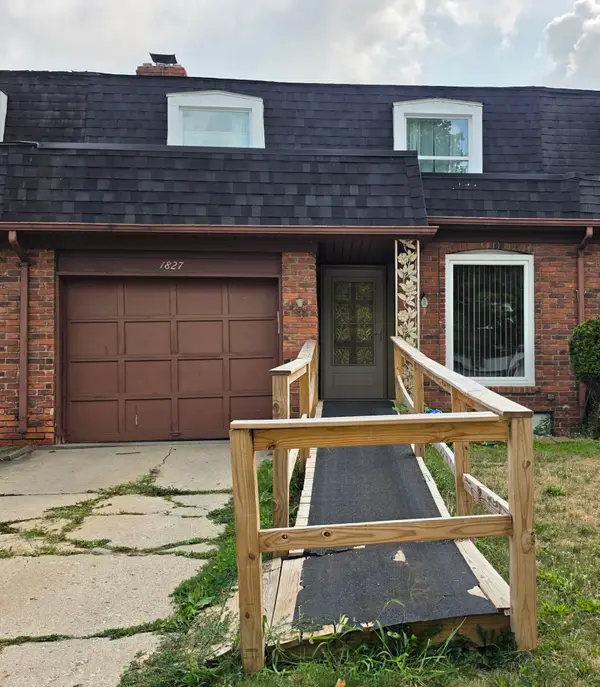 $140,000Active3 beds 3 baths2,056 sq. ft.
1827 Willowbrook Circle, Flint, MI 48507
MLS# 26042932Listed by: FAMILY HOUSING REALTY, LLC


Protect your home and budget from life's surprises with an Assurant Home Warranty, backed by a partner that supports you through every step of homeownership. Explore Plans.
© 2023 - 2026 ERA Franchise Systems LLC. All rights reserved. ERA Franchise Systems LLC fully supports the principles of the Fair Housing Act and the Equal Opportunity Act. ERA, ERA Real Estate powered, and their respective logos are registered service marks of ERA Franchise Systems LLC. Each office is independently owned and operated.