
3842 Beechwood Avenue, Flint, MI 48506
Local realty services provided by:ERA Prime Real Estate Group
3842 Beechwood Avenue,Flint, MI 48506
$110,000
- 3 Beds
- 2 Baths
- 1,404 sq. ft.
- Single family
- Pending
Listed by: kevin flowers
Office: kne realty 360, inc
MLS#:20261042062
Source:MI_REALCOMP
Price summary
- Price:$110,000
- Price per sq. ft.:$78.35
About this home
Includes a one year home warranty for peace of mind!- Price reduced for quick sale! don't miss out!
Welcome home to this well-maintained 3-bedroom, 1.5-bath ranch offering 1,104 sq. ft. of comfortable living space. The main level features hardwood flooring throughout much of the home, a spacious living room, formal dining area, and an oversized kitchen with plenty of room for gathering and entertaining.
The basement provides a game room, study, laundry area, and ample storage. Outside, enjoy a detached garage and a convenient location with easy access to I-69, I-475, shopping, dining, and everyday amenities. A great opportunity for first-time buyers, downsizers, or investors alike. Schedule your showing today!
Contact an agent
Home facts
- Year built:1956
- Subdivision & Development:CATHY
- Listing ID #:20261042062
- Added:138 day(s) ago
- Updated:October 23, 2026 at 07:53 AM
Rooms and interior
- Bedrooms:3
- Total bathrooms:2
- Full bathrooms:1
- Half bathrooms:1
- Rooms Total:10
- Basement Description:Full, Partially Finished
- Living area:1,404 sq. ft.
Heating and cooling
- Cooling:Ceiling Fans
- Heating:Forced Air, Natural Gas
Structure and exterior
- Roof:Asphalt
- Year built:1956
- Building area:1,404 sq. ft.
- Lot area:0.14 Acres
- Architectural Style:Ranch
- Construction Materials:Vinyl Siding
- Exterior Features:Covered, Porch
- Foundation Description:Basement, Block
- Levels:One
Utilities
- Water:Public
- Sewer:Public Sewer
Finances and disclosures
- Price:$110,000
- Price per sq. ft.:$78.35
- Tax amount:$1,255
Features and amenities
- Appliances:Dishwasher, Dryer, Free Standing Gas Range, Free Standing Refrigerator, Microwave, Washer
- Laundry features:Laundry Room
Parking
- Parking description:Detached, Two Car Garage
- Garage spaces:2

New listings near 3842 Beechwood Avenue
- New
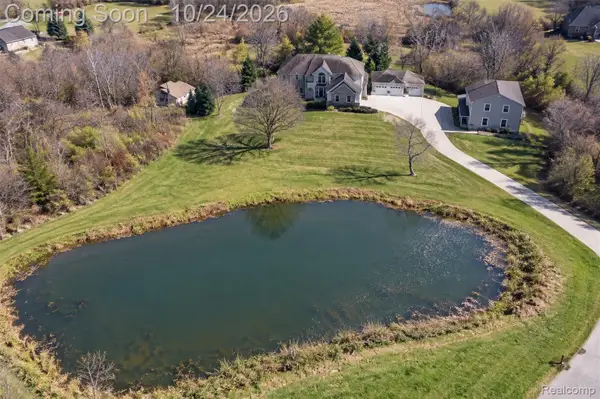 $669,000Active5 beds 4 baths4,294 sq. ft.
7471 Brewer RD, Flint, MI 48507
MLS# 20261085396Listed by: BERKSHIRE HATHAWAY HOMESERVICES KEE REALTY CLINTON - New
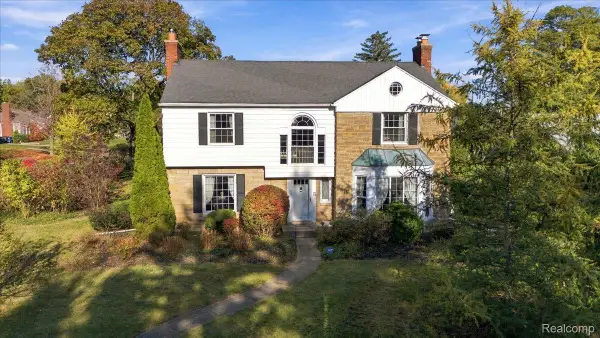 $299,900Active4 beds 3 baths3,300 sq. ft.
1701 Lincoln DR, Flint, MI 48503
MLS# 20261083173Listed by: BERKSHIRE HATHAWAY HOMESERVICES MICHIGAN REAL EST - New
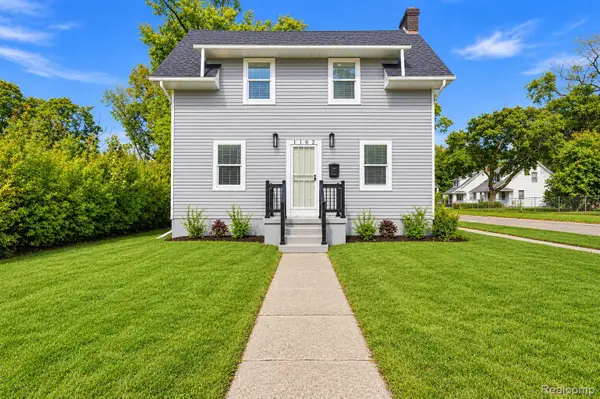 $99,900Active3 beds 1 baths1,038 sq. ft.
1102 W Dayton ST, Flint, MI 48504
MLS# 20261083598Listed by: BERKSHIRE HATHAWAY HOMESERVICES MICHIGAN REAL EST - New
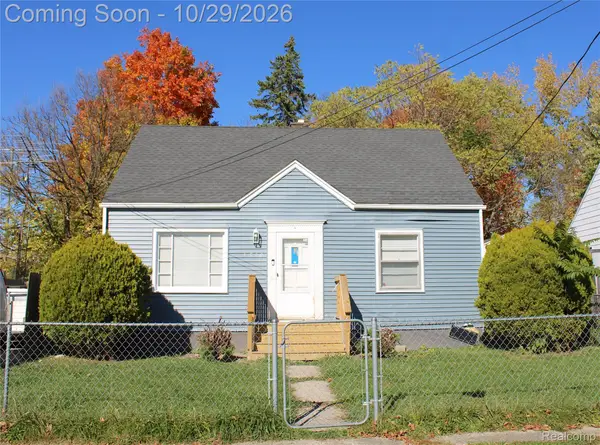 $84,900Active3 beds 1 baths975 sq. ft.
1510 W Stewart AVE, Flint, MI 48504
MLS# 20261085307Listed by: AMERICAN ASSOCIATES INC - New
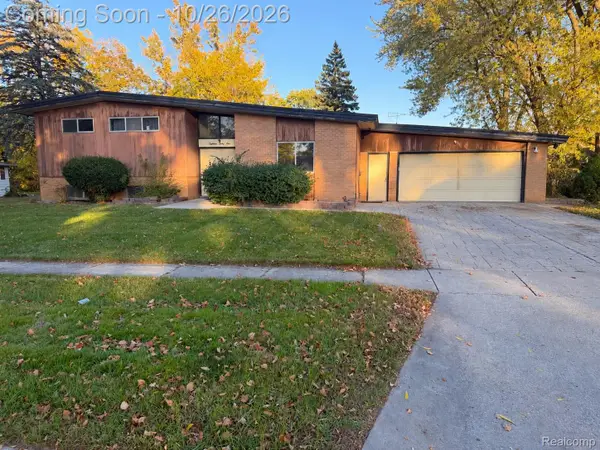 $162,000Active3 beds 3 baths2,076 sq. ft.
1831 & 1835 McPhail ST, Flint, MI 48503
MLS# 20261085476Listed by: EXP REALTY MAIN - New
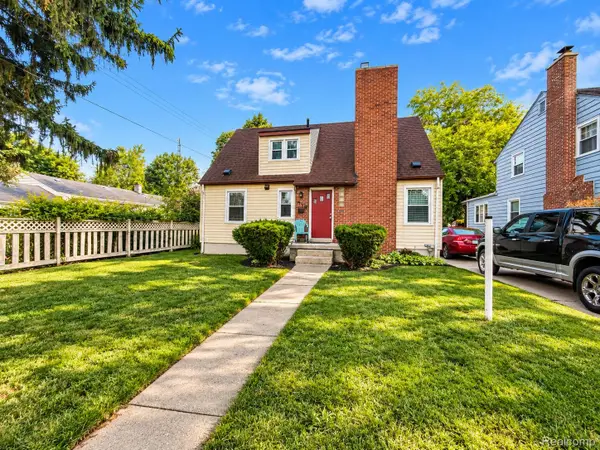 $125,000Active4 beds 3 baths1,337 sq. ft.
618 Chandler ST, Flint, MI 48503
MLS# 20261085758Listed by: EXP REALTY MAIN - New
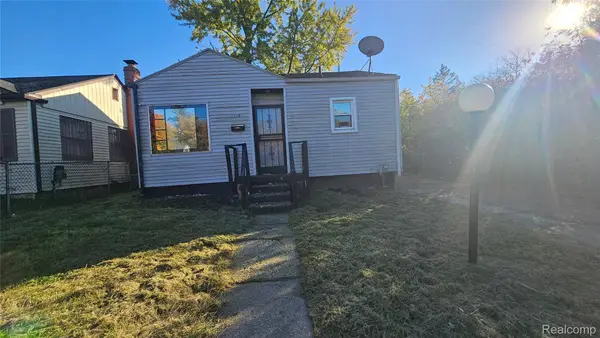 $34,900Active2 beds 1 baths663 sq. ft.
112 E Marengo AVE, Flint, MI 48505
MLS# 20261085895Listed by: PRIME REAL ESTATE & ASSOCIATES - New
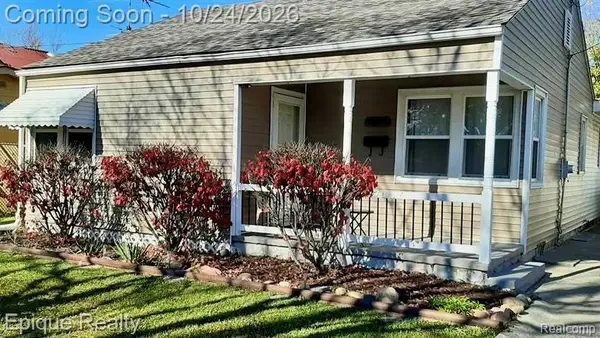 $69,900Active2 beds 1 baths1,206 sq. ft.
3014 Yale ST, Flint, MI 48503
MLS# 20261085928Listed by: EPIQUE REALTY - Open Sun, 2 to 4pmNew
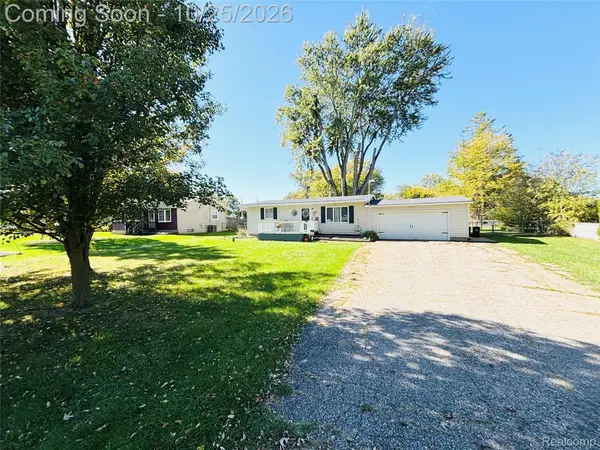 $175,500Active2 beds 1 baths900 sq. ft.
4099 Independence DR, Flint, MI 48506
MLS# 20261084839Listed by: RED FOX REALTY LLC - New
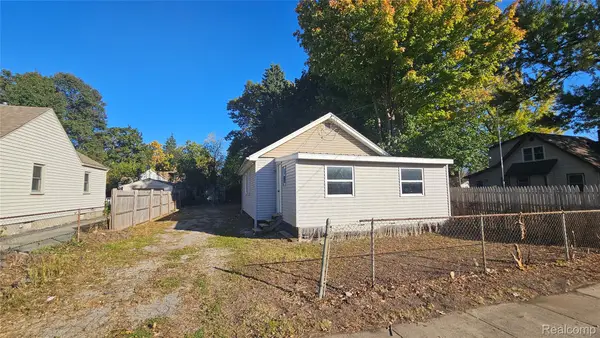 $34,900Active2 beds 1 baths670 sq. ft.
3612 Douglas AVE, Flint, MI 48506
MLS# 20261085707Listed by: PRIME REAL ESTATE & ASSOCIATES


Protect your home and budget from life's surprises with an Assurant Home Warranty, backed by a partner that supports you through every step of homeownership. Explore Plans.
© 2023 - 2026 ERA Franchise Systems LLC. All rights reserved. ERA Franchise Systems LLC fully supports the principles of the Fair Housing Act and the Equal Opportunity Act. ERA, ERA Real Estate powered, and their respective logos are registered service marks of ERA Franchise Systems LLC. Each office is independently owned and operated.