
4099 Independence DR, Flint, MI 48506
Local realty services provided by:ERA Prime Real Estate Group
4099 Independence DR,Flint, MI 48506
$175,500
- 2 Beds
- 1 Baths
- 900 sq. ft.
- Single family
- Active
Upcoming open houses
- Sun, Oct 2502:00 pm - 04:00 pm
Listed by: ashley coop
Office: red fox realty llc.
MLS#:20261084839
Source:MI_REALCOMP
Price summary
- Price:$175,500
- Price per sq. ft.:$195
About this home
**OPEN HOUSE 10/25 2PM-4PM!** Charming, Cute & Move In Ready in Kearsley Schools! This adorable ranch is full of character, thoughtful updates, & outdoor charm! Located in a large neighborhood just mins from Davison & I-69, this home offers 2 great-sized bedrooms, an updated kitchen & bathroom, & the perfect-sized lot with a spacious fenced-in backyard! On nearly a half-acre!
The updated open-concept kitchen is a standout, featuring granite countertops, stainless steel appliances, wood cabinetry, herringbone-patterned tile flooring, & stylish geometric backsplash! ALL appliances stay, including the stackable washer & dryer! Enjoy peaceful country view vibes from the kitchen window, & to add to the charm, one bedroom has beautiful original hardwood flooring! Fresh paint and new extra-padded carpet add a fresh, cozy, and clean feel throughout!
The attached 2 car garage offers plenty of room! Featuring 2 workbenches & that new wood scent from the new wood on the ceiling! The garage entry stairs have new padded carpet, & the wood & handrails have been freshly painted! The laundry room also shines with a new drywall ceiling & new trim, & fresh paint throughout!
Outside, enjoy multiple outdoor living spaces, a freshly revamped back patio with a privacy fence, and a spacious fenced-in backyard perfect for relaxing by the bonfire! The two-toned colored front porch adds a welcoming touch, while the extra-wide driveway provides plenty of room for parking & easy maneuvering!
BEST OF ALL, enjoy peace of mind with a BRAND-NEW 2026 ROOF, including all-new roof decking wood & new blown-in attic insulation! Additional updates include new HVAC venting from appliances, a brand-new gas line installed by Consumers Energy, & a new energy-efficient Google Nest thermostat controlled by phone! The Front door Ring camera STAYS, too!
With its charming character, major updates, & inviting outdoor living spaces, this GEM on INDEPENDENCE DR is ready! Just unpack & make it yours!...
Contact an agent
Home facts
- Year built:1955
- Subdivision & Development:INDEPENDENCE VILLA
- Listing ID #:20261084839
- Added:1 day(s) ago
- Updated:October 22, 2026 at 08:05 PM
Rooms and interior
- Bedrooms:2
- Total bathrooms:1
- Full bathrooms:1
- Rooms Total:5
- Living area:900 sq. ft.
Heating and cooling
- Cooling:Ceiling Fans, Central Air
- Heating:Forced Air, Natural Gas
Structure and exterior
- Roof:Asphalt
- Year built:1955
- Building area:900 sq. ft.
- Lot area:0.4 Acres
- Architectural Style:Ranch
- Construction Materials:Vinyl Siding
- Exterior Features:Awnings, Deck, Gutter Guard System, Patio, Porch
- Foundation Description:Crawl Space
- Levels:One
Utilities
- Water:Well
- Sewer:Public Sewer
Finances and disclosures
- Price:$175,500
- Price per sq. ft.:$195
- Tax amount:$2,691
Features and amenities
- Appliances:Dishwasher, Free Standing Gas Range, Free Standing Refrigerator, Microwave, Stainless Steel Appliances, Washer/Dryer Stacked
- Amenities:Programmable Thermostat
Parking
- Parking description:Attached, Electricity In Garage, Garage Door Opener, Side Entrance, Two Car Garage
- Garage spaces:2

New listings near 4099 Independence DR
- New
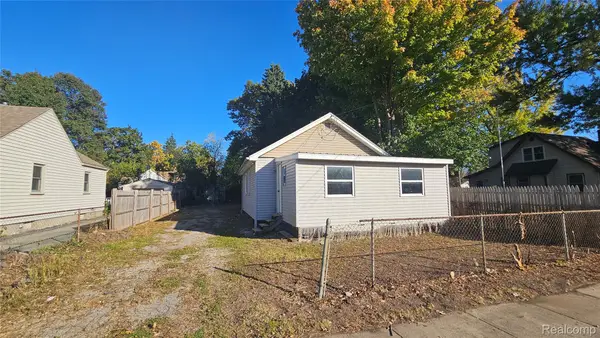 $34,900Active2 beds 1 baths670 sq. ft.
3612 Douglas AVE, Flint, MI 48506
MLS# 20261085707Listed by: PRIME REAL ESTATE & ASSOCIATES - New
 $6,500Active2 beds 1 baths742 sq. ft.
429 W 12th ST, Flint, MI 48503
MLS# 20261084675Listed by: EXCLUSIVE HOUSE OF REAL ESTATE - New
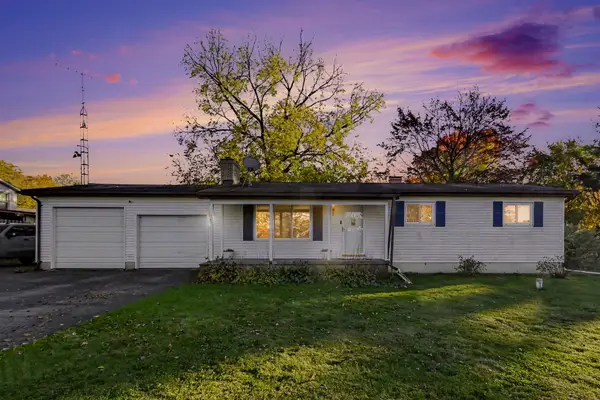 $247,000Active3 beds 2 baths1,584 sq. ft.
6316 Nightingale Drive, Flint, MI 48506
MLS# 26056063Listed by: REAL ESTATE WAREHOUSE L.L.C. - New
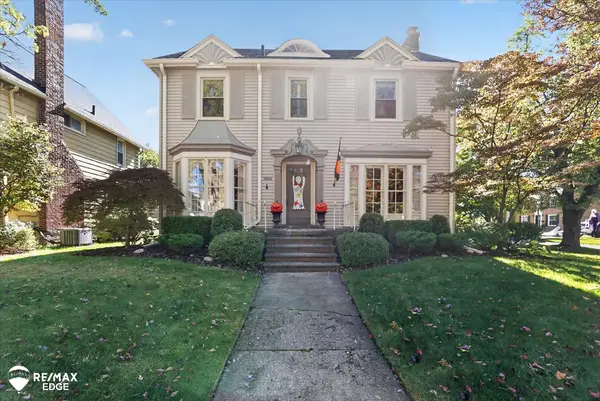 $274,000Active5 beds 4 baths3,477 sq. ft.
1604 E Court ST, Flint, MI 48503
MLS# 5050225539Listed by: REMAX EDGE - New
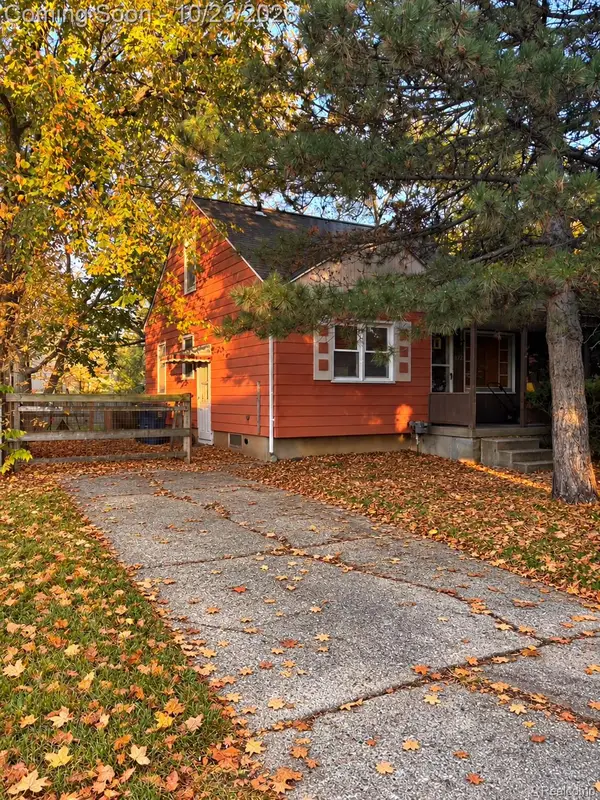 $69,900Active3 beds 1 baths1,440 sq. ft.
3722 Gratiot AVE, Flint, MI 48503
MLS# 20261085398Listed by: AAA MCNAMARA PROPERTIES INC - New
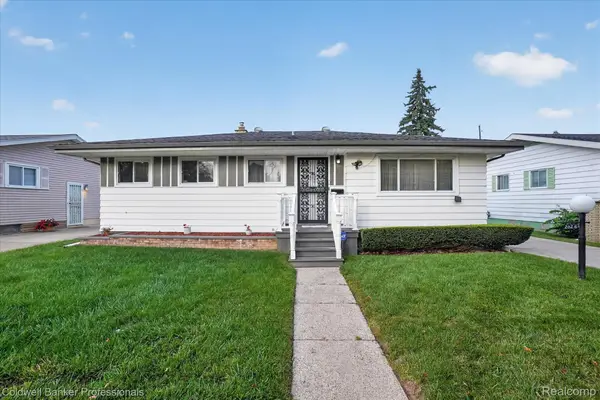 $150,000Active3 beds 2 baths1,720 sq. ft.
2026 Mc Phail ST, Flint, MI 48503
MLS# 20261082393Listed by: COLDWELL BANKER PROFESSIONALS - New
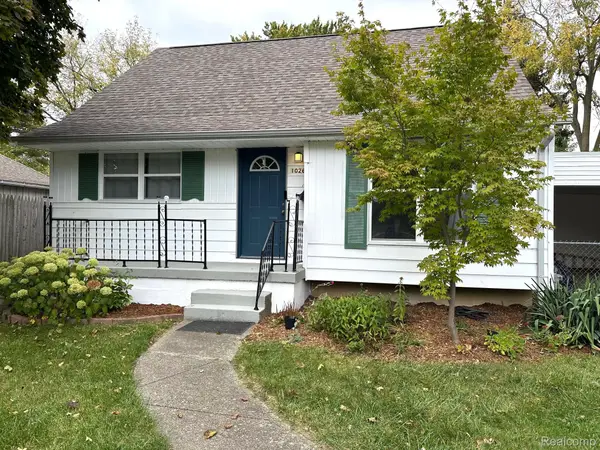 $159,900Active3 beds 2 baths2,237 sq. ft.
1026 Victoria AVE, Flint, MI 48507
MLS# 20261083009Listed by: TREMAINE REAL ESTATE - New
 $92,500Active3 beds 1 baths1,375 sq. ft.
3417 Brown ST, Flint, MI 48503
MLS# 20261083020Listed by: KELLER WILLIAMS FIRST - New
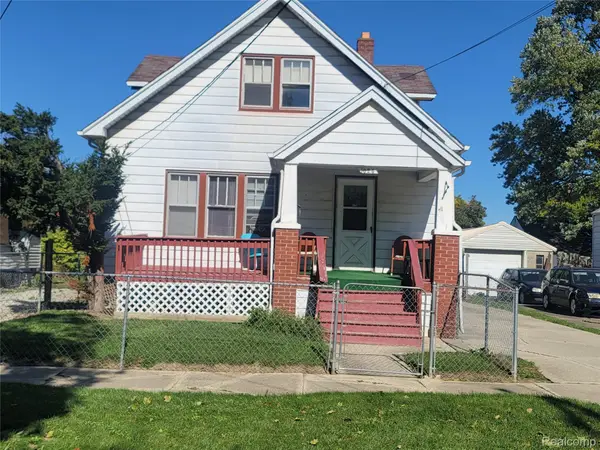 $39,900Active4 beds 2 baths1,680 sq. ft.
1024 Ossington AVE, Flint, MI 48507
MLS# 20261083059Listed by: HOME CHOICE PROPERTIES LLC


Protect your home and budget from life's surprises with an Assurant Home Warranty, backed by a partner that supports you through every step of homeownership. Explore Plans.
© 2023 - 2026 ERA Franchise Systems LLC. All rights reserved. ERA Franchise Systems LLC fully supports the principles of the Fair Housing Act and the Equal Opportunity Act. ERA, ERA Real Estate powered, and their respective logos are registered service marks of ERA Franchise Systems LLC. Each office is independently owned and operated.