
4509 Cheyenne Avenue, Flint, MI 48507
Local realty services provided by:ERA Prime Real Estate Group
4509 Cheyenne Avenue,Flint, MI 48507
$102,000
- 3 Beds
- 2 Baths
- 1,900 sq. ft.
- Single family
- Active
Listed by: angela m batten, alaina smotherman
Office: real estate one-ortonville
MLS#:20261066862
Source:MI_REALCOMP
Price summary
- Price:$102,000
- Price per sq. ft.:$53.68
About this home
Welcome home to this beautifully updated and remodeled 3-bedroom, 1.5-bath home that’s affordable, clean, comfortable, and truly move-in ready! Newer kitchen, bathroom remodel, and paint, hardwood floors, and fans are new. Amazing double wide driveway parking leading to your 2-car garage with parking for 10-12 cars! Step inside this ranch-style home to find warm hardwood floors throughout the living room, hallway, and bedrooms, complemented by durable vinyl plank flooring in the kitchen and dining area. Bedroom sizes large enough for KING SIZE bed! The functional floor plan offers plenty of space for everyday living, while patio doors off the dining area provide easy access to the fenced backyard—perfect for pets, play, entertaining, or simply relaxing outdoors. The partially finished basement offers valuable additional living space with plenty of possibilities for a family room, recreation area, home office, workout space, or extra storage. Basement contains 2 finished rooms - large office and family room. Enjoy added peace of mind knowing the home’s mechanical systems have been professionally maintained, and ceiling fans and 2 wall-unit air systems helps keep things cool during the warmer months. The seller is also offering a $1,000 appliance allowance with a full price offer, paid at closing, giving the new owner the opportunity to select appliances that fit their own needs and style. With its updated interior, fenced yard, hardwood floors, extra basement space, and detached garage, this inviting home offers a great combination of comfort, functionality, and value. Fresh, clean, and ready for its next owner—just unpack and make it yours! video and audio surveillance in the home...
Contact an agent
Home facts
- Year built:1959
- Subdivision & Development:PALMER WOODS
- Listing ID #:20261066862
- Added:51 day(s) ago
- Updated:October 12, 2026 at 09:56 AM
Rooms and interior
- Bedrooms:3
- Total bathrooms:2
- Full bathrooms:1
- Half bathrooms:1
- Rooms Total:6
- Basement Description:Full, Partially Finished
- Living area:1,900 sq. ft.
Heating and cooling
- Cooling:Ceiling Fans, Wall Units
- Heating:Forced Air, Natural Gas
Structure and exterior
- Roof:Asphalt
- Year built:1959
- Building area:1,900 sq. ft.
- Lot area:0.16 Acres
- Architectural Style:Ranch
- Construction Materials:Brick, Wood Siding
- Exterior Features:Porch
- Foundation Description:Basement, Pillar/Post/Pier, Poured
- Levels:One
Utilities
- Water:Public
- Sewer:Public Sewer
Finances and disclosures
- Price:$102,000
- Price per sq. ft.:$53.68
- Tax amount:$1,081
Features and amenities
- Appliances:Dishwasher
Parking
- Parking description:Detached, Driveway, Electricity In Garage, Two Car Garage
- Garage spaces:2

New listings near 4509 Cheyenne Avenue
- New
 $65,000Active3 beds 1 baths975 sq. ft.
1121 Pettibone AVE, Flint, MI 48507
MLS# 20261082444Listed by: BROOKSTONE, REALTORS LLC - New
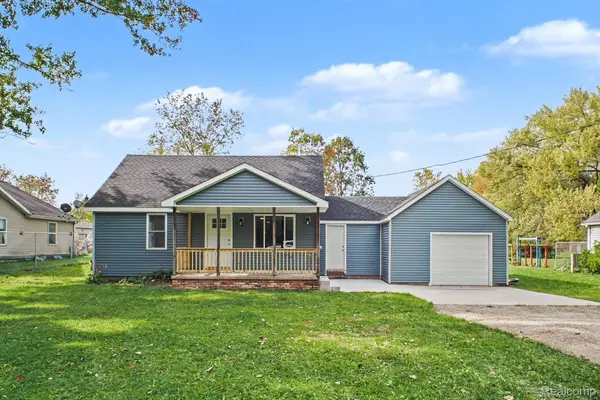 $250,000Active4 beds 2 baths1,640 sq. ft.
2465 Howald Avenue, Flint, MI 48504
MLS# 20261079863Listed by: REAL ESTATE FOR A CAUSE - New
 $112,900Active3 beds 3 baths2,317 sq. ft.
2020 Stoney Brook CT, Flint, MI 48507
MLS# 20261081514Listed by: AMERICAN ASSOCIATES INC - New
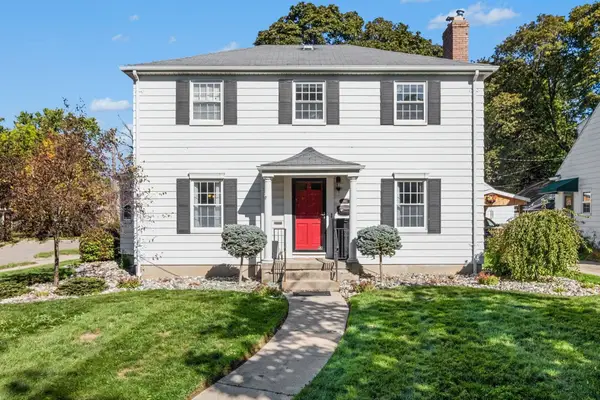 $229,900Active3 beds 2 baths2,222 sq. ft.
1901 Montclair AVE, Flint, MI 48503
MLS# 5050224555Listed by: HAMADYROBINSON, REALTORS - New
 $89,900Active4 beds 1 baths2,103 sq. ft.
4437 W Court ST, Flint, MI 48532
MLS# 20261081822Listed by: IKON PROPERTY GROUP - New
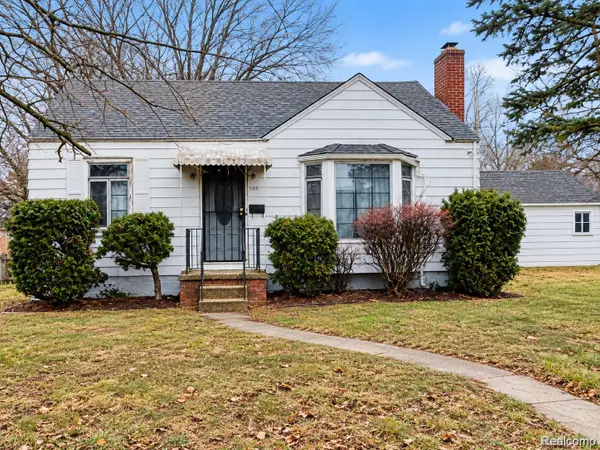 $19,900Active2 beds 1 baths1,468 sq. ft.
3302 Van Buren AVE, Flint, MI 48503
MLS# 20261082112Listed by: IKON PROPERTY GROUP - New
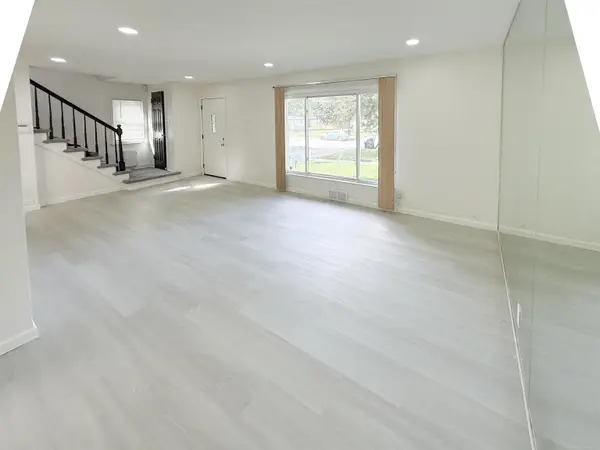 $144,900Active3 beds 2 baths1,196 sq. ft.
209 Commonwealth AVE, Flint, MI 48503
MLS# 58050224530Listed by: HOMECOIN.COM - New
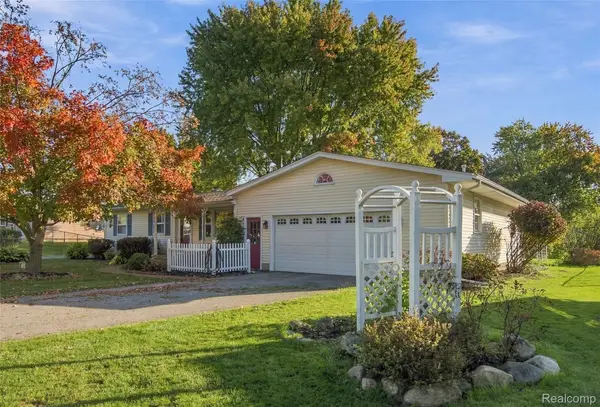 $220,000Active3 beds 2 baths1,428 sq. ft.
5086 N Belsay RD, Flint, MI 48506
MLS# 20261082159Listed by: WENTWORTH REAL ESTATE GROUP - New
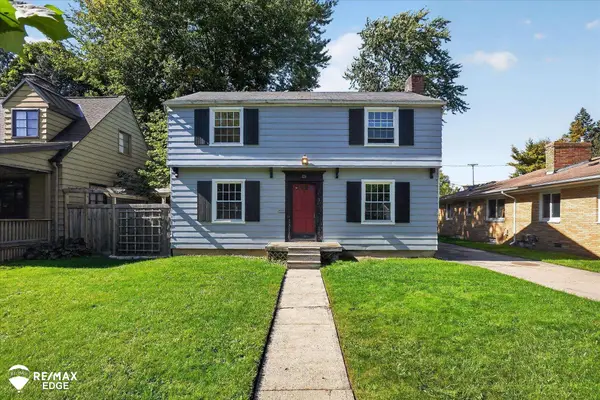 $89,900Active2 beds 2 baths1,308 sq. ft.
520 Lafayette ST, Flint, MI 48503
MLS# 5050224444Listed by: REMAX EDGE - New
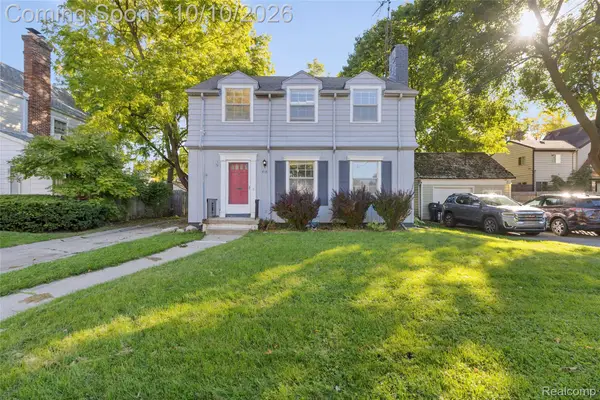 $89,900Active3 beds 3 baths1,682 sq. ft.
813 Kensington AVE, Flint, MI 48503
MLS# 20261081680Listed by: CROWN REAL ESTATE GROUP


Protect your home and budget from life's surprises with an Assurant Home Warranty, backed by a partner that supports you through every step of homeownership. Explore Plans.
© 2023 - 2026 ERA Franchise Systems LLC. All rights reserved. ERA Franchise Systems LLC fully supports the principles of the Fair Housing Act and the Equal Opportunity Act. ERA, ERA Real Estate powered, and their respective logos are registered service marks of ERA Franchise Systems LLC. Each office is independently owned and operated.