
4722 Birchcrest Drive, Flint, MI 48504
Local realty services provided by:ERA Prime Real Estate Group
Listed by: anthony misplon
Office: real estate for a cause
MLS#:20261050445
Source:MI_REALCOMP
Price summary
- Price:$90,000
- Price per sq. ft.:$73.29
About this home
Welcome to 4722 Birchcrest Drive, a well-maintained ranch nestled in a quiet Flint neighborhood! This charming 3-bedroom, 2 full bath home offers comfortable one-level living with additional finished space in the basement, providing plenty of room for entertaining, a home office, or recreation.
Step outside to enjoy the fully fenced backyard featuring a beautiful koi pond installed in 2023—creating a peaceful outdoor retreat. The detached 2-car heated garage has been enhanced with a finished screen room, making it the perfect place to relax, entertain, or enjoy Michigan evenings without the bugs. A welcoming front porch, private yard, and thoughtful updates add to this home's appeal.
Conveniently located near shopping, dining, parks, schools, and major expressways, this property offers the perfect blend of comfort, functionality, and outdoor enjoyment. Schedule your private showing today and discover everything this wonderful home has to offer!
ATTENTION AGENTS AND BUYERS!!!
The seller has backfilled the Koi Pond and hole in the ground and has treated the area with grass seed....
Contact an agent
Home facts
- Year built:1955
- Subdivision & Development:MANLEY VILLAGE 1
- Listing ID #:20261050445
- Added:76 day(s) ago
- Updated:October 08, 2026 at 07:04 PM
Rooms and interior
- Bedrooms:3
- Total bathrooms:2
- Full bathrooms:2
- Rooms Total:6
- Basement Description:Full, Partially Finished
- Living area:1,228 sq. ft.
Heating and cooling
- Heating:Forced Air, Natural Gas
Structure and exterior
- Roof:Asphalt
- Year built:1955
- Building area:1,228 sq. ft.
- Lot area:0.13 Acres
- Architectural Style:Ranch
- Construction Materials:Brick, Vinyl Siding
- Exterior Features:Porch
- Foundation Description:Basement, Block
- Levels:One
Utilities
- Water:Public
- Sewer:Public Sewer
Finances and disclosures
- Price:$90,000
- Price per sq. ft.:$73.29
- Tax amount:$940
Parking
- Parking description:Detached, Electricity In Garage, Garage Door Opener, Two Car Garage
- Garage spaces:2

New listings near 4722 Birchcrest Drive
- New
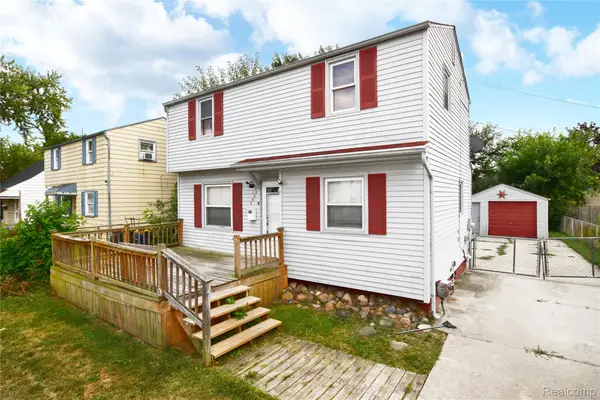 $85,000Active3 beds 1 baths1,450 sq. ft.
3606 Dale AVE, Flint, MI 48506
MLS# 20261081706Listed by: REAL ESTATE BY TREMAINE - New
 $149,000Active4 beds 3 baths2,328 sq. ft.
4013 Greenbrook Lane, Flint, MI 48507
MLS# 20261069811Listed by: REAL ESTATE FOR A CAUSE - New
 $94,900Active3 beds 1 baths808 sq. ft.
3525 Lippincott BLVD, Flint, MI 48507
MLS# 20261081448Listed by: KW DOMAIN - New
 $8,900Active0.21 Acres
1029 W Williamson AVE, Flint, MI 48507
MLS# 20261081664Listed by: HOWARD HOMES 4 YOU LLC - Open Sun, 1 to 3pmNew
 $130,000Active2 beds 3 baths2,413 sq. ft.
2495 Valley Oaks Circle, Flint, MI 48532
MLS# 20261080774Listed by: WENTWORTH REAL ESTATE GROUP - New
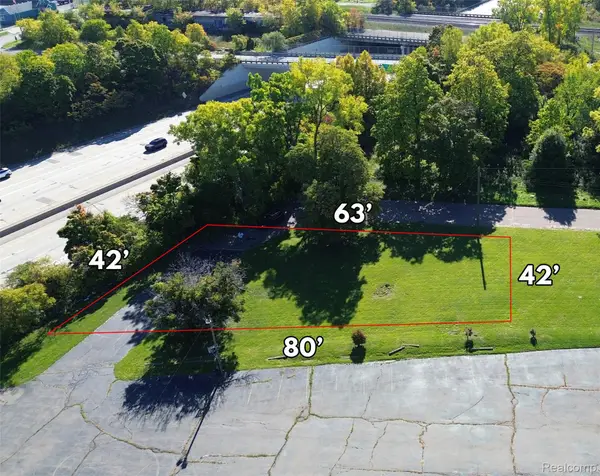 $5,900Active0.02 Acres
000 Elm, Flint, MI 48503
MLS# 20261081524Listed by: HOWARD HOMES 4 YOU LLC  Listed by ERA$239,900Pending3 beds 2 baths2,576 sq. ft.
6483 Bluejay, Flint, MI 48506
MLS# 5050224165Listed by: ERA PRIME REAL ESTATE GROUP- New
 $499,000Active5 beds 3 baths3,600 sq. ft.
3380 W Hill Road, Flint, MI 48507
MLS# 20261079717Listed by: THE BROKAW GROUP - New
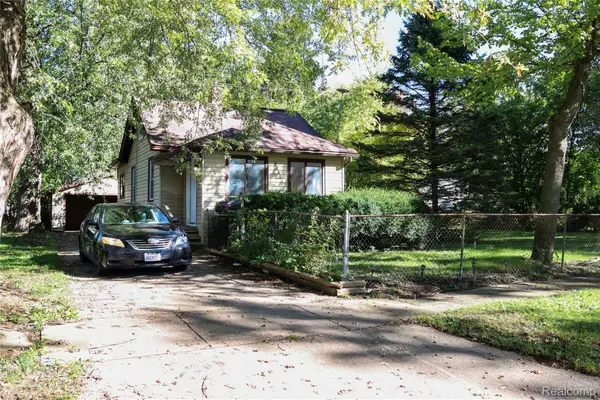 $39,999Active2 beds 1 baths850 sq. ft.
3119 Churchill Avenue, Flint, MI 48506
MLS# 20261079880Listed by: KEY EXCHANGE REALTY - New
 $145,000Active2 beds 1 baths1,128 sq. ft.
5072 Mobile Drive, Flint, MI 48507
MLS# 20261081015Listed by: RED FOX REALTY LLC


Protect your home and budget from life's surprises with an Assurant Home Warranty, backed by a partner that supports you through every step of homeownership. Explore Plans.
© 2023 - 2026 ERA Franchise Systems LLC. All rights reserved. ERA Franchise Systems LLC fully supports the principles of the Fair Housing Act and the Equal Opportunity Act. ERA, ERA Real Estate powered, and their respective logos are registered service marks of ERA Franchise Systems LLC. Each office is independently owned and operated.