
707 Country Club Lane, Flint, MI 48507
Local realty services provided by:ERA Prime Real Estate Group
707 Country Club Lane,Flint, MI 48507
$159,900
- 3 Beds
- 2 Baths
- 1,301 sq. ft.
- Single family
- Active
Listed by: debbie caldwell, zachary caldwell
Office: american associates inc
MLS#:20261058050
Source:MI_REALCOMP
Price summary
- Price:$159,900
- Price per sq. ft.:$122.91
About this home
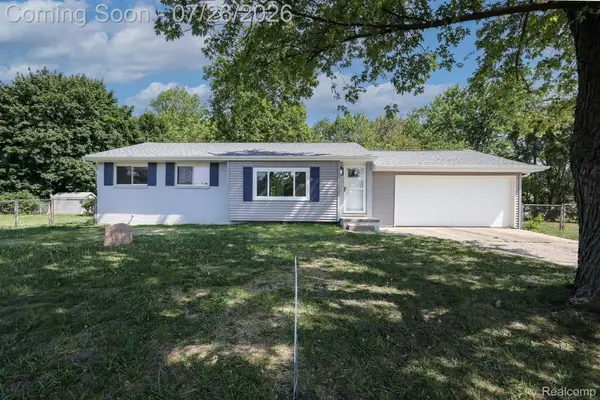
Move in ready. This 3 bedroom, 1 1/2 bath home has been updated. All the major items are new including the furnace, central air, windows, roof, gutters, insulation, flooring and generator. The living room has a gas fireplace and there are several built in shelves and cabinets. The kitchen features all the appliances including a brand new refrigerator. The sunroom is off the dining room and can be used 3 seasons of the year. First floor laundry and attached 2 car carport.
Contact an agent
Home facts
- Year built:1957
- Listing ID #:20261058050
- Added:1 day(s) ago
- Updated:July 28, 2026 at 03:00 PM
Rooms and interior
- Bedrooms:3
- Total bathrooms:2
- Full bathrooms:1
- Half bathrooms:1
- Rooms Total:7
- Living area:1,301 sq. ft.
Heating and cooling
- Cooling:Attic Fan, Central Air
- Heating:Forced Air, Natural Gas
Structure and exterior
- Roof:Asphalt
- Year built:1957
- Building area:1,301 sq. ft.
- Lot area:0.23 Acres
- Architectural Style:Ranch
- Construction Materials:Vinyl Siding
- Exterior Features:Deck
- Foundation Description:Slab
- Levels:One
Utilities
- Water:Public
- Sewer:Public Sewer
Finances and disclosures
- Price:$159,900
- Price per sq. ft.:$122.91
- Tax amount:$2,917
Features and amenities
- Appliances:Built-In Electric Range, Dishwasher, Disposal, Dryer, Free Standing Refrigerator, Washer
- Laundry features:Laundry Room
Parking
- Parking description:Carport, Covered, Direct Access, No Garage

New listings near 707 Country Club Lane
- New
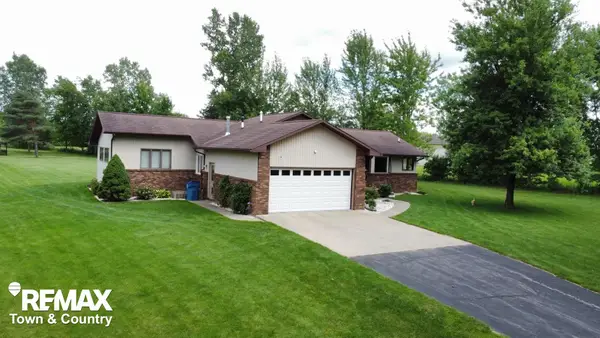 $450,000Active4 beds 2 baths2,364 sq. ft.
1070 N Morrish RD, Flint, MI 48532
MLS# 5050216312Listed by: REMAX TOWN & COUNTRY - New
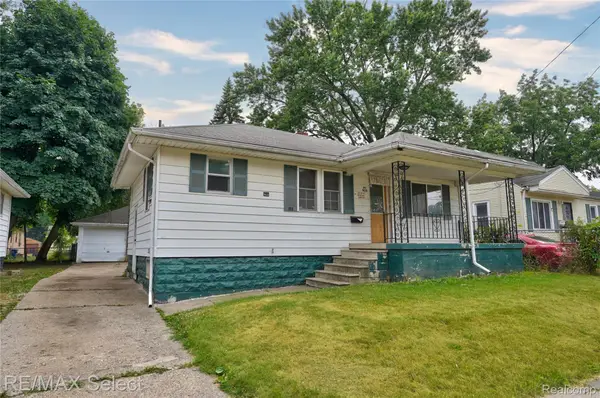 $34,500Active2 beds 1 baths1,125 sq. ft.
929 Bloor Avenue, Flint, MI 48507
MLS# 20261053961Listed by: RE/MAX SELECT - New
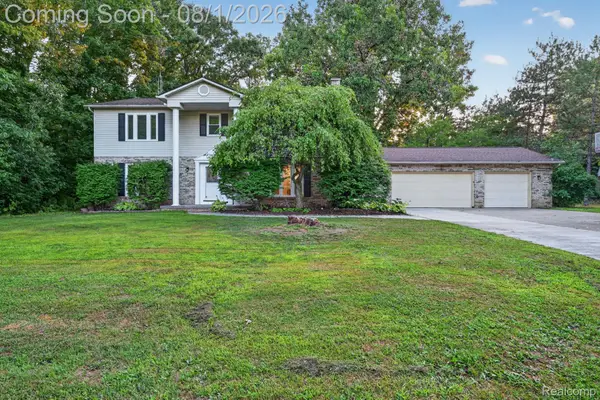 $449,000Active5 beds 5 baths5,277 sq. ft.
1141 Springborrow Drive, Flint, MI 48532
MLS# 20261057811Listed by: RED FOX REALTY LLC - New
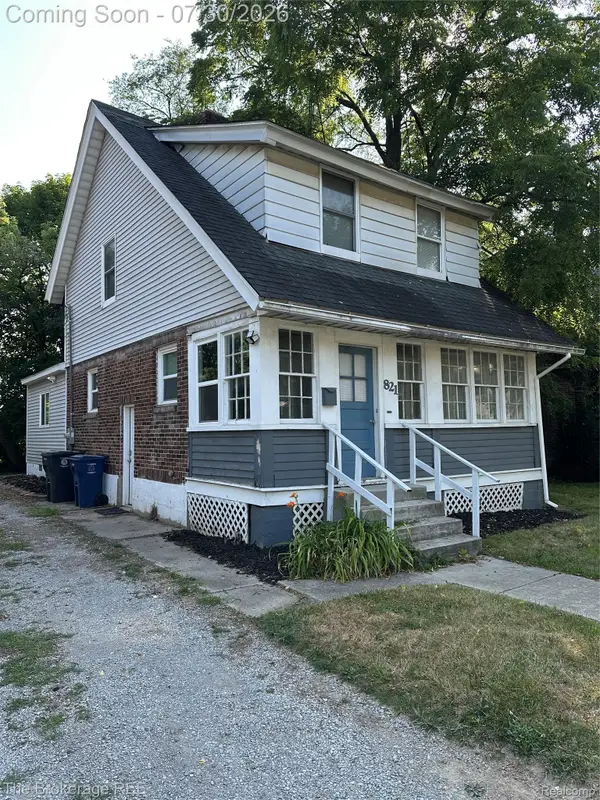 $129,900Active5 beds 2 baths1,550 sq. ft.
821 N Chevrolet Avenue, Flint, MI 48504
MLS# 20261050215Listed by: THE BROKERAGE REAL ESTATE ENTHUSIASTS - New
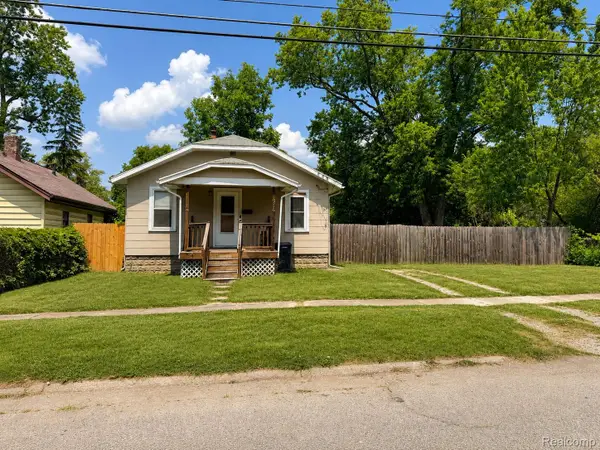 $34,900Active2 beds 1 baths576 sq. ft.
926 Clinton Street, Flint, MI 48507
MLS# 20261057963Listed by: REAL ESTATE FOR A CAUSE - New
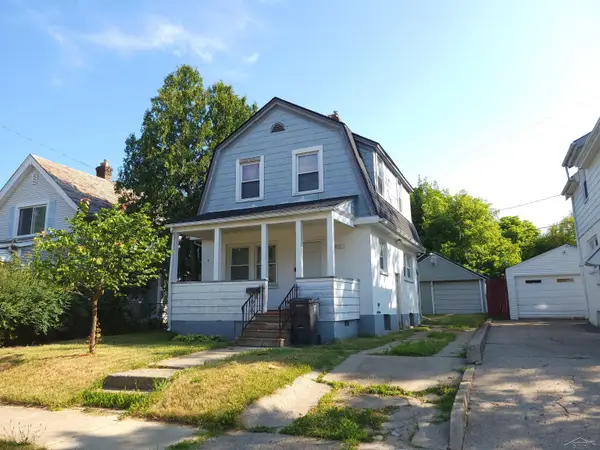 $77,500Active3 beds 2 baths1,345 sq. ft.
1812 Cadillac, Flint, MI 48504
MLS# 61050216205Listed by: KELLER WILLIAMS PREFERRED - New
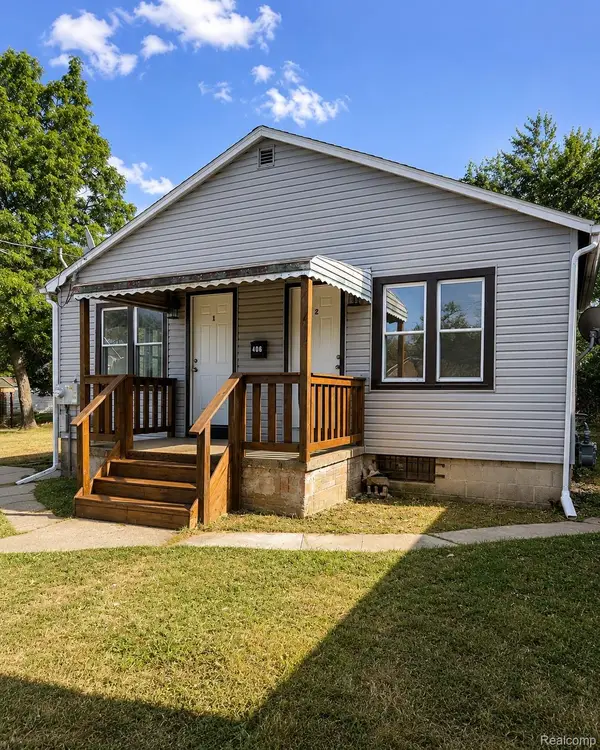 $89,000Active-- beds 2 baths1,176 sq. ft.
406 Carton Street, Flint, MI 48505
MLS# 20261056566Listed by: EXIT AHEAD REALTY - New
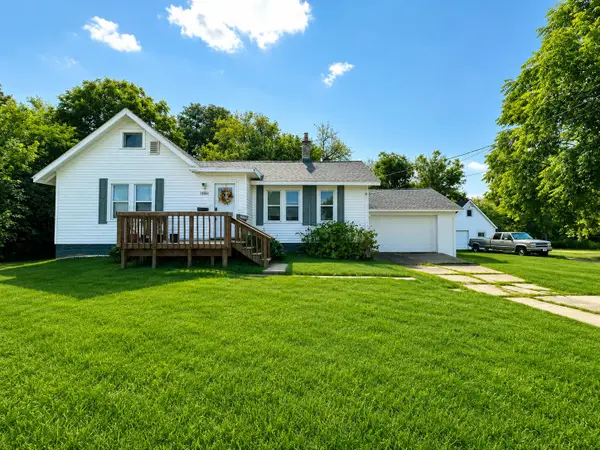 $99,000Active2 beds 1 baths1,014 sq. ft.
1460 S Dye Road, Flint, MI 48532
MLS# 26038492Listed by: KELLER WILLIAMS ANN ARBOR MRKT - New
 $164,900Active3 beds 1 baths1,217 sq. ft.
5147 N Paro Drive, Flint, MI 48506
MLS# 20261056591Listed by: NEW NEST REALTY


Protect your home and budget from life's surprises with an Assurant Home Warranty, backed by a partner that supports you through every step of homeownership. Explore Plans.
© 2023 - 2026 ERA Franchise Systems LLC. All rights reserved. ERA Franchise Systems LLC fully supports the principles of the Fair Housing Act and the Equal Opportunity Act. ERA, ERA Real Estate powered, and their respective logos are registered service marks of ERA Franchise Systems LLC. Each office is independently owned and operated.