
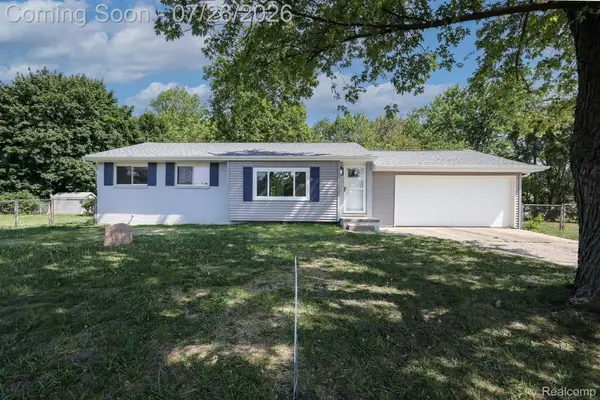
926 Clinton Street, Flint, MI 48507
Local realty services provided by:ERA Prime Real Estate Group
Listed by: tanya m o'brien
Office: real estate for a cause
MLS#:20261057963
Source:MI_REALCOMP
Price summary
- Price:$34,900
- Price per sq. ft.:$60.59
About this home
Welcome to this charming two bedroom, one bath home offering an affordable opportunity for a first time buyer, downsizer, or investor. Inside, you’ll find new wood flooring in the living room and rear entry area, along with several newer vinyl windows. The kitchen has been refreshed with a new countertop, sink, and backsplash. Additional features include a water softener and reverse osmosis drinking water system. Outside, enjoy a spacious double lot with a fully fenced backyard and a 10' × 12' storage shed, perfect for outdoor equipment, tools, and extra storage. Conveniently located in Flint and ready for its next owner!
Contact an agent
Home facts
- Year built:1920
- Listing ID #:20261057963
- Added:1 day(s) ago
- Updated:July 28, 2026 at 03:52 PM
Rooms and interior
- Bedrooms:2
- Total bathrooms:1
- Full bathrooms:1
- Rooms Total:4
- Basement Description:Unfinished
- Living area:576 sq. ft.
Heating and cooling
- Cooling:Ceiling Fans, Window Units
- Heating:Forced Air, Natural Gas
Structure and exterior
- Roof:Asphalt
- Year built:1920
- Building area:576 sq. ft.
- Lot area:0.16 Acres
- Architectural Style:Ranch
- Exterior Features:Breezeway, Porch
- Foundation Description:Basement, Poured, Sump Pump
- Levels:One
Utilities
- Water:Public
- Sewer:Public Sewer
Finances and disclosures
- Price:$34,900
- Price per sq. ft.:$60.59
- Tax amount:$738
Features and amenities
- Laundry features:Electric Dryer Hookup, Gas Dryer Hookup
- Amenities:High Speed Internet
Parking
- Parking description:Detached, One Car Garage
- Garage spaces:1

New listings near 926 Clinton Street
- New
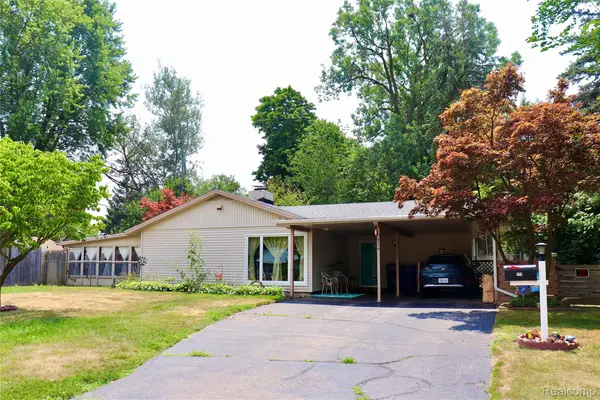 $159,900Active3 beds 2 baths1,301 sq. ft.
707 Country Club Lane, Flint, MI 48507
MLS# 20261058050Listed by: AMERICAN ASSOCIATES INC - New
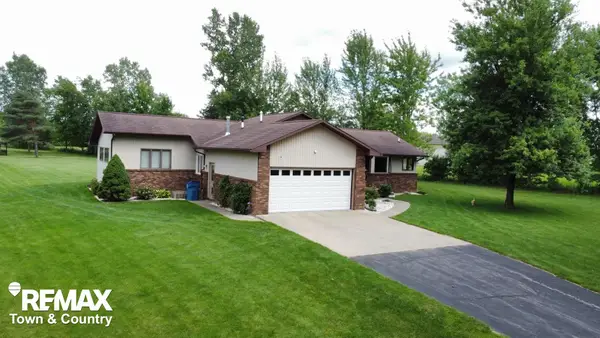 $450,000Active4 beds 2 baths2,364 sq. ft.
1070 N Morrish RD, Flint, MI 48532
MLS# 5050216312Listed by: REMAX TOWN & COUNTRY - New
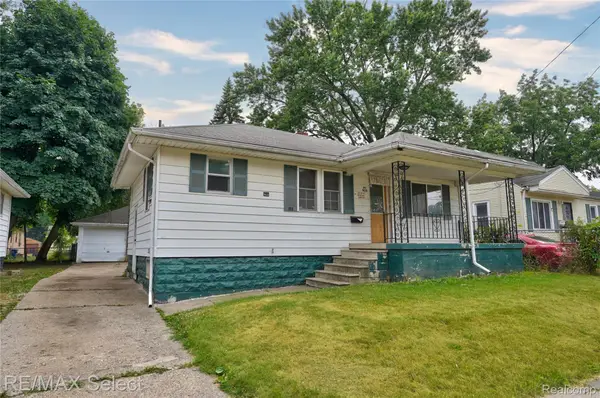 $34,500Active2 beds 1 baths1,125 sq. ft.
929 Bloor Avenue, Flint, MI 48507
MLS# 20261053961Listed by: RE/MAX SELECT - New
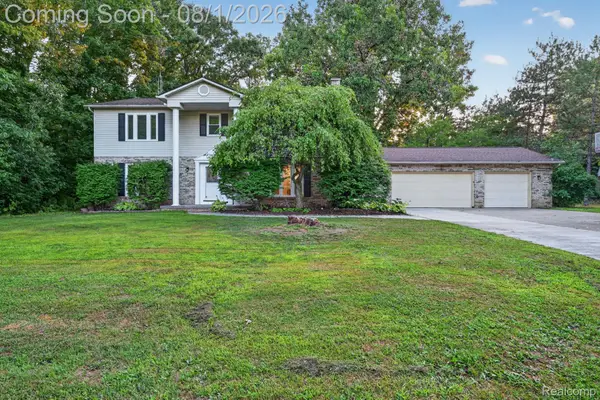 $449,000Active5 beds 5 baths5,277 sq. ft.
1141 Springborrow Drive, Flint, MI 48532
MLS# 20261057811Listed by: RED FOX REALTY LLC - New
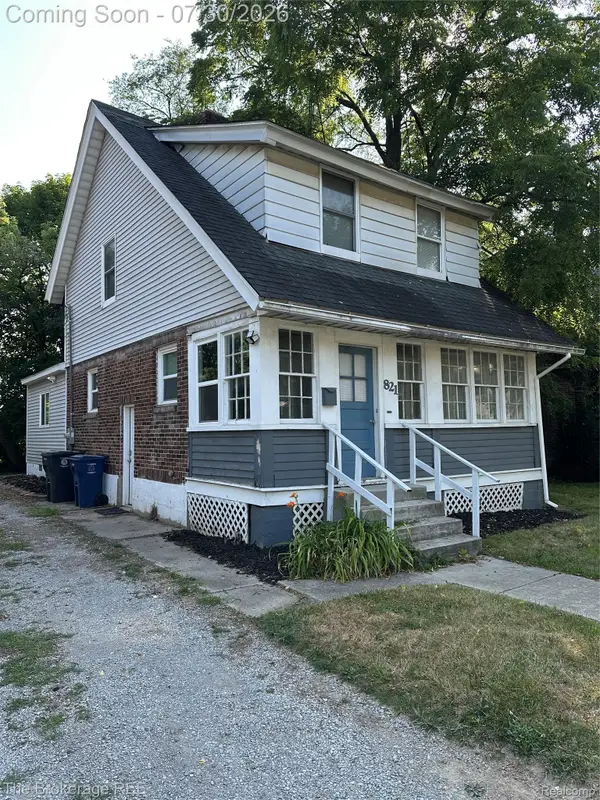 $129,900Active5 beds 2 baths1,550 sq. ft.
821 N Chevrolet Avenue, Flint, MI 48504
MLS# 20261050215Listed by: THE BROKERAGE REAL ESTATE ENTHUSIASTS - New
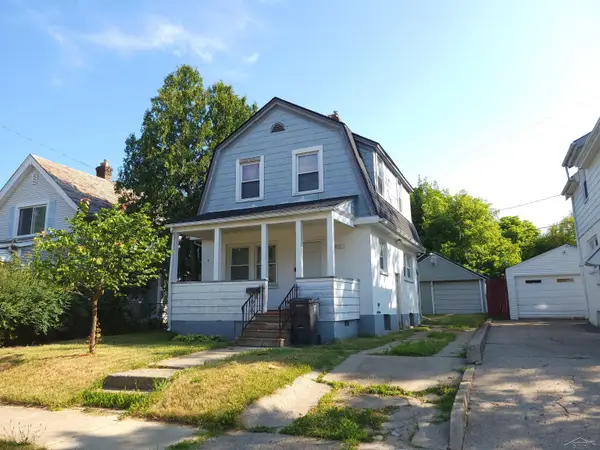 $77,500Active3 beds 2 baths1,345 sq. ft.
1812 Cadillac, Flint, MI 48504
MLS# 61050216205Listed by: KELLER WILLIAMS PREFERRED - New
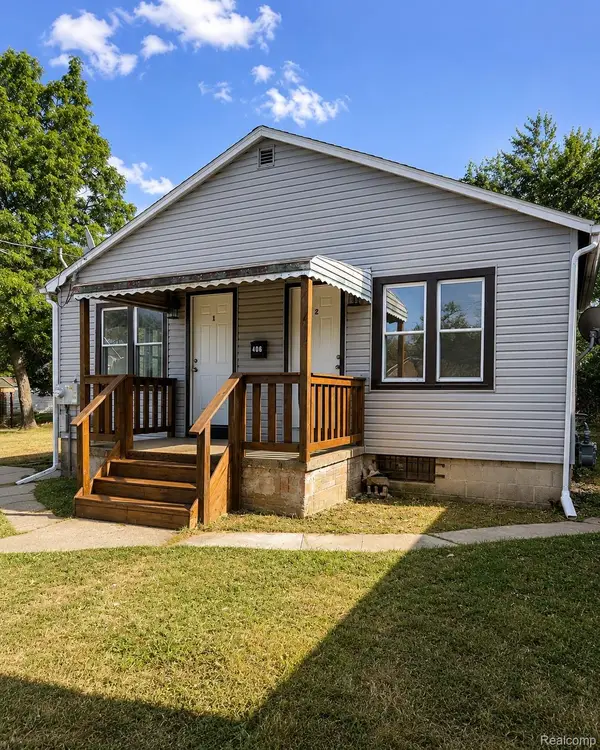 $89,000Active-- beds 2 baths1,176 sq. ft.
406 Carton Street, Flint, MI 48505
MLS# 20261056566Listed by: EXIT AHEAD REALTY - New
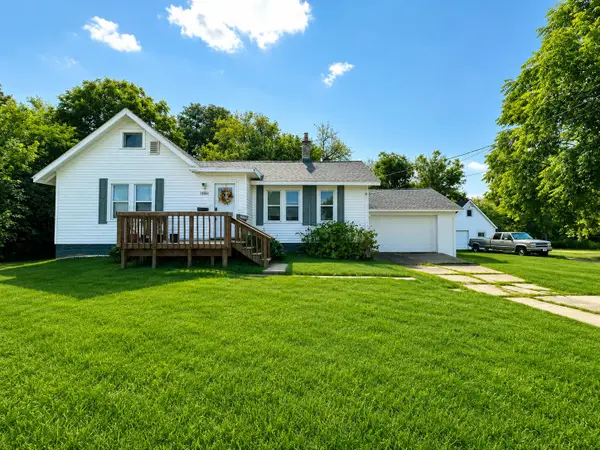 $99,000Active2 beds 1 baths1,014 sq. ft.
1460 S Dye Road, Flint, MI 48532
MLS# 26038492Listed by: KELLER WILLIAMS ANN ARBOR MRKT - New
 $164,900Active3 beds 1 baths1,217 sq. ft.
5147 N Paro Drive, Flint, MI 48506
MLS# 20261056591Listed by: NEW NEST REALTY


Protect your home and budget from life's surprises with an Assurant Home Warranty, backed by a partner that supports you through every step of homeownership. Explore Plans.
© 2023 - 2026 ERA Franchise Systems LLC. All rights reserved. ERA Franchise Systems LLC fully supports the principles of the Fair Housing Act and the Equal Opportunity Act. ERA, ERA Real Estate powered, and their respective logos are registered service marks of ERA Franchise Systems LLC. Each office is independently owned and operated.