
52638 Oak Plains Road, Flowerfield, MI 49093
Local realty services provided by:ERA Prime Real Estate Group
52638 Oak Plains Road,Threerivers, MI 49093
$695,000
- 4 Beds
- 3 Baths
- 2,766 sq. ft.
- Single family
- Pending
Listed by: colleen mencl
Office: five star real estate
MLS#:66026027642
Source:MI_REALCOMP
Price summary
- Price:$695,000
- Price per sq. ft.:$251.27
About this home
Welcome home to this 4 bedroom 3 bathroom home. Situated on 33+ acres total, (add'l tax# 7500701400200) this home has over 2000 square feet and a partially finished basement with large storage areas. Gorgeous backyard with a great deck and above ground pool, open views, 15A +/- of wooded acreage, tillable acreage and 30x40 pole barn makes this available for pasturing or hobby farm as well. House sets on partially finished basement with egress windows and extra high ceilings. New standing seam metal roof in 2021. Basement is plumbed for a bathroom. You have to see it for yourself!
Contact an agent
Home facts
- Year built:2003
- Listing ID #:66026027642
- Added:39 day(s) ago
- Updated:July 16, 2026 at 07:56 AM
Rooms and interior
- Bedrooms:4
- Total bathrooms:3
- Full bathrooms:3
- Rooms Total:6
- Flooring:Carpet, Ceramic Tile, Vinyl
- Basement Description:Bath Stubbed, Full, Partially Finished
- Living area:2,766 sq. ft.
Heating and cooling
- Cooling:Central Air
- Heating:Forced Air, Propane, Wood
Structure and exterior
- Roof:Metal
- Year built:2003
- Building area:2,766 sq. ft.
- Lot area:33.16 Acres
- Lot Features:Tillable, Wooded
- Architectural Style:Ranch
- Construction Materials:Vinyl Siding
- Exterior Features:Deck
- Foundation Description:Basement
Utilities
- Water:Well
- Sewer:Septic Tank
Finances and disclosures
- Price:$695,000
- Price per sq. ft.:$251.27
- Tax amount:$5,316
Features and amenities
- Appliances:Bar Fridge, Built-In Gas Oven, Cooktop, Dishwasher, Dryer, Microwave, Refrigerator, Washer, Water Softener Owned
- Laundry features:In Hall, Main Level
- Pool features:Above Ground
Parking
- Parking description:Attached, Concrete, Garage Door Opener, Garage Faces Front
- Garage spaces:3

New listings near 52638 Oak Plains Road
- New
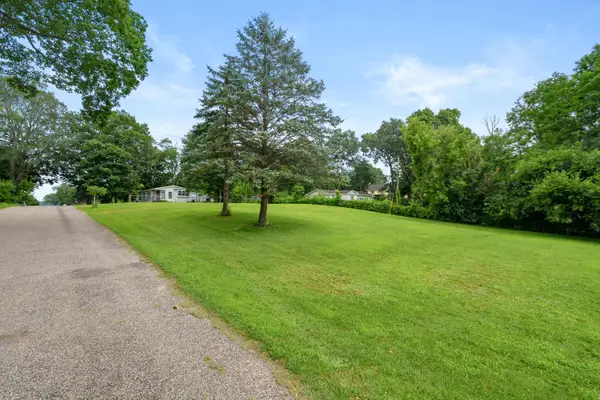 $35,000Active0.41 Acres
15437 North Street, Three Rivers, MI 49093
MLS# 26035368Listed by: M2 REAL ESTATE COLLECTIVE - New
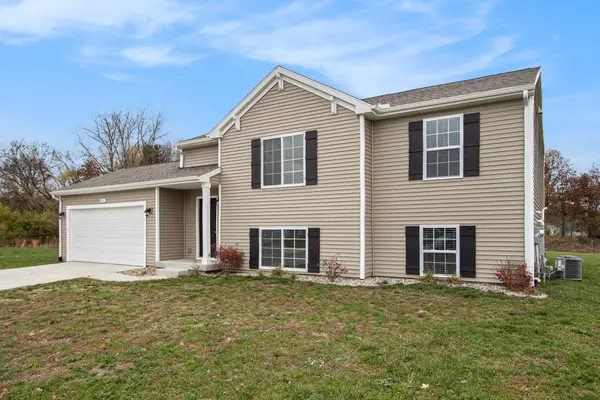 $374,900Active4 beds 2 baths2,192 sq. ft.
52011 Pulver Road, Three Rivers, MI 49093
MLS# 26034506Listed by: ALLEN EDWIN REALTY - New
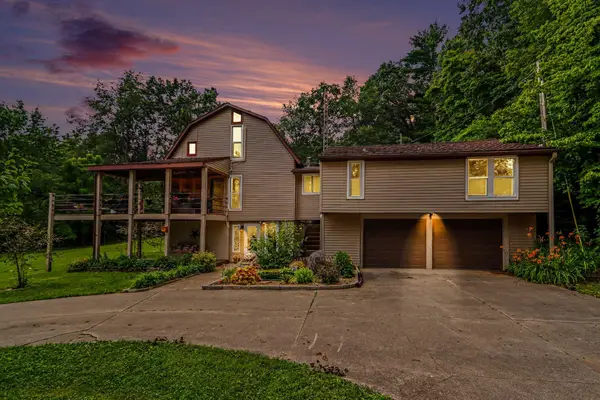 $629,900Active4 beds 3 baths1,991 sq. ft.
55942 Day Road, Marcellus, MI 49067
MLS# 26034306Listed by: RE/MAX ELITE GROUP T.R. - New
 $249,900Active4 beds 2 baths1,640 sq. ft.
12524 Serenity Drive, Marcellus, MI 49067
MLS# 26034284Listed by: CENTURY 21 AFFILIATED 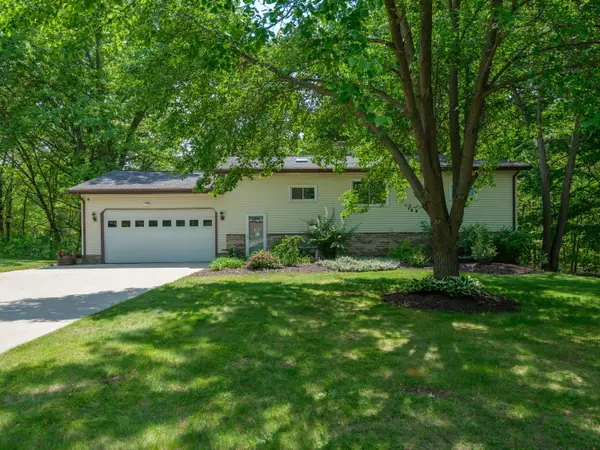 $299,900Pending3 beds 2 baths926 sq. ft.
52120 Kern Drive, ThreeRivers, MI 49093
MLS# 66026032810Listed by: GRAVER REAL ESTATE L.L.C.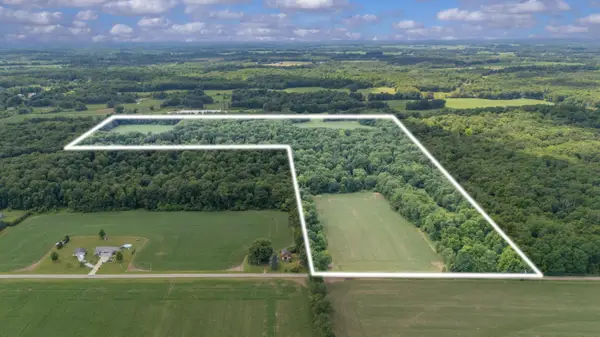 $799,000Pending91 Acres
52402 Oak Plains Road, Three Rivers, MI 49093
MLS# 26032212Listed by: MOSSY OAK PROPERTIES MICHIGAN OUTDOORS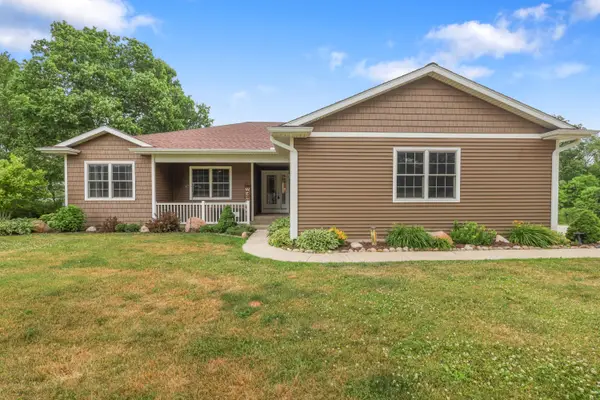 $600,000Active5 beds 4 baths3,095 sq. ft.
10426 Dutch Settlement Road, Marcellus, MI 49067
MLS# 26028541Listed by: LAKES & COUNTRY REAL ESTATE INC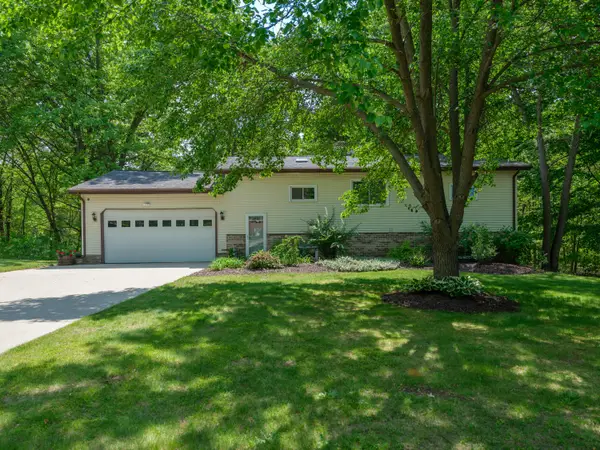 $299,900Pending3 beds 2 baths926 sq. ft.
52120 Kern Drive, Three Rivers, MI 49093
MLS# 26026024Listed by: GRAVER REAL ESTATE L.L.C.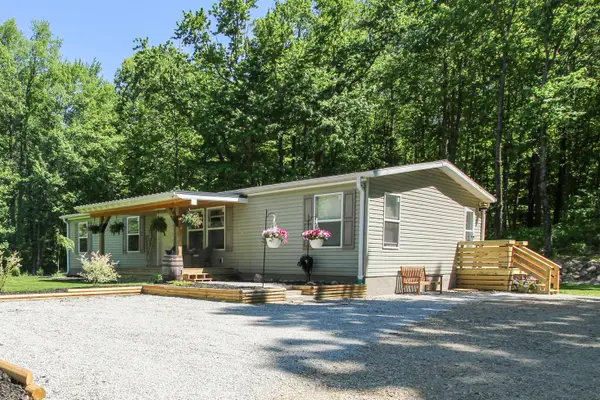 $269,999Active3 beds 2 baths1,512 sq. ft.
10877 Floating Bridge Road, Marcellus, MI 49067
MLS# 26025765Listed by: CENTURY 21 AFFILIATED


Protect your home and budget from life's surprises with an Assurant Home Warranty, backed by a partner that supports you through every step of homeownership. Explore Plans.
© 2023 - 2026 ERA Franchise Systems LLC. All rights reserved. ERA Franchise Systems LLC fully supports the principles of the Fair Housing Act and the Equal Opportunity Act. ERA, ERA Real Estate powered, and their respective logos are registered service marks of ERA Franchise Systems LLC. Each office is independently owned and operated.