
3041 Trafalgar DR, Flushing, MI 48433
Local realty services provided by:ERA Prime Real Estate Group
3041 Trafalgar DR,Genesee, MI 48433
$324,560
- 3 Beds
- 2 Baths
- 2,060 sq. ft.
- Single family
- Pending
Listed by: michael l mcgivney
Office: allen edwin realty
MLS#:20230046202
Source:MI_REALCOMP
Price summary
- Price:$324,560
- Price per sq. ft.:$157.55
- Monthly HOA dues:$45
About this home
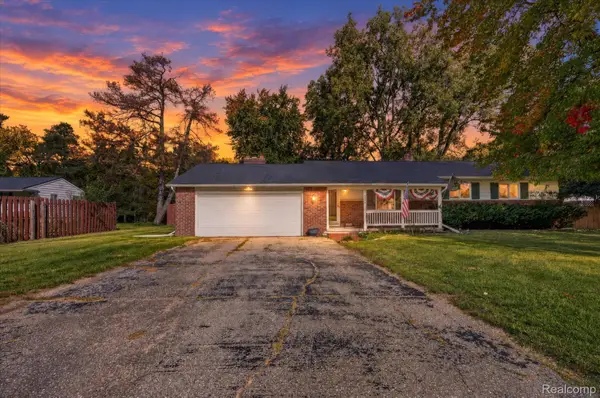
Newly constructed bi-level in the Hyde Park Community. This split level home boasts features including: energy efficiency, 10-yr structural warranty, attached 2-car garage with openers, insulate entire garage, drywall hang and fire tape entire garage, slider door, pantry, designer kitchen with quartz counter tops including on the breakfast bar, designer backsplash, upgraded exterior vent for range hood, GE standard gas appliance package, lower level - storage under the stairs, vinyl plank flooring in the front entry, main bath, primary bath, kitchen, great room, humidifier, ceiling fan, vaulted ceilings in the kitchen and great room, 10x10 treated deck, and covered front entry.
Contact an agent
Home facts
- Year built:2023
- Listing ID #:20230046202
- Added:1236 day(s) ago
- Updated:October 23, 2026 at 07:53 AM
Rooms and interior
- Bedrooms:3
- Total bathrooms:2
- Full bathrooms:2
- Rooms Total:4
- Basement Description:Partially Finished
- Living area:2,060 sq. ft.
Heating and cooling
- Heating:Forced Air, Natural Gas
Structure and exterior
- Year built:2023
- Building area:2,060 sq. ft.
- Lot area:0.18 Acres
- Architectural Style:Split Level
- Construction Materials:Stone, Vinyl Siding
- Foundation Description:Basement, Poured
- Levels:Bi-Level
Utilities
- Water:Public
- Sewer:Public Sewer
Finances and disclosures
- Price:$324,560
- Price per sq. ft.:$157.55
- Tax amount:$392
Parking
- Parking description:Attached, Two Car Garage
- Garage spaces:2

New listings near 3041 Trafalgar DR
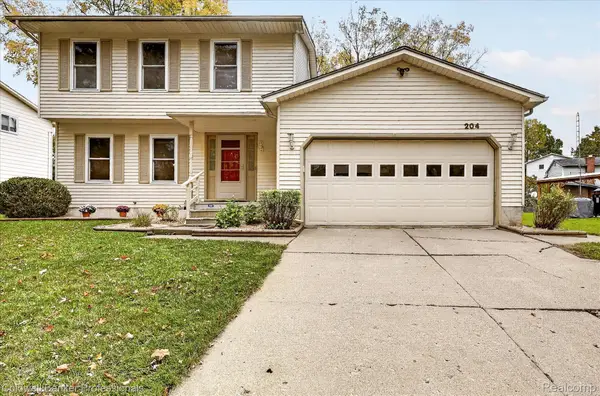 $239,900Pending3 beds 2 baths2,159 sq. ft.
204 Dutch Mill DR, Flushing, MI 48433
MLS# 20261083361Listed by: COLDWELL BANKER PROFESSIONALS- New
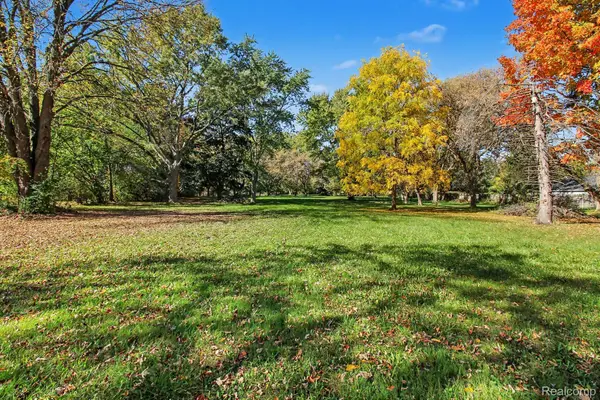 $49,900Active2.52 Acres
213 N Elms RD, Flushing, MI 48433
MLS# 20261083603Listed by: REAL BROKER, LLC CLARKSTON - New
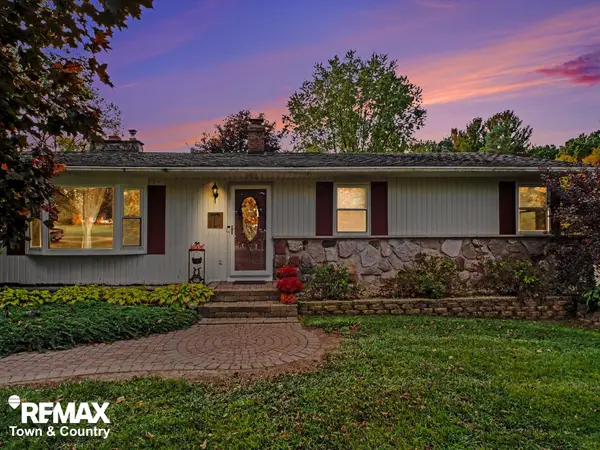 $269,000Active4 beds 2 baths1,589 sq. ft.
7117 Stanley RD, Flushing, MI 48433
MLS# 5050224756Listed by: REMAX TOWN & COUNTRY - New
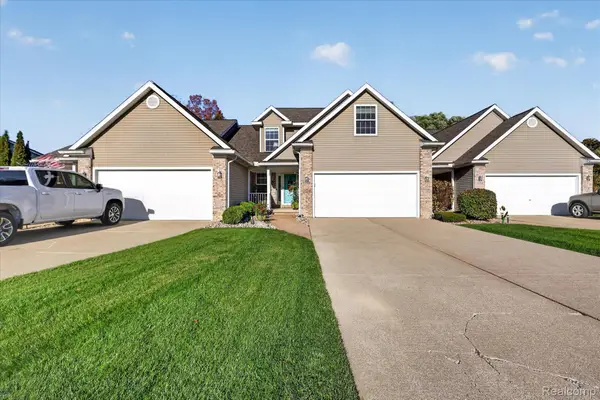 $295,000Active3 beds 4 baths2,760 sq. ft.
7202 Kings WAY, Flushing, MI 48433
MLS# 20261081978Listed by: @PROPERTIES CHRISTIE'S INT'L R E CLARKSTON - New
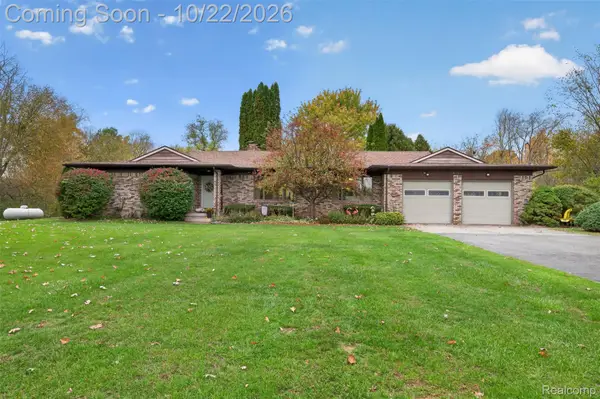 $389,000Active4 beds 3 baths2,932 sq. ft.
8141 N Elms RD, Flushing, MI 48433
MLS# 20261084533Listed by: RED FOX REALTY LLC - New
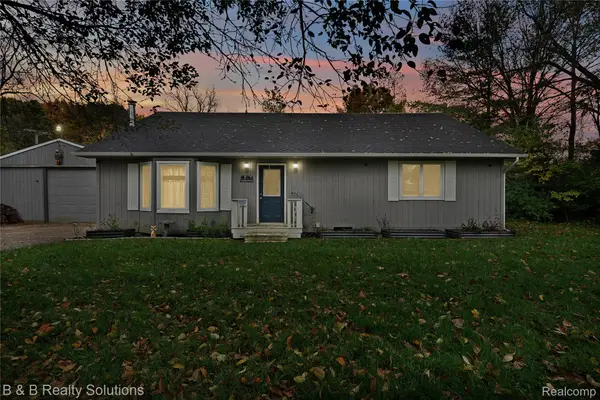 $260,000Active3 beds 2 baths1,288 sq. ft.
7171 Stanley RD, Flushing, MI 48433
MLS# 20261084602Listed by: B & B REALTY SOLUTIONS - New
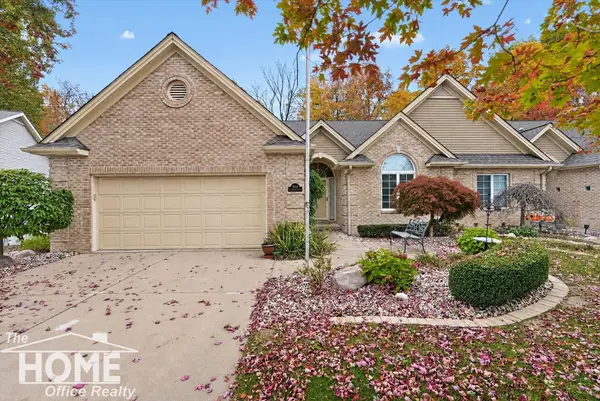 $399,000Active4 beds 4 baths3,191 sq. ft.
2257 Emeraldwood TRL, Flushing, MI 48433
MLS# 5050225183Listed by: THE HOME OFFICE REALTY LLC - New
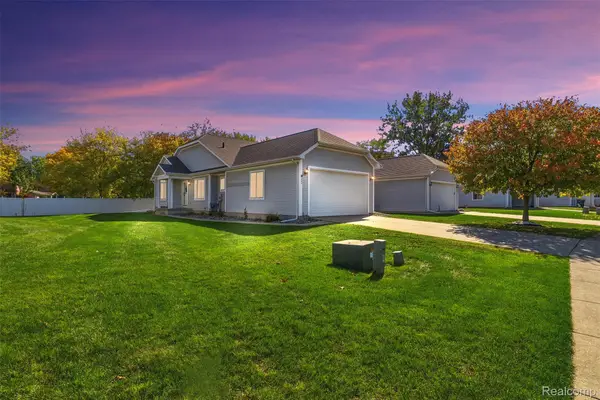 $239,900Active2 beds 2 baths1,389 sq. ft.
261 Aberdeen CT, Flushing, MI 48433
MLS# 20261082786Listed by: MOTIVATED REAL ESTATE - New
 $268,900Active3 beds 2 baths2,107 sq. ft.
9096 Carpenter RD, Flushing, MI 48433
MLS# 20261082422Listed by: OUTLIER REAL ESTATE LLC  $279,000Active4 beds 2 baths2,640 sq. ft.
5325 Lamp Lighter, Flushing, MI 48433
MLS# 5050224566Listed by: GREAT LAKES REAL ESTATE ADVISORS


Protect your home and budget from life's surprises with an Assurant Home Warranty, backed by a partner that supports you through every step of homeownership. Explore Plans.
© 2023 - 2026 ERA Franchise Systems LLC. All rights reserved. ERA Franchise Systems LLC fully supports the principles of the Fair Housing Act and the Equal Opportunity Act. ERA, ERA Real Estate powered, and their respective logos are registered service marks of ERA Franchise Systems LLC. Each office is independently owned and operated.