
1019 Clearview DR, Flushing, MI 48433
Local realty services provided by:ERA Prime Real Estate Group
1019 Clearview DR,Flushing, MI 48433
$259,900
- 4 Beds
- 2 Baths
- 2,418 sq. ft.
- Single family
- Active
Listed by: jeremy hoover
Office: keller williams first
MLS#:20261082072
Source:MI_REALCOMP
Price summary
- Price:$259,900
- Price per sq. ft.:$107.49
About this home
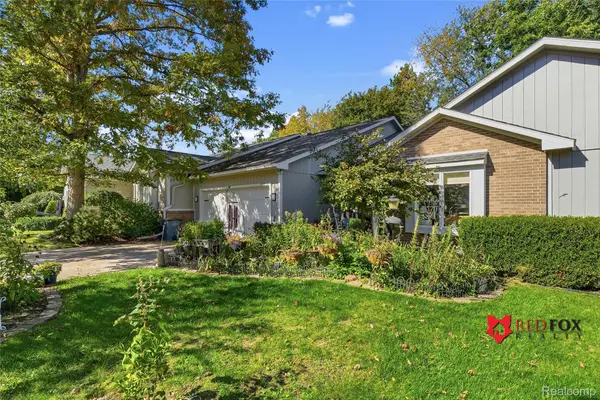
Welcome to your dream family home! This beautifully maintained 4-bedroom Colonial offers a spacious 1,718 square feet of above-ground living space, plus a fully finished basement—giving your family all the room it needs to grow, relax, and entertain.
Step inside to find fresh paint throughout and a stylishly updated kitchen equipped with newer stainless-steel appliances that stay with the home. Both bathrooms have been tastefully modernized, ensuring move-in-ready convenience from day one. You’ll also enjoy complete peace of mind and year-round comfort thanks to the newly updated furnace and central air conditioning systems (2025).
The layout is perfect for family living and hosting gatherings, featuring formal and casual living spaces that seamlessly connect. Downstairs, the finished lower level provides excellent additional space for a playroom, home theater, or game room.
Out back, your private outdoor oasis awaits! Step onto the expansive rear deck overlooking a lovely backyard, complete with an above-ground pool for endless summer fun and beautiful outdoor lighting that creates a warm, inviting ambiance for evening relaxation.
Located in a fantastic, family-friendly neighborhood, you are just a 5-minute walk from Bonnie View Park, making weekend outings, playground visits, and outdoor recreation effortless. Don't miss out on this move-in-ready gem. Schedule your tour today!...
Contact an agent
Home facts
- Year built:1961
- Subdivision & Development:CHESTNUT ACRES 2
- Listing ID #:20261082072
- Added:6 day(s) ago
- Updated:October 13, 2026 at 10:02 AM
Rooms and interior
- Bedrooms:4
- Total bathrooms:2
- Full bathrooms:1
- Half bathrooms:1
- Rooms Total:9
- Basement Description:Full, Partially Finished
- Living area:2,418 sq. ft.
Heating and cooling
- Cooling:Ceiling Fans, Central Air
- Heating:Forced Air, Natural Gas
Structure and exterior
- Roof:Asphalt
- Year built:1961
- Building area:2,418 sq. ft.
- Lot area:0.24 Acres
- Lot Features:Level
- Architectural Style:Colonial
- Construction Materials:Brick, Vinyl Siding
- Exterior Features:Covered, Deck, Porch
- Foundation Description:Basement, Block
- Levels:Two
Utilities
- Water:Public
- Sewer:Public Sewer
Finances and disclosures
- Price:$259,900
- Price per sq. ft.:$107.49
- Tax amount:$3,652
Features and amenities
- Appliances:Dishwasher, Dryer, Free Standing Electric Range, Free Standing Refrigerator, Microwave, Washer
- Amenities:High Speed Internet, Programmable Thermostat
- Pool features:Above Ground
Parking
- Parking description:Attached, Basement, Electricity In Garage, Two Car Garage
- Garage spaces:2

New listings near 1019 Clearview DR
- New
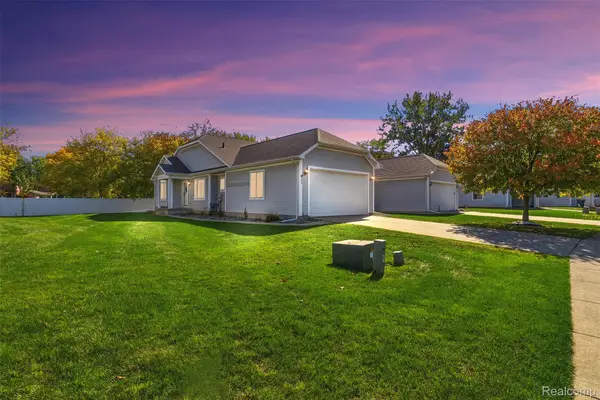 $239,900Active2 beds 2 baths1,389 sq. ft.
261 Aberdeen CT, Flushing, MI 48433
MLS# 20261082786Listed by: MOTIVATED REAL ESTATE - New
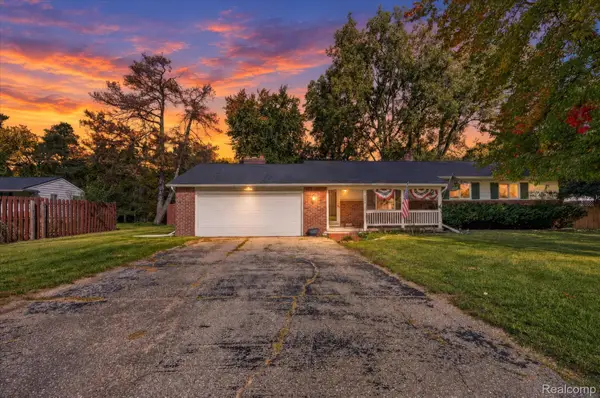 $268,900Active3 beds 2 baths2,107 sq. ft.
9096 Carpenter RD, Flushing, MI 48433
MLS# 20261082422Listed by: OUTLIER REAL ESTATE LLC - New
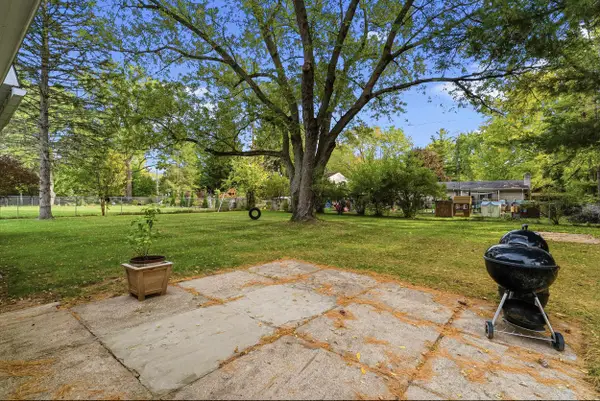 $279,000Active4 beds 2 baths2,640 sq. ft.
5325 Lamp Lighter, Flushing, MI 48433
MLS# 5050224566Listed by: GREAT LAKES REAL ESTATE ADVISORS - New
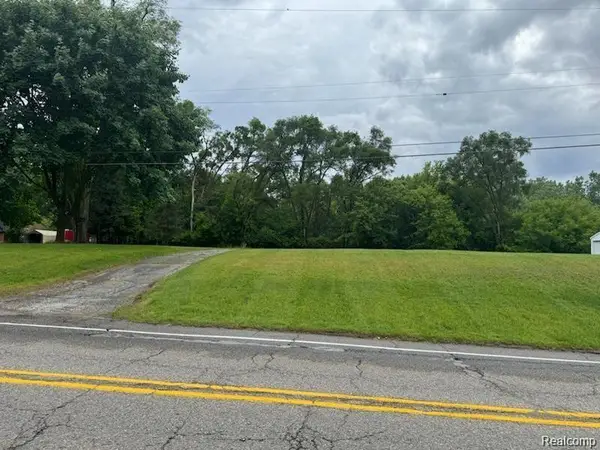 $49,900Active0.41 Acres
127 N Seymour RD, Flushing, MI 48433
MLS# 20261082143Listed by: ERIC STAMM TEAM REAL ESTATE - New
 $239,900Active2 beds 3 baths2,572 sq. ft.
5553 Hickory CIR, Flushing, MI 48433
MLS# 20261081888Listed by: RED FOX REALTY LLC - New
 $235,000Active2 beds 2 baths1,278 sq. ft.
6437 Duchess CT, Flushing, MI 48433
MLS# 5050224296Listed by: REMAX RIGHT CHOICE - New
 $229,000Active3 beds 2 baths1,232 sq. ft.
6266 Turner Road, Flushing, MI 48433
MLS# 20261080740Listed by: EXP REALTY MAIN - New
 $199,900Active3 beds 2 baths2,216 sq. ft.
5224 N Mckinley Road, Flushing, MI 48433
MLS# 20261080794Listed by: BERKSHIRE HATHAWAY HOMESERVICES MICHIGAN REAL EST - New
 $259,900Active4 beds 2 baths2,379 sq. ft.
334 Crescent PL, Flushing, MI 48433
MLS# 20261081438Listed by: BERKSHIRE HATHAWAY HOMESERVICES MICHIGAN REAL EST


Protect your home and budget from life's surprises with an Assurant Home Warranty, backed by a partner that supports you through every step of homeownership. Explore Plans.
© 2023 - 2026 ERA Franchise Systems LLC. All rights reserved. ERA Franchise Systems LLC fully supports the principles of the Fair Housing Act and the Equal Opportunity Act. ERA, ERA Real Estate powered, and their respective logos are registered service marks of ERA Franchise Systems LLC. Each office is independently owned and operated.