
5224 N Mckinley Road, Flushing, MI 48433
Local realty services provided by:ERA Prime Real Estate Group
Listed by: dana m whipple
Office: berkshire hathaway homeservices michigan real est
MLS#:20261080794
Source:MI_REALCOMP
Price summary
- Price:$199,900
- Price per sq. ft.:$90.21
About this home
This home is definitely worth taking a look!! It does need some TLC (carpet and paint), but is a solid home with TONS of potential. The drywall is in amazing condition and would need minimal prep work. Built in 1964 it was originally built as a model home, so it has a few nicer features for a ranch home of this era. You will appreciate the wider hallways on the main floor and wider stairway leading down to the basement and the three spacious bedrooms equipped with larger-than-average closets for 1964. The living room features a large bay window while the family room features a wood-burning fireplace for cooler fall and winter months. Hardwood exposed in one of the bedrooms (and maybe more under the carpet). The partially finished basement is clean, dry and offers plenty of added living space. The home also has two full baths, a larger 2-car garage and a spacious backyard (fenced on three sides) with a storage shed. Newer roof too! Close to downtown Flushing and Flushing Schools. Professional photos uploaded Friday morning....
Contact an agent
Home facts
- Year built:1964
- Subdivision & Development:APPLE HILL ESTATES
- Listing ID #:20261080794
- Added:1 day(s) ago
- Updated:October 08, 2026 at 06:00 PM
Rooms and interior
- Bedrooms:3
- Total bathrooms:2
- Full bathrooms:2
- Rooms Total:7
- Basement Description:Partially Finished
- Living area:2,216 sq. ft.
Heating and cooling
- Cooling:Attic Fan, Central Air
- Heating:Forced Air, Natural Gas
Structure and exterior
- Roof:Asphalt
- Year built:1964
- Building area:2,216 sq. ft.
- Lot area:0.47 Acres
- Architectural Style:Ranch
- Construction Materials:Aluminum Siding, Brick
- Exterior Features:Covered, Deck, Porch
- Foundation Description:Basement, Block
- Levels:One
Utilities
- Water:Public
- Sewer:Septic Tank
Finances and disclosures
- Price:$199,900
- Price per sq. ft.:$90.21
- Tax amount:$2,495
Features and amenities
- Appliances:Disposal, Dryer, Free Standing Electric Range, Free Standing Refrigerator, Range Hood, Washer
- Laundry features:Gas Dryer Hookup
Parking
- Parking description:Attached, Direct Access, Electricity In Garage, Two Car Garage
- Garage spaces:2

New listings near 5224 N Mckinley Road
- New
 $229,000Active3 beds 2 baths1,232 sq. ft.
6266 Turner Road, Flushing, MI 48433
MLS# 20261080740Listed by: EXP REALTY MAIN - New
 $259,900Active4 beds 2 baths2,379 sq. ft.
334 Crescent PL, Flushing, MI 48433
MLS# 20261081438Listed by: BERKSHIRE HATHAWAY HOMESERVICES MICHIGAN REAL EST - New
 $274,900Active3 beds 3 baths2,003 sq. ft.
7070 Hickory ST, Flushing, MI 48433
MLS# 5050224090Listed by: PIPER REALTY COMPANY - New
 $279,900Active3 beds 3 baths1,863 sq. ft.
4505 Cedardale, Flushing, MI 48433
MLS# 5050224031Listed by: CENTURY 21 SIGNATURE REALTY - New
 $224,900Active3 beds 2 baths1,484 sq. ft.
429 Holland RD, Flushing, MI 48433
MLS# 5050223835Listed by: CENTURY 21 SIGNATURE REALTY - New
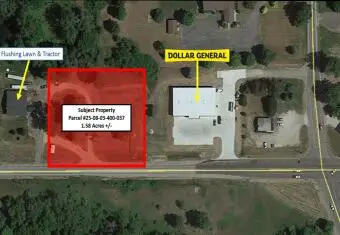 $45,000Active1.58 Acres
W Mount Morris Road, Flushing, MI 48433
MLS# 26052645Listed by: BEECHTREE PARTNERS LLC - New
 $67,500Active8.42 Acres
1411 Coutant ST, Flushing, MI 48433
MLS# 5050223459Listed by: HAM GROUP REALTY - New
 $190,000Active4 beds 2 baths1,580 sq. ft.
5040 Cedardale Lane, Flushing, MI 48433
MLS# 20261072180Listed by: RE/MAX SELECT - New
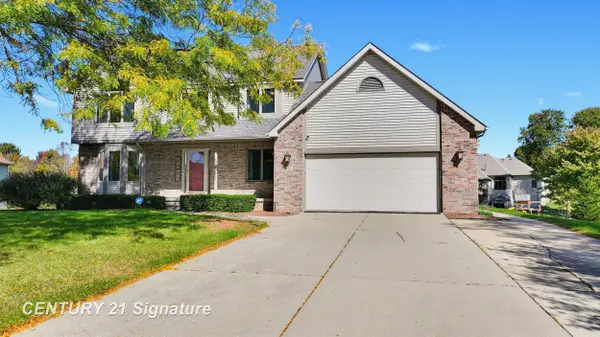 $405,000Active3 beds 4 baths3,022 sq. ft.
6468 Marble LN, Flushing, MI 48433
MLS# 61050223447Listed by: CENTURY 21 SIGNATURE REALTY MIDLAND


Protect your home and budget from life's surprises with an Assurant Home Warranty, backed by a partner that supports you through every step of homeownership. Explore Plans.
© 2023 - 2026 ERA Franchise Systems LLC. All rights reserved. ERA Franchise Systems LLC fully supports the principles of the Fair Housing Act and the Equal Opportunity Act. ERA, ERA Real Estate powered, and their respective logos are registered service marks of ERA Franchise Systems LLC. Each office is independently owned and operated.